Shows like a model—this Dirickson resale is already complete, already upgraded, and already stunning, offering a true luxury alternative to waiting on new construction. Featuring new LVP flooring, fresh interior paint, new siding and designer‑selected finishes, this coastal ranch delivers 3 bedrooms, 2 bathrooms, a private study, and an open, vaulted great room anchored by a dramatic 60” fireplace. The outdoor living space is a true showpiece: a covered 18' x 50' paver patio with a stunning outdoor kitchen and outdoor speakers, creating an entertainer’s paradise—perfect for alfresco dining, summer barbecues, and becoming the envy of your neighbors. Located in Chase Oaks, enjoy Sussex County’s largest resort‑style pool with cabanas, splash deck, spa jets, plus a stylish clubhouse, fitness center, and lighted pickleball courts—all minutes from Lewes and Rehoboth Beach.
For sale
$729,000
23060 Golden Oak Dr, Lewes, DE 19958
3beds
1,845sqft
:
Get pre-qualified$4,513/mo
Single Family Residence
Built in 2024
27.84 Acres Lot
$583,300 Zestimate®
$395/sqft
$350/mo HOA
What's special
Outdoor speakersAlready upgradedFresh interior paintOpen vaulted great roomStunning outdoor kitchenPrivate studyNew lvp flooring
- 17 hours |
- 210 |
- 5 |
Zillow last checked:
Listing updated:
Listed by:
Nick Elko 443-253-4304,
O'Conor, Mooney & Fitzgerald (410) 449-4900
Source: Bright MLS,MLS#: DESU2116886
Facts & features
Interior
Bedrooms & bathrooms
- Bedrooms: 3
- Bathrooms: 3
- Full bathrooms: 2
- 1/2 bathrooms: 1
- Main level bathrooms: 3
- Main level bedrooms: 3
Basement
- Area: 0
Heating
- Forced Air, Electric
Cooling
- Central Air, Programmable Thermostat, Electric
Appliances
- Included: Electric Water Heater
Features
- Flooring: Luxury Vinyl
- Has basement: No
- Has fireplace: No
Interior area
- Total structure area: 1,845
- Total interior livable area: 1,845 sqft
- Finished area above ground: 1,845
- Finished area below ground: 0
Property
Parking
- Total spaces: 2
- Parking features: Garage Faces Front, Built In, Attached
- Attached garage spaces: 2
Accessibility
- Accessibility features: 2+ Access Exits
Features
- Levels: One
- Stories: 1
- Pool features: Community
Lot
- Size: 27.84 Acres
Details
- Additional structures: Above Grade, Below Grade
- Parcel number: 23406.001250.00
- Zoning: AR-1
- Special conditions: Standard
Construction
Type & style
- Home type: SingleFamily
- Architectural style: Coastal
- Property subtype: Single Family Residence
Materials
- Vinyl Siding
- Foundation: Crawl Space
Condition
- New construction: No
- Year built: 2024
Utilities & green energy
- Sewer: Public Septic
- Water: Public
Community & HOA
Community
- Subdivision: Chase Oaks
HOA
- Has HOA: Yes
- Amenities included: Pool, Tennis Court(s), Clubhouse, Community Center, Fitness Center
- Services included: Common Area Maintenance, Maintenance Grounds, Trash, Snow Removal
- HOA fee: $1,050 quarterly
Location
- Region: Lewes
Financial & listing details
- Price per square foot: $395/sqft
- Tax assessed value: $598,600
- Annual tax amount: $1,264
- Date on market: 8/6/2026
- Listing agreement: Exclusive Agency
- Ownership: Fee Simple
Estimated market value
$583,300
$548,000 - $618,000
$2,896/mo
Price history
| Date | Event | Price |
|---|---|---|
| 8/6/2026 | Listed for sale | $729,000+20.5%$395/sqft |
Source:  Bright MLS #DESU2116886 Report a problem Bright MLS #DESU2116886 Report a problem | ||
| 10/8/2024 | Sold | $605,000$328/sqft |
Source: Public Record Report a problem | ||
| 7/30/2024 | Sold | $605,000-8.3%$328/sqft |
Source: Bright MLS #DESU2053420 Report a problem | ||
| 1/17/2024 | Pending sale | $659,990$358/sqft |
Source: Bright MLS #DESU2053420 Report a problem | ||
| 12/22/2023 | Listed for sale | $659,990$358/sqft |
Source: Bright MLS #DESU2053420 Report a problem | ||
Public tax history
| Year | Property taxes | Tax assessment |
|---|---|---|
| 2025 | $1,264 -8.6% | $299,300 +967% |
| 2024 | $1,383 | $28,050 +1022% |
| 2023 | -- | $2,500 |
Find assessor info on the county website
Monthly payment
Est. payment
Payment breakdown
Explore the cost of this home by adjusting the details. Changes won't be saved.Climate risks
Neighborhood: 19958
Nearby schools
GreatSchools rating
- 10/10Love Creek Elementary SchoolGrades: K-5Distance: 2 mi
- 7/10Beacon Middle SchoolGrades: 6-8Distance: 2.1 mi
- 8/10Cape Henlopen High SchoolGrades: 9-12Distance: 4.2 mi
Schools provided by the listing agent
- District: Cape Henlopen
Source: Bright MLS. This data may not be complete. We recommend contacting the local school district to confirm school assignments for this home.
- $474,7903 bd-- ba1.7k sqft23056 Golden Oak Dr, Lewes, DE 19958Sold
- $474,7903 bd2 ba1.7k sqft23056 Golden Oak Dr, Lewes, DE 19958Sold
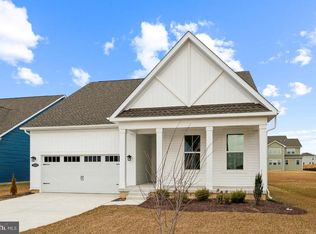
- $569,9903 bd-- ba2.2k sqft24015 Bark Wood Ct, Lewes, DE 19958Sold
- $524,9903 bd2 ba1.9k sqft23052 Golden Oak Dr, Lewes, DE 19958Sold

- $545,0003 bd-- ba2.7k sqft23053 Golden Oak Dr, Lewes, DE 19958Sold
- $590,0004 bd-- ba3k sqft24011 Bark Wood Ct, Lewes, DE 19958Sold
- $573,9533 bd-- ba2k sqft22025 Heartwood Cir, Lewes, DE 19958Sold
- $543,2553 bd-- ba1.8k sqft22021 Heartwood Cir, Lewes, DE 19958Sold
A local agent can set up tours, give advice and negotiate with sellers.
A local lender can help you make sure your offer is ready when you are.
Similar homes
- $625,0003 bd3 ba2.5k sqftNone Available, Lewes, DE 19958For Sale
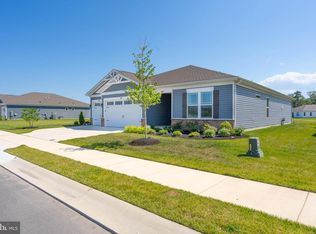
 MLS ID #DESU2116336, Sherry Thens, Coldwell Banker Realty. Bright MLS
 - $679,0003 bd3 ba2.2k sqftNone Available, Lewes, DE 19958For Sale
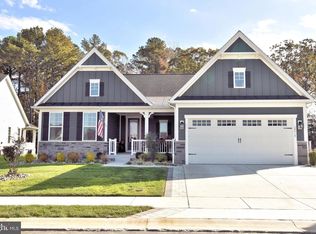 MLS ID #DESU2099274, ALLEN JARMON, NextHome Tomorrow Realty. Bright MLS
 - $639,9003 bd3 ba2.3k sqftNone Available, Lewes, DE 19958For Sale
 MLS ID #DESU2113204, Debbie Reed, RE/MAX Realty Group Rehoboth. Bright MLS
 - $799,9003 bd2 ba2.2k sqftNone Available, Lewes, DE 19958For Sale
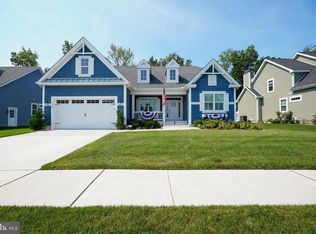 MLS ID #DESU2116006, Lee Ann Wilkinson, Berkshire Hathaway HomeServices PenFed Realty. Bright MLS
 - $600,0003 bd2 ba2.3k sqftNone Available, Lewes, DE 19958New ConstructionMLS ID #DESU2093540, David Litz, Century 21 Emerald. Bright MLS
- $650,0003 bd3 ba2.4k sqftNone Available, Georgetown, DE 19947For SaleMLS ID #DESU2117030, Debbie Reed, RE/MAX Realty Group Rehoboth. Bright MLS
- $617,5003 bd4 ba2.5k sqftNone Available, Lewes, DE 19958For SaleMLS ID #DESU2113788, Jim Wirick, Century 21 Gold Key-Dover. Bright MLS
- $549,0003 bd2 ba1.4k sqftNone Available, Lewes, DE 19958For SaleMLS ID #DESU2114238, Sterling Townsend, Monument Sotheby's International Realty. Bright MLS
- $445,0002 bd2 ba1.5k sqftNone Available, Lewes, DE 19958For SaleMLS ID #DESU2116236, Jason Hoenen, Bryan Realty Group. Bright MLS
- $549,9003 bd2 ba2k sqftNone Available, Lewes, DE 19958For SaleMLS ID #DESU2112664, Dustin Oldfather, Compass. Bright MLS
- $650,0003 bd2 ba1.7k sqftNone Available, Milton, DE 19968For SaleMLS ID #DESU2113820, Melissa Graver, Active Adults Realty. Bright MLS
- $665,0003 bd3 ba2.3k sqftNone Available, Selbyville, DE 19975For SaleMLS ID #DESU2117154, Kelly Johnston, Monument Sotheby's International Realty. Bright MLS
- $624,0004 bd4 ba2.5k sqftNone Available, Lewes, DE 19958For SaleMLS ID #DESU2101626, SUZANNE MACNAB, RE/MAX Coastal. Bright MLS
- $699,9004 bd4 ba2.3k sqftNone Available, Lewes, DE 19958For SaleMLS ID #DESU2110718, Lee Ann Wilkinson, Berkshire Hathaway HomeServices PenFed Realty. Bright MLS
- $429,0004 bd3 ba1.6k sqftNone Available, Lewes, DE 19958For SaleMLS ID #DESU2112484, Dustin Oldfather, Compass. Bright MLS
- $699,9903 bd3 ba2.4k sqftNone Available, Milton, DE 19968New ConstructionMLS ID #DESU2090632, Vitto Pasko, Berkshire Hathaway HomeServices PenFed Realty. Bright MLS
- $724,9003 bd2 ba2.1k sqftNone Available, Millsboro, DE 19966For SaleMLS ID #DESU2115766, Debbie Riley Geist, Coldwell Banker Realty. Bright MLS
- $689,0003 bd2 ba2.3k sqftNone Available, Georgetown, DE 19947New ConstructionMLS ID #DESU2081716, David Litz, Century 21 Emerald. Bright MLS
- $450,0004 bd3 ba1.6k sqftNone Available, Lewes, DE 19958For SaleMLS ID #DESU2114488, Dustin Oldfather, Compass. Bright MLS
- $799,0003 bd2 ba2.2k sqftNone Available, Millsboro, DE 19966For SaleMLS ID #DESU2106666, Jamie Caine, Coldwell Banker Realty. Bright MLS
