OVER $30K LOWER THAN SAME FLOOR PLAN THAT RECENTLY SOLD AND MOVE-IN READY !! Why wait 6 months to build when you can move right into this turnkey2-year-old home and enjoy the summer now! No need to live in a construction zone as this phase is completed. Priced well below replacement cost and located on a premium lot that backs to dense protected community woods, this beautifully landscaped home has more than $235K in pre and post construction upgrades. This one-level home features two ensuite bedrooms, an open floor plan, formal dining area, Hardie Plank siding, deep spacious front porch and huge rear screened porch. Interior features include upgraded kitchen cabinets, countertops and appliances, LVP flooring throughout, linear fireplace, 9 ft+ ceilings that are coffered in the LR and tray in primary BR. All bedrooms are separate for maximum privacy. A welcoming foyer greets you as you enter the home, and you are drawn back into the spacious gathering area of the home. The grand island is the centerpiece of the gourmet kitchen (with a large pantry) which opens to an ample dining area and a great room. The arrival center off the 2-car garage keeps things organized. The spacious primary BR faces the woods for serenity, while the primary bath features a large Roman shower, dual vanities, water closet and a large walk-in closet. The second ensuite BR, located off the entry hall, also features a large tile shower and walk-in closet. The third bedroom with walk-in closet is located on the other side of the home with the 3rd bath nearby. The rear of the home features an oversized wraparound screened porch (with outdoor tv) facing dense and deep protected woods. The fully fenced rear yard is enhanced by a large paver patio with paver walkways, outside shower, a new hot tub, and a unique wood grill/ fireplace/ pizza oven that will make you the envy of all of your friends! The finished garage features extra storage space and shelving as well as an EV charging outlet. The home is further enhanced with an electronic air purifier as well as a sump pump in the conditioned crawl space. Everything you need has been done for you, just move in and enjoy the summer! SEE LIST OF PRE AND POST CONSTRUCTION UPGRADES IN DOCUMENTS FILE!
For sale
Price cut: $21K (7/13)
$679,000
28019 Winona Ln, Lewes, DE 19958
3beds
2,278sqft
:
Get pre-qualified$4,119/mo
Single Family Residence
Built in 2024
9,187 Square Feet Lot
$-- Zestimate®
$298/sqft
$242/mo HOA
What's special
Linear fireplaceNew hot tubGreat roomElectronic air purifierHardie plank sidingBeautifully landscaped homeFormal dining area
- 264 days |
- 512 |
- 18 |
Zillow last checked:
Listing updated:
Listed by:
ALLEN JARMON 302-745-5122,
NextHome Tomorrow Realty 3026014171
Source: Bright MLS,MLS#: DESU2099274
Facts & features
Interior
Bedrooms & bathrooms
- Bedrooms: 3
- Bathrooms: 3
- Full bathrooms: 3
- Main level bathrooms: 3
- Main level bedrooms: 3
Rooms
- Room types: Bedroom 2, Bedroom 3, Bedroom 1, Great Room, Laundry, Bathroom 1, Bathroom 2, Bathroom 3
Bedroom 1
- Level: Main
Bedroom 2
- Level: Main
Bedroom 3
- Level: Main
Bathroom 1
- Level: Main
Bathroom 2
- Level: Main
Bathroom 3
- Level: Main
Great room
- Level: Main
Laundry
- Level: Main
Heating
- Forced Air, Programmable Thermostat, Humidity Control, Natural Gas
Cooling
- Central Air, Air Purification System, Programmable Thermostat, Electric
Appliances
- Included: Microwave, Cooktop, Dishwasher, Disposal, Dryer, Energy Efficient Appliances, Exhaust Fan, Oven, Oven/Range - Electric, Range Hood, Refrigerator, Stainless Steel Appliance(s), Washer, Washer/Dryer Stacked, Tankless Water Heater, Gas Water Heater
- Laundry: Laundry Room
Features
- Air Filter System, Bathroom - Stall Shower, Bathroom - Tub Shower, Bathroom - Walk-In Shower, Ceiling Fan(s), Combination Kitchen/Living, Open Floorplan, Kitchen - Gourmet, Kitchen Island, Pantry, Primary Bath(s), Recessed Lighting, Upgraded Countertops, Walk-In Closet(s), 9'+ Ceilings
- Flooring: Luxury Vinyl
- Windows: Window Treatments
- Has basement: No
- Number of fireplaces: 1
- Fireplace features: Gas/Propane
Interior area
- Total structure area: 2,278
- Total interior livable area: 2,278 sqft
- Finished area above ground: 2,278
- Finished area below ground: 0
Property
Parking
- Total spaces: 4
- Parking features: Storage, Garage Faces Front, Inside Entrance, Garage Door Opener, Asphalt, Attached, Driveway
- Attached garage spaces: 2
- Uncovered spaces: 2
Accessibility
- Accessibility features: Accessible Doors
Features
- Levels: One
- Stories: 1
- Patio & porch: Porch, Patio, Screened, Wrap Around
- Exterior features: Barbecue, Extensive Hardscape, Rain Gutters, Sidewalks
- Pool features: Community
Lot
- Size: 9,187 Square Feet
Details
- Additional structures: Above Grade, Below Grade
- Parcel number: 23406.001550.00
- Zoning: AR-1
- Special conditions: Standard
Construction
Type & style
- Home type: SingleFamily
- Architectural style: Contemporary
- Property subtype: Single Family Residence
Materials
- Stone, HardiPlank Type, Frame
- Foundation: Crawl Space
- Roof: Architectural Shingle
Condition
- Excellent
- New construction: No
- Year built: 2024
Utilities & green energy
- Sewer: Public Sewer
- Water: Private/Community Water
- Utilities for property: Cable Connected, Phone Available
Community & HOA
Community
- Features: Pool
- Subdivision: Tanager Woods
HOA
- Has HOA: Yes
- Amenities included: Fitness Center, Meeting Room, Pool, Recreation Facilities
- Services included: Common Area Maintenance, Maintenance Grounds, Management, Pool(s), Recreation Facility, Reserve Funds, Road Maintenance, Snow Removal, Trash
- HOA fee: $726 quarterly
Location
- Region: Lewes
Financial & listing details
- Price per square foot: $298/sqft
- Tax assessed value: $555,800
- Annual tax amount: $1,174
- Date on market: 11/1/2025
- Listing agreement: Exclusive Right To Sell
- Listing terms: Conventional,Cash
- Ownership: Fee Simple
Estimated market value
Not available
Estimated sales range
Not available
$3,065/mo
Price history
| Date | Event | Price |
|---|---|---|
| 7/13/2026 | Price change | $679,000-3%$298/sqft |
Source:  Bright MLS #DESU2099274 Report a problem Bright MLS #DESU2099274 Report a problem | ||
| 6/1/2026 | Price change | $700,000-2.1%$307/sqft |
Source: Bright MLS #DESU2099274 Report a problem | ||
| 4/28/2026 | Price change | $714,900-1.1%$314/sqft |
Source: Bright MLS #DESU2099274 Report a problem | ||
| 4/8/2026 | Price change | $722,500-0.7%$317/sqft |
Source: Bright MLS #DESU2099274 Report a problem | ||
| 12/8/2025 | Price change | $727,500-0.3%$319/sqft |
Source: Bright MLS #DESU2099274 Report a problem | ||
| 11/7/2025 | Listed for sale | $729,900$320/sqft |
Source: Bright MLS #DESU2099274 Report a problem | ||
| 11/3/2025 | Pending sale | $729,900$320/sqft |
Source:  NextHome #DESU2099274 Report a problem NextHome #DESU2099274 Report a problem | ||
| 11/3/2025 | Contingent | $729,900$320/sqft |
Source: Bright MLS #DESU2099274 Report a problem | ||
| 11/1/2025 | Listed for sale | $729,900+8.3%$320/sqft |
Source: Bright MLS #DESU2099274 Report a problem | ||
| 5/22/2024 | Sold | $673,800+324.6%$296/sqft |
Source: Public Record Report a problem | ||
| 1/31/2024 | Sold | $158,684$70/sqft |
Source: Public Record Report a problem | ||
Public tax history
| Year | Property taxes | Tax assessment |
|---|---|---|
| 2025 | $1,174 -21.1% | $277,900 +820.2% |
| 2024 | $1,489 +1108.9% | $30,200 +1108% |
| 2023 | $123 | $2,500 |
Find assessor info on the county website
Monthly payment
Est. payment
Payment breakdown
Explore the cost of this home by adjusting the details. Changes won't be saved.Climate risks
Neighborhood: 19958
Nearby schools
GreatSchools rating
- 10/10Love Creek Elementary SchoolGrades: K-5Distance: 2.2 mi
- 7/10Beacon Middle SchoolGrades: 6-8Distance: 2.3 mi
- 8/10Cape Henlopen High SchoolGrades: 9-12Distance: 4.2 mi
Schools provided by the listing agent
- District: Cape Henlopen
Source: Bright MLS. This data may not be complete. We recommend contacting the local school district to confirm school assignments for this home.
- $642,3703 bd-- ba2.2k sqft28015 Winona Ln, Lewes, DE 19958Sold
- $689,9553 bd-- ba3.1k sqft28023 Winona Ln, Lewes, DE 19958Sold
- $709,8653 bd-- ba3.1k sqft28027 Winona Ln, Lewes, DE 19958Sold
- $597,900-- bd-- ba2.8k sqft27033 Fieldfare Rd, Lewes, DE 19958Off Market
- $658,4654 bd-- ba3.1k sqft28031 Winona Ln, Lewes, DE 19958Sold
- $649,9903 bd-- ba2.2k sqft28030 Winona Ln, Lewes, DE 19958Sold
- $649,9903 bd3 ba2.2k sqft28030 Winona Ln, Lewes, DE 19958Sold
- $688,3204 bd3 ba2.7k sqft28040 Winona Ln #42, Lewes, DE 19958Sold
A local agent can set up tours, give advice and negotiate with sellers.
A local lender can help you make sure your offer is ready when you are.
Similar homes
- $649,0003 bd3 ba2.3k sqftNone Available, Lewes, DE 19958For Sale

 MLS ID #DESU2113204, Debbie Reed, RE/MAX Realty Group Rehoboth. Bright MLS
 - $659,9004 bd3 ba3.1k sqftNone Available, Lewes, DE 19958For Sale
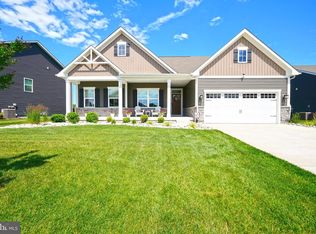 MLS ID #DESU2113944, Lee Ann Wilkinson, Berkshire Hathaway HomeServices PenFed Realty. Bright MLS
 - $600,0003 bd2 ba2.3k sqftNone Available, Lewes, DE 19958New Construction
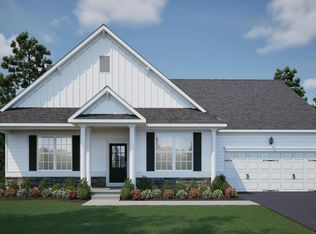 MLS ID #DESU2093540, David Litz, Century 21 Emerald. Bright MLS
 - $639,0003 bd2 ba2.6k sqftNone Available, Lewes, DE 19958For Sale
 MLS ID #DESU2105858, Chelsea Bristow, Jack Lingo - Lewes. Bright MLS
 - $689,0004 bd3 ba3.2k sqftNone Available, Lewes, DE 19958For SaleMLS ID #DESU2111424, Lee Ann Wilkinson, Berkshire Hathaway HomeServices PenFed Realty. Bright MLS
- $680,0005 bd4 ba3.4k sqftNone Available, Lewes, DE 19958For SaleMLS ID #DESU2103282, MICHAEL KENNEDY, Compass. Bright MLS
- $679,9003 bd3 ba2k sqftNone Available, Lewes, DE 19958For SaleMLS ID #DESU2109344, Lee Ann Wilkinson, Berkshire Hathaway HomeServices PenFed Realty. Bright MLS
- $799,9003 bd2 ba2.2k sqftNone Available, Lewes, DE 19958For SaleMLS ID #DESU2116006, Lee Ann Wilkinson, Berkshire Hathaway HomeServices PenFed Realty. Bright MLS
- $690,0003 bd2 ba3.3k sqftNone Available, Lewes, DE 19958For SaleMLS ID #DESU2110128, Matt Lunden, Keller Williams Realty. Bright MLS
- $649,9004 bd3 ba3k sqftNone Available, Lewes, DE 19958For SaleMLS ID #DESU2112144, Lee Ann Wilkinson, Berkshire Hathaway HomeServices PenFed Realty. Bright MLS
- $574,9003 bd2 ba2.2k sqftNone Available, Lewes, DE 19958For SaleMLS ID #DESU2114948, Greg Seger, Northrop Realty. Bright MLS
- $768,0004 bd3 ba3.2k sqftNone Available, Lewes, DE 19958For SaleMLS ID #DESU2111394, Renee Edge, Iron Valley Real Estate at The Beach. Bright MLS
- $925,0004 bd4 ba3k sqftNone Available, Lewes, DE 19958For SaleMLS ID #DESU2112284, ADAM LINDER, Northrop Realty. Bright MLS
- $549,9004 bd3 ba2.5k sqftNone Available, Lewes, DE 19958For SaleMLS ID #DESU2106702, Lee Ann Wilkinson, Berkshire Hathaway HomeServices PenFed Realty. Bright MLS
- $749,9004 bd4 ba3.1k sqftNone Available, Lewes, DE 19958For SaleMLS ID #DESU2099214, Julia Michael, Veterans First Realty. Bright MLS
- $445,0002 bd2 ba1.5k sqftNone Available, Lewes, DE 19958For SaleMLS ID #DESU2116236, Jason Hoenen, Bryan Realty Group. Bright MLS
- $549,9003 bd2 ba2k sqftNone Available, Lewes, DE 19958For SaleMLS ID #DESU2112664, Dustin Oldfather, Compass. Bright MLS
- $814,9003 bd2 ba1.6k sqftNone Available, Lewes, DE 19958New ConstructionMLS ID #DESU2110536, Dustin Oldfather, Compass. Bright MLS
- $795,0004 bd4 ba2.5k sqftNone Available, Lewes, DE 19958For SaleMLS ID #DESU2107828, Leslie Donaldson, Keller Williams Realty. Bright MLS
- $875,0004 bd3 ba3.1k sqftNone Available, Lewes, DE 19958For SaleMLS ID #DESU2113064, Kimberly Dyer, Monument Sotheby's International Realty. Bright MLS
