Welcome to 24280 Caldwell Circle in the sought-after Middle Creek Preserve community of Lewes, where coastal style, thoughtful upgrades, and modern convenience come together just minutes from Route 1, Delaware beaches, dining, and shopping. Built in 2022 by NV Homes, this beautifully designed Monterey model offers over 3,200 square feet of living space with 4 bedrooms, 3 full baths, a dedicated study, a spacious bonus room, and a full basement, providing exceptional flexibility for today’s lifestyle. The open-concept layout is ideal for both everyday living and entertaining, with many upgraded features throughout. Highlights include updated fixtures, a tankless water heater, hardwood flooring throughout (no carpet), Elfa shelving in the closets, an oversized pantry, and a finished garage with painted walls and an epoxy floor covering. The full basement offers excellent storage or future expansion potential and includes a rough-in for a bathroom. Outdoor living is just as impressive, featuring a 4 season room (enjoy the outdoors all year long) with heated floors that leads out to a beautifully designed patio build-out, and direct natural gas hookups for both the grill and firepit. Enjoy quiet mornings or relaxing evenings watching the wildlife nearby, including deer, eagles, and a variety of birds, all while taking in peaceful pond views. The front porch also offers a welcoming place to sit and unwind, enhanced by tastefully decorated concrete. Additional exterior improvements include extensive hardscaping and lighting, creating a polished and inviting setting. Middle Creek Preserve offers a vibrant amenity-rich lifestyle with a clubhouse, fitness center, pool, and pickleball courts. Offering the feel of new construction without the wait, this beautifully upgraded home is truly a must-see gem in coastal Delaware.
For sale
Price cut: $7K (6/26)
$768,000
24280 Caldwell Cir, Lewes, DE 19958
4beds
3,232sqft
:
Get pre-qualified$4,611/mo
Single Family Residence
Built in 2022
9,147 Square Feet Lot
$-- Zestimate®
$238/sqft
$225/mo HOA
What's special
Beautifully designed patio build-outUpdated fixturesSpacious bonus roomFull basementDedicated studyPeaceful pond viewsExtensive hardscaping and lighting
- 77 days |
- 678 |
- 26 |
Likely to sell faster than
Zillow last checked:
Listing updated:
Listed by:
Renee Edge 302-535-5599,
Iron Valley Real Estate at The Beach (302) 541-8787,
Listing Team: Edge Team
Source: Bright MLS,MLS#: DESU2111394
Facts & features
Interior
Bedrooms & bathrooms
- Bedrooms: 4
- Bathrooms: 3
- Full bathrooms: 3
- Main level bathrooms: 2
- Main level bedrooms: 2
Basement
- Area: 0
Heating
- Forced Air, Natural Gas
Cooling
- Central Air, Electric
Appliances
- Included: Cooktop, Dishwasher, Disposal, Dryer, Ice Maker, Oven, Range Hood, Refrigerator, Stainless Steel Appliance(s), Washer, Tankless Water Heater, Electric Water Heater
- Laundry: Main Level
Features
- Bathroom - Walk-In Shower, Bathroom - Tub Shower, Ceiling Fan(s), Combination Kitchen/Dining, Combination Kitchen/Living, Dining Area, Entry Level Bedroom, Open Floorplan, Kitchen Island, Primary Bath(s), Recessed Lighting, Upgraded Countertops, Walk-In Closet(s), Kitchen - Gourmet, Pantry, 9'+ Ceilings
- Flooring: Hardwood, Wood
- Basement: Full
- Number of fireplaces: 1
- Fireplace features: Gas/Propane
Interior area
- Total structure area: 3,232
- Total interior livable area: 3,232 sqft
- Finished area above ground: 3,232
- Finished area below ground: 0
Property
Parking
- Total spaces: 4
- Parking features: Garage Faces Front, Garage Door Opener, Inside Entrance, Concrete, Attached, Driveway
- Attached garage spaces: 2
- Uncovered spaces: 2
Accessibility
- Accessibility features: None
Features
- Levels: Two
- Stories: 2
- Patio & porch: Deck, Porch, Enclosed
- Exterior features: Extensive Hardscape, Lighting
- Pool features: Community
- Has view: Yes
- View description: Pond, Trees/Woods, Scenic Vista
- Has water view: Yes
- Water view: Pond
- Waterfront features: Pond
Lot
- Size: 9,147 Square Feet
- Dimensions: 66 x 115
- Features: Backs to Trees
Details
- Additional structures: Above Grade, Below Grade
- Parcel number: 23411.001086.00
- Zoning: AR-1
- Special conditions: Standard
Construction
Type & style
- Home type: SingleFamily
- Architectural style: Coastal
- Property subtype: Single Family Residence
Materials
- Stick Built, Vinyl Siding
- Foundation: Block
- Roof: Pitched
Condition
- Excellent
- New construction: No
- Year built: 2022
Details
- Builder model: Monterey
- Builder name: NV Homes
Utilities & green energy
- Electric: 200+ Amp Service
- Sewer: Public Sewer
- Water: Public
Community & HOA
Community
- Features: Pool
- Subdivision: Middle Creek Preserve
HOA
- Has HOA: Yes
- Amenities included: Clubhouse, Fitness Center, Pool, Recreation Facilities
- Services included: Common Area Maintenance, Maintenance Grounds, Pool(s), Recreation Facility, Snow Removal, Trash
- HOA fee: $225 monthly
Location
- Region: Lewes
Financial & listing details
- Price per square foot: $238/sqft
- Tax assessed value: $764,300
- Annual tax amount: $1,614
- Date on market: 5/14/2026
- Listing agreement: Exclusive Right To Sell
- Listing terms: Cash,Conventional
- Ownership: Fee Simple
Estimated market value
Not available
Estimated sales range
Not available
Not available
Price history
| Date | Event | Price |
|---|---|---|
| 6/26/2026 | Price change | $768,000-0.9%$238/sqft |
Source:  Bright MLS #DESU2111394 Report a problem Bright MLS #DESU2111394 Report a problem | ||
| 5/14/2026 | Listed for sale | $775,000+1%$240/sqft |
Source: Bright MLS #DESU2111394 Report a problem | ||
| 10/21/2022 | Sold | $767,495+395.2%$237/sqft |
Source: Public Record Report a problem | ||
| 6/14/2022 | Sold | $155,000$48/sqft |
Source: Public Record Report a problem | ||
Public tax history
| Year | Property taxes | Tax assessment |
|---|---|---|
| 2025 | $1,614 -11.2% | $382,150 +935.6% |
| 2024 | $1,819 +1.7% | $36,900 +1.7% |
| 2023 | $1,788 +1404.4% | $36,300 +2804% |
| 2022 | $119 | $1,250 |
Find assessor info on the county website
Monthly payment
Est. payment
Payment breakdown
Explore the cost of this home by adjusting the details. Changes won't be saved.Climate risks
Neighborhood: 19958
Nearby schools
GreatSchools rating
- 10/10Love Creek Elementary SchoolGrades: K-5Distance: 2.8 mi
- 7/10Beacon Middle SchoolGrades: 6-8Distance: 2.8 mi
- 8/10Cape Henlopen High SchoolGrades: 9-12Distance: 5.6 mi
Schools provided by the listing agent
- High: Cape Henlopen
- District: Cape Henlopen
Source: Bright MLS. This data may not be complete. We recommend contacting the local school district to confirm school assignments for this home.
- $692,9004 bd-- ba3.3k sqft24286 Caldwell Cir, Lewes, DE 19958Off Market
- $658,1004 bd-- ba3k sqft24274 Caldwell Cir, Lewes, DE 19958Off Market
- $666,7004 bd-- ba2.9k sqft24268 Caldwell Cir, Lewes, DE 19958Off Market
- $534,1204 bd4 ba3k sqft24285 Caldwell Cir, Lewes, DE 19958Sold
- $518,2254 bd-- ba1.8k sqft24275 Caldwell Cir, Lewes, DE 19958Sold
- $689,4004 bd-- ba3.9k sqft24293 Caldwell Cir, Lewes, DE 19958Off Market
- $563,6453 bd-- ba1.9k sqft24300 Caldwell Cir, Lewes, DE 19958Sold
- $767,7004 bd3 ba3.3k sqft24262 Caldwell Cir, Lewes, DE 19958Off Market
A local agent can set up tours, give advice and negotiate with sellers.
A local lender can help you make sure your offer is ready when you are.
Similar homes
- $709,0004 bd3 ba3k sqftNone Available, Lewes, DE 19958For Sale

 MLS ID #DESU2116712, CASSIE ROGERSON, Patterson-Schwartz-Rehoboth. Bright MLS
 - $739,9004 bd4 ba3.1k sqftNone Available, Lewes, DE 19958For Sale
 MLS ID #DESU2099214, Julia Michael, Veterans First Realty. Bright MLS
 - $799,9004 bd4 ba2.8k sqftNone Available, Lewes, DE 19958For Sale
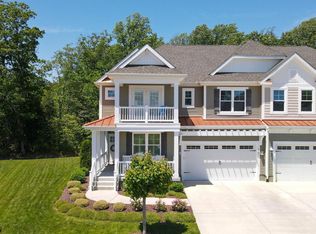 MLS ID #DESU2111920, Russell Griffin, Keller Williams Realty. Bright MLS
 - $875,0004 bd3 ba3.1k sqftNone Available, Lewes, DE 19958For Sale
 MLS ID #DESU2113064, Kimberly Dyer, Monument Sotheby's International Realty. Bright MLS
 - $649,9004 bd3 ba2.6k sqftNone Available, Lewes, DE 19958For SaleMLS ID #DESU2093068, Laurie Ferris, Iron Valley Real Estate at The Beach. Bright MLS
- $925,0004 bd4 ba3k sqftNone Available, Lewes, DE 19958For SaleMLS ID #DESU2112284, ADAM LINDER, Northrop Realty. Bright MLS
- $699,9004 bd3 ba3.9k sqftNone Available, Lewes, DE 19958For SaleMLS ID #DESU2102122, LANA WARFIELD, Berkshire Hathaway HomeServices PenFed Realty. Bright MLS
- $895,0004 bd4 ba3.2k sqftNone Available, Lewes, DE 19958For SaleMLS ID #DESU2108146, MICHAEL DOMINGUEZ, Jack Lingo - Lewes. Bright MLS
- $749,9005 bd5 ba3.5k sqftNone Available, Lewes, DE 19958For SaleMLS ID #DESU2102064, Lee Ann Wilkinson, Berkshire Hathaway HomeServices PenFed Realty. Bright MLS
- $689,0004 bd3 ba3.2k sqftNone Available, Lewes, DE 19958For SaleMLS ID #DESU2111424, Lee Ann Wilkinson, Berkshire Hathaway HomeServices PenFed Realty. Bright MLS
- $799,9003 bd2 ba2.2k sqftNone Available, Lewes, DE 19958For SaleMLS ID #DESU2116006, Lee Ann Wilkinson, Berkshire Hathaway HomeServices PenFed Realty. Bright MLS
- $935,0004 bd3 ba3.7k sqftNone Available, Lewes, DE 19958For SaleMLS ID #DESU2087584, Brigit Taylor, Keller Williams Realty. Bright MLS
- $680,0005 bd4 ba3.4k sqftNone Available, Lewes, DE 19958For SaleMLS ID #DESU2103282, MICHAEL KENNEDY, Compass. Bright MLS
- $799,9004 bd3 ba2.9k sqftNone Available, Harbeson, DE 19951For SaleMLS ID #DESU2107728, Lee Ann Wilkinson, Berkshire Hathaway HomeServices PenFed Realty. Bright MLS
- $649,9004 bd3 ba3k sqftNone Available, Lewes, DE 19958For SaleMLS ID #DESU2112144, Lee Ann Wilkinson, Berkshire Hathaway HomeServices PenFed Realty. Bright MLS
- $519,9993 bd3 ba1.9k sqftNone Available, Lewes, DE 19958For SaleMLS ID #DESU2111796, Rick Anibal, RE/MAX Advantage Realty. Bright MLS
- $639,0003 bd2 ba2.6k sqftNone Available, Lewes, DE 19958For SaleMLS ID #DESU2105858, CARRIE LINGO, Jack Lingo - Lewes. Bright MLS
- $600,0003 bd2 ba2.3k sqftNone Available, Lewes, DE 19958New ConstructionMLS ID #DESU2093540, David Litz, Century 21 Emerald. Bright MLS
- $639,9003 bd3 ba2.3k sqftNone Available, Lewes, DE 19958For SaleMLS ID #DESU2113204, Debbie Reed, RE/MAX Realty Group Rehoboth. Bright MLS
- $744,0003 bd2 ba2.1k sqftNone Available, Rehoboth Beach, DE 19971For SaleMLS ID #DESU2108964, Joe Hawkins, Hawkins Real Estate Company. Bright MLS
