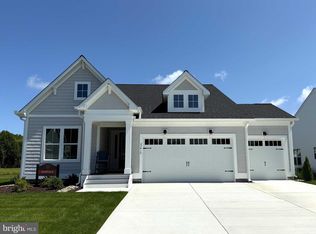
Discover easy coastal living in the Woods at Arnell Creek. Tucked inside a quiet 32‑home neighborhood, this 2020 home delivers privacy, style, and convenience—just minutes from the best of the area. The open floor plan features 10ft ceilings, hardwood floors, plantation shutters, crown molding, recessed lighting, tray ceilings, and custom window shades. The gourmet kitchen is the heart of the home with upgraded counters, designer backsplash, stainless steel appliances, a large island, and table space overlooking the bright family room with a gas fireplace. The dining room—currently used as an office—adds versatility and charm. The primary suite is spacious and serene, offering a walk‑in shower with seating, dual sinks, and modern lighted mirrors. The second full bath mirrors the same clean, modern finishes. Outdoor spaces shine: a welcoming front porch, screened back porch, patio, landscape lighting, irrigation, and peaceful wooded/marsh views. Premium lot with excellent curb appeal. A truly move‑in ready home in a sought‑after community.
For sale
Price cut: $5.1K (8/3)
$738,900
16423 Sawgrass Dr, Rehoboth Beach, DE 19971
3beds
2,136sqft
:
Get pre-qualified$4,310/mo
Single Family Residence
Built in 2020
7,841 Square Feet Lot
$724,600 Zestimate®
$346/sqft
$90/mo HOA
What's special
Gas fireplaceModern lighted mirrorsTray ceilingsRecessed lightingHardwood floorsCrown moldingCustom window shades
- 115 days |
- 872 |
- 32 |
Zillow last checked:
Listing updated:
Listed by:
Joe Hawkins 240-793-2485,
Hawkins Real Estate Company 2407932485
Source: Bright MLS,MLS#: DESU2108964
Facts & features
Interior
Bedrooms & bathrooms
- Bedrooms: 3
- Bathrooms: 2
- Full bathrooms: 2
- Main level bathrooms: 2
- Main level bedrooms: 3
Rooms
- Room types: Living Room, Dining Room, Primary Bedroom, Bedroom 2, Bedroom 3, Kitchen, Foyer, Laundry, Office, Bathroom 2, Primary Bathroom
Primary bedroom
- Level: Main
- Area: 323 Square Feet
- Dimensions: 19 X 17
Bedroom 2
- Level: Main
- Area: 132 Square Feet
- Dimensions: 11 X 12
Bedroom 3
- Level: Main
- Area: 121 Square Feet
- Dimensions: 11 X 11
Primary bathroom
- Level: Main
- Area: 91 Square Feet
- Dimensions: 7 X 13
Bathroom 2
- Level: Main
- Area: 40 Square Feet
- Dimensions: 5 X 8
Dining room
- Level: Main
- Area: 130 Square Feet
- Dimensions: 10 X 13
Foyer
- Level: Main
- Area: 153 Square Feet
- Dimensions: 9 X 17
Kitchen
- Level: Main
- Area: 280 Square Feet
- Dimensions: 14 X 20
Laundry
- Level: Main
- Area: 48 Square Feet
- Dimensions: 6 X 8
Living room
- Level: Main
- Area: 378 Square Feet
- Dimensions: 18 X 21
Office
- Level: Main
- Area: 156 Square Feet
- Dimensions: 13 X 12
Heating
- Central, Propane, Electric
Cooling
- Ceiling Fan(s), Central Air, Electric
Appliances
- Included: Microwave, Cooktop, Dishwasher, Disposal, Exhaust Fan, Oven, Refrigerator, Stainless Steel Appliance(s), Washer, Tankless Water Heater, Dryer
- Laundry: Main Level, Laundry Room
Features
- Attic, Bathroom - Tub Shower, Bathroom - Walk-In Shower, Ceiling Fan(s), Crown Molding, Family Room Off Kitchen, Open Floorplan, Formal/Separate Dining Room, Kitchen - Gourmet, Kitchen Island, Kitchen - Table Space, Primary Bath(s), Recessed Lighting, 9'+ Ceilings, Tray Ceiling(s)
- Flooring: Carpet, Engineered Wood, Ceramic Tile
- Windows: Window Treatments
- Has basement: No
- Number of fireplaces: 1
- Fireplace features: Glass Doors, Gas/Propane, Insert, Mantel(s), Screen
Interior area
- Total structure area: 2,136
- Total interior livable area: 2,136 sqft
- Finished area above ground: 2,136
Property
Parking
- Total spaces: 2
- Parking features: Garage Faces Front, Attached
- Attached garage spaces: 2
Accessibility
- Accessibility features: None
Features
- Levels: One
- Stories: 1
- Patio & porch: Patio, Porch, Screened
- Exterior features: Lighting, Rain Gutters, Sidewalks, Stone Retaining Walls, Underground Lawn Sprinkler
- Pool features: None
- Has view: Yes
- View description: Other, Trees/Woods
Lot
- Size: 7,841 Square Feet
- Features: Backs to Trees, Landscaped, Premium
Details
- Additional structures: Above Grade
- Parcel number: 33418.00988.00
- Zoning: MR
- Special conditions: Standard
Construction
Type & style
- Home type: SingleFamily
- Architectural style: Coastal
- Property subtype: Single Family Residence
Materials
- Stone, Vinyl Siding
- Foundation: Crawl Space, Pilings
- Roof: Architectural Shingle,Shingle
Condition
- Excellent
- New construction: No
- Year built: 2020
Details
- Builder model: SEABROOK
- Builder name: NV HOMES
Utilities & green energy
- Sewer: Public Sewer
- Water: Public
- Utilities for property: Cable Connected, Propane
Community & HOA
Community
- Security: Fire Sprinkler System
- Subdivision: Woods At Arnell Creek
HOA
- Has HOA: Yes
- Services included: Common Area Maintenance, Trash
- HOA fee: $90 monthly
- HOA name: WOODS AT ARNELL CREEK
Location
- Region: Rehoboth Beach
Financial & listing details
- Price per square foot: $346/sqft
- Tax assessed value: $693,900
- Annual tax amount: $1,466
- Date on market: 4/13/2026
- Listing agreement: Exclusive Agency
- Listing terms: Cash,Conventional,FHA,VA Loan
- Ownership: Fee Simple
Estimated market value
$724,600
$688,000 - $761,000
$3,129/mo
Price history
| Date | Event | Price |
|---|---|---|
| 8/3/2026 | Price change | $738,900-0.7%$346/sqft |
Source:  Bright MLS #DESU2108964 Report a problem Bright MLS #DESU2108964 Report a problem | ||
| 7/6/2026 | Price change | $744,000-0.7%$348/sqft |
Source: Bright MLS #DESU2108964 Report a problem | ||
| 6/9/2026 | Price change | $749,000-0.7%$351/sqft |
Source: Bright MLS #DESU2108964 Report a problem | ||
| 5/3/2026 | Price change | $754,000-1.3%$353/sqft |
Source: Bright MLS #DESU2108964 Report a problem | ||
| 4/13/2026 | Listed for sale | $764,000-3.2%$358/sqft |
Source: Bright MLS #DESU2108964 Report a problem | ||
| 1/16/2026 | Listing removed | $789,000$369/sqft |
Source: Bright MLS #DESU2093188 Report a problem | ||
| 8/26/2025 | Listed for sale | $789,000+60.3%$369/sqft |
Source: Bright MLS #DESU2093188 Report a problem | ||
| 6/12/2020 | Sold | $492,157+515.2%$230/sqft |
Source: Public Record Report a problem | ||
| 1/22/2020 | Sold | $80,000$37/sqft |
Source: Public Record Report a problem | ||
Public tax history
| Year | Property taxes | Tax assessment |
|---|---|---|
| 2025 | $1,466 -16.8% | $346,950 +870.5% |
| 2024 | $1,762 +0.1% | $35,750 |
| 2023 | $1,761 +3.6% | $35,750 |
| 2022 | $1,699 +0.9% | $35,750 |
| 2021 | $1,684 +0.3% | $35,750 +550% |
| 2020 | $1,678 | $5,500 |
| 2019 | $1,678 +549% | $5,500 |
| 2018 | $259 +7.1% | $5,500 |
| 2017 | $242 +9.9% | $5,500 |
| 2016 | $220 | $5,500 |
| 2015 | -- | -- |
Find assessor info on the county website
Monthly payment
Est. payment
Payment breakdown
Explore the cost of this home by adjusting the details. Changes won't be saved.Climate risks
Neighborhood: 19971
Nearby schools
GreatSchools rating
- 8/10Rehoboth Elementary SchoolGrades: K-5Distance: 2.9 mi
- 7/10Beacon Middle SchoolGrades: 6-8Distance: 0.7 mi
- 8/10Cape Henlopen High SchoolGrades: 9-12Distance: 3.6 mi
Schools provided by the listing agent
- District: Cape Henlopen
Source: Bright MLS. This data may not be complete. We recommend contacting the local school district to confirm school assignments for this home.
- $685,6003 bd-- ba2.1k sqft16411 Sawgrass Dr, Rehoboth Beach, DE 19971Off Market
- $887,7004 bd-- ba3.5k sqft16420 Sawgrass Dr, Rehoboth Beach, DE 19971Off Market
- $830,1004 bd-- ba3.2k sqft16428 Sawgrass Dr, Rehoboth Beach, DE 19971Off Market
- $864,7004 bd-- ba3.4k sqft16412 Sawgrass Dr, Rehoboth Beach, DE 19971Off Market
- $907,2004 bd4 ba3.4k sqft16438 Sawgrass Dr, Rehoboth Beach, DE 19971Off Market
- $774,8003 bd-- ba2.6k sqft18257 Fairway Dr, Rehoboth Beach, DE 19971Off Market
- $213,100-- bd-- ba-- sqft18264 Fairway Dr, Rehoboth Beach, DE 19971Off Market
- $749,3003 bd-- ba2.1k sqft18276 Fairway Dr, Rehoboth Beach, DE 19971Off Market
A local agent can set up tours, give advice and negotiate with sellers.
A local lender can help you make sure your offer is ready when you are.
Similar homes
- $709,0004 bd3 ba3k sqftNone Available, Lewes, DE 19958For Sale

 MLS ID #DESU2116712, CASSIE ROGERSON, Patterson-Schwartz-Rehoboth. Bright MLS
 - $799,9006 bd4 ba2.5k sqftNone Available, Rehoboth Beach, DE 19971For Sale
 MLS ID #DESU2115206, Russell Griffin, Keller Williams Realty. Bright MLS
 - $689,9902 bd2 ba2.1k sqftNone Available, Lewes, DE 19958New Construction
 Bright MLS
 - $759,9903 bd3 ba2k sqftNone Available, Lewes, DE 19958New Construction
 MLS ID #DESU2106904, Cory Mayo, Compass. Bright MLS
 - $668,4204 bd3 ba2.4k sqftNone Available, Rehoboth Beach, DE 19971New ConstructionMLS ID #DESU2114738, JENNIFER JONES, Compass. Bright MLS
- $774,0004 bd4 ba2.5k sqftNone Available, Lewes, DE 19958For SaleMLS ID #DESU2107828, Leslie Donaldson, Keller Williams Realty. Bright MLS
- $600,0003 bd2 ba2.3k sqftNone Available, Lewes, DE 19958New ConstructionMLS ID #DESU2093540, David Litz, Century 21 Emerald. Bright MLS
- $699,9903 bd3 ba2k sqftNone Available, Lewes, DE 19958New ConstructionMLS ID #DESU2100640, Georgie Penny, Cape Realty. Bright MLS
- $659,9903 bd3 ba2.5k sqftNone Available, Lewes, DE 19958New ConstructionBright MLS
- $899,0004 bd4 ba3k sqftNone Available, Lewes, DE 19958For SaleMLS ID #DESU2112284, ADAM LINDER, Northrop Realty. Bright MLS
- $799,9004 bd4 ba2.8k sqftNone Available, Lewes, DE 19958For SaleMLS ID #DESU2111920, Russell Griffin, Keller Williams Realty. Bright MLS
- $639,9003 bd3 ba2.3k sqftNone Available, Lewes, DE 19958For SaleMLS ID #DESU2113204, Debbie Reed, RE/MAX Realty Group Rehoboth. Bright MLS
- $665,9903 bd3 ba2.4k sqftNone Available, Lewes, DE 19958New ConstructionMLS ID #DESU2053048, Barbara Heilman, Delaware Homes Inc. Bright MLS
- $875,0004 bd3 ba3.1k sqftNone Available, Lewes, DE 19958For SaleMLS ID #DESU2113064, Kimberly Dyer, Monument Sotheby's International Realty. Bright MLS
- $625,0003 bd3 ba2.5k sqftNone Available, Lewes, DE 19958For SaleMLS ID #DESU2116336, Sherry Thens, Coldwell Banker Realty. Bright MLS
- $650,0003 bd2 ba1.7k sqftNone Available, Milton, DE 19968For SaleMLS ID #DESU2113820, Melissa Graver, Active Adults Realty. Bright MLS
- $734,9003 bd3 ba2.5k sqftNone Available, Frankford, DE 19945New ConstructionMLS ID #DESU2104784, Cory Mayo, Compass. Bright MLS
- $679,0003 bd3 ba2.2k sqftNone Available, Lewes, DE 19958For SaleMLS ID #DESU2099274, ALLEN JARMON, NextHome Tomorrow Realty. Bright MLS
- $724,9003 bd2 ba2.1k sqftNone Available, Millsboro, DE 19966For SaleMLS ID #DESU2115766, Debbie Riley Geist, Coldwell Banker Realty. Bright MLS
- $598,9903 bd3 ba2.4k sqftNone Available, Millsboro, DE 19966New ConstructionMLS ID #DESU2116922, Vitto Pasko, Berkshire Hathaway HomeServices PenFed Realty. Bright MLS
