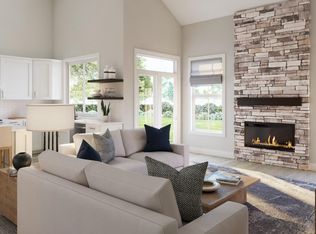
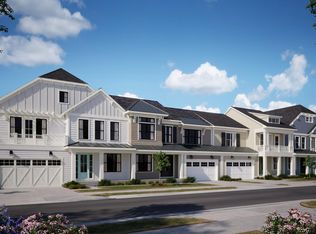
MOVE-IN READY! The Walker at Cattail Villas showcases a refined take on coastal villa living, offering approximately sq. ft. within a stylish 40′-wide interior design featuring 4 bedrooms, 3 baths, and a 2-car garage. Designed for both comfort and function, the home highlights a luxury kitchen with quartz countertops, upgraded appliances, and designer cabinetry, along with a main-level living area that includes a cozy fireplace, pet retreat, and included loft. Outdoor living is elevated with a porch extension, and a rough-in for an outdoor shower—perfect for beachside living. Quick Move-In Available. Don’t miss this opportunity—contact us today!
New construction
$668,420
21528 Cattail Dr #117, Rehoboth Beach, DE 19971
4beds
2,430sqft
Townhouse
Built in 2024
-- sqft lot
$-- Zestimate®
$275/sqft
$537/mo HOA
What's special
Porch extensionDesigner cabinetryIncluded loftCozy fireplacePet retreatQuartz countertopsLuxury kitchen
- 39 days |
- 146 |
- 8 |
Zillow last checked:
Listing updated:
Listed by:
JENNIFER JONES 302-545-1988,
Compass 3022734998
Source: Bright MLS,MLS#: DESU2114738
Facts & features
Interior
Bedrooms & bathrooms
- Bedrooms: 4
- Bathrooms: 3
- Full bathrooms: 3
- Main level bathrooms: 2
- Main level bedrooms: 2
Basement
- Area: 0
Heating
- Central, Electric
Cooling
- Central Air, Electric
Appliances
- Included: Tankless Water Heater
Features
- Has basement: No
- Has fireplace: No
Interior area
- Total structure area: 2,430
- Total interior livable area: 2,430 sqft
- Finished area above ground: 2,430
- Finished area below ground: 0
Property
Parking
- Total spaces: 2
- Parking features: Garage Faces Front, Attached
- Attached garage spaces: 2
Accessibility
- Accessibility features: None
Features
- Levels: Two
- Stories: 2
- Pool features: Community
Details
- Additional structures: Above Grade, Below Grade
- Parcel number: TBD
- Zoning: GENERAL RESIDENTIAL
- Special conditions: Standard
Construction
Type & style
- Home type: Townhouse
- Architectural style: Coastal
- Property subtype: Townhouse
Materials
- Combination, Stick Built
- Foundation: Slab
Condition
- Excellent
- New construction: Yes
- Year built: 2024
Utilities & green energy
- Sewer: Public Sewer
- Water: Public
Community & HOA
Community
- Condo and coop fee: $198 monthly
- Subdivision: Cattail Villas
HOA
- Has HOA: Yes
- Amenities included: Pool
- Services included: Common Area Maintenance, Maintenance Structure, Maintenance Grounds, Management, Insurance, Pool(s), Trash, Snow Removal
- HOA fee: $339 monthly
Location
- Region: Rehoboth Beach
Financial & listing details
- Price per square foot: $275/sqft
- Date on market: 7/11/2026
- Listing agreement: Exclusive Right To Sell
- Ownership: Condominium
Estimated market value
Not available
Estimated sales range
Not available
Not available
Price history
| Date | Event | Price |
|---|---|---|
| 7/11/2026 | Listed for sale | $668,420$275/sqft |
Source:  Bright MLS #DESU2114738 Report a problem Bright MLS #DESU2114738 Report a problem | ||
Public tax history
Tax history is unavailable.
Monthly payment
Est. payment
Payment breakdown
Explore the cost of this home by adjusting the details. Changes won't be saved.Climate risks
Neighborhood: 19971
Nearby schools
GreatSchools rating
- 8/10Rehoboth Elementary SchoolGrades: K-5Distance: 2.6 mi
- 7/10Beacon Middle SchoolGrades: 6-8Distance: 2 mi
- 8/10Cape Henlopen High SchoolGrades: 9-12Distance: 4.8 mi
Schools provided by the listing agent
- District: Cape Henlopen
Source: Bright MLS. This data may not be complete. We recommend contacting the local school district to confirm school assignments for this home.
- $652,000-- bd-- ba-- sqft21521 Cattail Dr, Rehoboth Beach, DE 19971Sold
- $686,8104 bd4 ba-- sqft21524 Cattail Dr #120, Rehoboth Beach, DE 19971Sold
- $959,2003 bd-- ba2.9k sqft35667 Kiawah Path, Rehoboth Beach, DE 19971Off Market
- $782,5004 bd-- ba2.3k sqft35663 Kiawah Path, Rehoboth Beach, DE 19971Off Market
- $632,6403 bd3 ba2.4k sqft21539 Cattail Dr, Rehoboth Beach, DE 19971New Construction
- $861,9004 bd-- ba2.5k sqft35669 Kiawah Path, Rehoboth Beach, DE 19971Off Market
- $785,3003 bd3 ba2.1k sqft35661 Kiawah Path, Rehoboth Beach, DE 19971Off Market
- $652,6403 bd3 ba2.3k sqft21537 Cattail Dr, Rehoboth Beach, DE 19971New Construction
A local agent can set up tours, give advice and negotiate with sellers.
A local lender can help you make sure your offer is ready when you are.
Similar homes
- $599,9003 bd3 ba2.3k sqftNone Available, Rehoboth Beach, DE 19971New Construction
 MLS ID #DESU2101140, JENNIFER JONES, Compass. Bright MLS
 - $839,9004 bd3 ba3.3k sqftNone Available, Rehoboth Beach, DE 19971For Sale
 MLS ID #DESU2117096, CHERYL DIFONZO, Northrop Realty. Bright MLS
 - $605,0003 bd3 ba2.5k sqftNone Available, Lewes, DE 19958For Sale
 MLS ID #DESU2116336, Sherry Thens, Coldwell Banker Realty. Bright MLS
 - $729,0003 bd3 ba1.8k sqftNone Available, Lewes, DE 19958For Sale
 MLS ID #DESU2116886, Nick Elko, O'Conor, Mooney & Fitzgerald. Bright MLS
 - $665,0003 bd3 ba2.3k sqftNone Available, Selbyville, DE 19975For SaleMLS ID #DESU2117154, Kelly Johnston, Monument Sotheby's International Realty. Bright MLS
- $649,9004 bd3 ba3k sqftNone Available, Lewes, DE 19958For SaleMLS ID #DESU2112144, Lee Ann Wilkinson, Berkshire Hathaway HomeServices PenFed Realty. Bright MLS
- $659,9903 bd3 ba2.5k sqftNone Available, Lewes, DE 19958New ConstructionMLS ID #DESU2111710, Brittany Newman, DRB Group Realty, LLC. Bright MLS
- $750,0004 bd4 ba2.4k sqftNone Available, Lewes, DE 19958For SaleMLS ID #DESU2118042, Linda Hanna, Patterson-Schwartz-Hockessin. Bright MLS
- $499,9003 bd3 ba2.2k sqftNone Available, Ocean View, DE 19970For SaleMLS ID #DESU2117604, LIZ KAPP, Long & Foster Real Estate, Inc.. Bright MLS
- $600,0003 bd2 ba2.3k sqftNone Available, Lewes, DE 19958New ConstructionMLS ID #DESU2093540, David Litz, Century 21 Emerald. Bright MLS
- $639,9003 bd3 ba2.3k sqftNone Available, Lewes, DE 19958For SaleMLS ID #DESU2113204, Debbie Reed, RE/MAX Realty Group Rehoboth. Bright MLS
- $644,9903 bd3 ba2.4k sqftNone Available, Milton, DE 19968New ConstructionMLS ID #DESU2106940, Vitto Pasko, Berkshire Hathaway HomeServices PenFed Realty. Bright MLS
- $589,0003 bd2 ba2.7k sqftNone Available, Milton, DE 19968For SaleMLS ID #DESU2118162, LISA BARROS, Monument Sotheby's International Realty. Bright MLS
- $624,0004 bd4 ba2.5k sqftNone Available, Lewes, DE 19958For SaleMLS ID #DESU2101626, SUZANNE MACNAB, RE/MAX Coastal. Bright MLS
- $775,0004 bd3 ba2.9k sqftNone Available, Harbeson, DE 19951For SaleMLS ID #DESU2108478, Donnamarie Needle, Northrop Realty. Bright MLS
- $615,0004 bd4 ba2.8k sqftNone Available, Millville, DE 19967For SaleMLS ID #DESU2109772, Elizabeth Kilroy, Coldwell Banker Realty. Bright MLS
- $679,0003 bd3 ba2.2k sqftNone Available, Lewes, DE 19958For SaleMLS ID #DESU2099274, ALLEN JARMON, NextHome Tomorrow Realty. Bright MLS
- $699,9003 bd3 ba2.7k sqftNone Available, Millsboro, DE 19966New ConstructionMLS ID #DESU2109404, Debbie Riley Geist, Coldwell Banker Realty. Bright MLS
- $689,0003 bd2 ba2.3k sqftNone Available, Georgetown, DE 19947New ConstructionMLS ID #DESU2081716, David Litz, Century 21 Emerald. Bright MLS
- $654,9904 bd3 ba2.8k sqftNone Available, Hannah Ellendale, DE 19941New ConstructionMLS ID #DESU2093338, Georgie Penny, Cape Realty. Bright MLS
