Exceptional Investment Opportunity with Proven Rental History – Sold Fully Furnished & Turnkey! Welcome to Bishops Landing, an amenity-rich coastal community just 4 miles from Bethany Beach. Designed for an active and social lifestyle, residents enjoy access to three swimming pools, two clubhouses with fitness centers, beach shuttle service, tennis and pickleball courts, bocce, basketball, dog parks, and so much more. This beautifully maintained villa offers the convenience of main-level living, featuring a private home office, spacious primary suite, gourmet kitchen, laundry, and a stunning two-story great room filled with natural light. Step outside to relax on the screened porch and adjoining patio—perfect for outdoor entertaining. Upstairs, you’ll find three additional bedrooms, two full baths, and a spacious loft area, offering plenty of room for guests and family. Weekly rentals are permitted, making this an ideal investment or second home. Offered fully furnished, this home is truly move-in ready. Come experience this incredible property and all that Bishops Landing has to offer—schedule your tour today!
For sale
$625,000
31610 Raegans Way, Millville, DE 19967
4beds
2,836sqft
:
Get pre-qualified$4,032/mo
Townhouse
Built in 2022
-- sqft lot
$609,500 Zestimate®
$220/sqft
$293/mo HOA
What's special
Private home officeMain-level livingBocce basketball dog parksSpacious loft areaSpacious primary suiteTennis and pickleball courtsGourmet kitchen
- 35 days |
- 162 |
- 12 |
Zillow last checked:
Listing updated:
Listed by:
Elizabeth Kilroy 443-250-9688,
Coldwell Banker Realty 3025391777
Source: Bright MLS,MLS#: DESU2109772
Facts & features
Interior
Bedrooms & bathrooms
- Bedrooms: 4
- Bathrooms: 4
- Full bathrooms: 3
- 1/2 bathrooms: 1
- Main level bathrooms: 2
- Main level bedrooms: 1
Rooms
- Room types: Foyer, Breakfast Room, Study, Great Room, Laundry, Loft
Breakfast room
- Level: Main
- Area: 90 Square Feet
- Dimensions: 10 X 9
Foyer
- Level: Main
Great room
- Level: Main
- Area: 208 Square Feet
- Dimensions: 16 X 13
Laundry
- Level: Main
Loft
- Level: Upper
- Area: 153 Square Feet
- Dimensions: 17 X 9
Study
- Level: Main
- Area: 120 Square Feet
- Dimensions: 12 X 10
Heating
- ENERGY STAR Qualified Equipment, Forced Air, Propane
Cooling
- ENERGY STAR Qualified Equipment, Central Air, Electric
Appliances
- Included: ENERGY STAR Qualified Dishwasher, ENERGY STAR Qualified Refrigerator, Microwave, Disposal, Energy Efficient Appliances, Oven/Range - Gas, Stainless Steel Appliance(s), Washer, Water Heater, Dryer
- Laundry: Main Level, Laundry Room
Features
- Bathroom - Walk-In Shower, Bathroom - Tub Shower, Breakfast Area, Ceiling Fan(s), Combination Dining/Living, Entry Level Bedroom, Family Room Off Kitchen, Open Floorplan, Kitchen Island, Kitchen - Table Space, Pantry, Primary Bath(s), Recessed Lighting, Upgraded Countertops, Walk-In Closet(s), 2 Story Ceilings, High Ceilings, Dry Wall, 9'+ Ceilings, Tray Ceiling(s)
- Flooring: Carpet, Ceramic Tile
- Doors: Sliding Glass
- Windows: Energy Efficient, Double Pane Windows, ENERGY STAR Qualified Windows, Low Emissivity Windows, Screens, Sliding, Vinyl Clad, Window Treatments
- Has basement: No
- Has fireplace: No
Interior area
- Total structure area: 2,836
- Total interior livable area: 2,836 sqft
- Finished area above ground: 2,836
- Finished area below ground: 0
Property
Parking
- Total spaces: 4
- Parking features: Garage Faces Front, Garage Door Opener, Inside Entrance, Concrete, Attached, Driveway
- Attached garage spaces: 2
- Uncovered spaces: 2
Accessibility
- Accessibility features: 2+ Access Exits, Doors - Lever Handle(s), Accessible Entrance
Features
- Levels: Two
- Stories: 2
- Patio & porch: Patio, Porch
- Exterior features: Barbecue, Lighting, Sidewalks, Street Lights, Underground Lawn Sprinkler
- Pool features: Community
- Has view: Yes
- View description: Garden
Lot
- Features: Backs - Open Common Area, Front Yard, Landscaped, Level, Rear Yard
Details
- Additional structures: Above Grade, Below Grade
- Parcel number: 13412.004211.00
- Zoning: TN
- Special conditions: Standard
Construction
Type & style
- Home type: Townhouse
- Architectural style: Coastal
- Property subtype: Townhouse
Materials
- Advanced Framing, Batts Insulation, Blown-In Insulation, CPVC/PVC, Spray Foam Insulation, Vinyl Siding
- Foundation: Slab
- Roof: Architectural Shingle
Condition
- Excellent
- New construction: No
- Year built: 2022
Details
- Builder model: Bayard
- Builder name: Beazer
Utilities & green energy
- Sewer: Public Sewer
- Water: Public
- Utilities for property: Propane - Community, Underground Utilities
Community & HOA
Community
- Features: Pool
- Security: Carbon Monoxide Detector(s), Smoke Detector(s)
- Subdivision: Bishops Landing
HOA
- Has HOA: Yes
- Amenities included: Clubhouse, Fitness Center, Jogging Path, Pool, Tennis Court(s), Tot Lots/Playground, Transportation Service, Basketball Court, Dog Park, Community Center
- Services included: Common Area Maintenance, Maintenance Grounds, Lawn Care Front, Lawn Care Rear, Lawn Care Side, Pool(s), Recreation Facility, Road Maintenance, Snow Removal, Trash, Management, Reserve Funds
- HOA fee: $880 quarterly
Location
- Region: Millville
Financial & listing details
- Price per square foot: $220/sqft
- Tax assessed value: $529,100
- Annual tax amount: $1,130
- Date on market: 6/27/2026
- Listing agreement: Exclusive Right To Sell
- Inclusions: Fully Furnished
- Exclusions: Please See List Of Excluded Staging Items
- Ownership: Fee Simple
Estimated market value
$609,500
$579,000 - $640,000
$3,198/mo
Price history
| Date | Event | Price |
|---|---|---|
| 6/27/2026 | Listed for sale | $625,000+12.1%$220/sqft |
Source:  Bright MLS #DESU2109772 Report a problem Bright MLS #DESU2109772 Report a problem | ||
| 9/30/2022 | Sold | $557,422$197/sqft |
Source: Public Record Report a problem | ||
Public tax history
| Year | Property taxes | Tax assessment |
|---|---|---|
| 2025 | $1,152 -22.4% | $264,550 +648.4% |
| 2024 | $1,485 +0.1% | $35,350 |
| 2023 | $1,484 +400.4% | $35,350 +947.4% |
| 2022 | $296 +9.9% | $3,375 -50% |
| 2021 | $270 | $6,750 |
Find assessor info on the county website
Monthly payment
Est. payment
Payment breakdown
Explore the cost of this home by adjusting the details. Changes won't be saved.Climate risks
Neighborhood: 19967
Nearby schools
GreatSchools rating
- 8/10Lord Baltimore Elementary SchoolGrades: K-5Distance: 1.6 mi
- 7/10Selbyville Middle SchoolGrades: 6-8Distance: 7.1 mi
- 6/10Indian River High SchoolGrades: 9-12Distance: 5.4 mi
Schools provided by the listing agent
- Elementary: Lord Baltimore
- District: Indian River
Source: Bright MLS. This data may not be complete. We recommend contacting the local school district to confirm school assignments for this home.
- $550,0004 bd4 ba2.7k sqft31618 Raegans Way, Millville, DE 19967Off Market
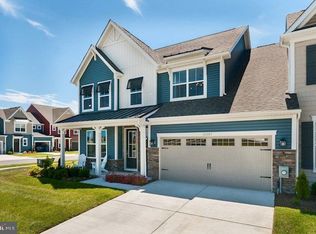
- $625,0004 bd4 ba2.8k sqft31614 Raegans Way, Millville, DE 19967For Sale

- $595,1003 bd-- ba2.5k sqft31622 Raegans Way, Millville, DE 19967Off Market
- $629,1004 bd-- ba2.8k sqft31151 Victor Rd, Millville, DE 19967Off Market
- $518,0003 bd3 ba2.8k sqft31145 Victor Rd, Millville, DE 19967Sold
- $563,2004 bd4 ba2.3k sqft31626 Raegans Way, Millville, DE 19967Off Market
- $599,4003 bd-- ba2.8k sqft31157 Victor Rd, Millville, DE 19967Off Market
- $613,8003 bd-- ba2.8k sqft31606 Raegans Way, Millville, DE 19967Off Market
A local agent can set up tours, give advice and negotiate with sellers.
A local lender can help you make sure your offer is ready when you are.
Similar homes
- $625,0004 bd4 ba2.8k sqftNone Available, Millville, DE 19967For Sale
 MLS ID #DESU2109778, Elizabeth Kilroy, Coldwell Banker Realty. Bright MLS
 - $469,0003 bd3 ba2.3k sqftNone Available, Millville, DE 19967For Sale
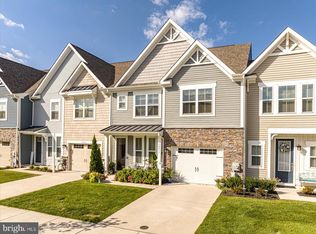 MLS ID #DESU2110858, Kellyann Dorfman, Monument Sotheby's International Realty. Bright MLS
 - $615,0003 bd3 ba2.8k sqftNone Available, Ocean View, DE 19970For Sale
 MLS ID #DESU2115350, Russell Griffin, Keller Williams Realty. Bright MLS
 - $579,0004 bd3 ba2k sqftNone Available, Ocean View, DE 19970For Sale
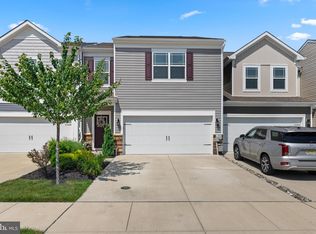 MLS ID #DESU2116454, Justin Voorheis, BETHANY AREA REALTY LLC. Bright MLS
 - $519,0003 bd4 ba2.5k sqftNone Available, Millville, DE 19967For SaleMLS ID #DESU2110578, Melanie Anderson, Berkshire Hathaway HomeServices PenFed Realty. Bright MLS
- $545,0003 bd2 ba1.9k sqftNone Available, Millville, DE 19967For SaleMLS ID #DESU2102304, David Ferris, Coldwell Banker Realty. Bright MLS
- $474,0004 bd3 ba2.3k sqftNone Available, Frankford, DE 19945For SaleMLS ID #DESU2109938, CHRISTINA ANTONIOLI, Long & Foster Real Estate, Inc.. Bright MLS
- $519,9003 bd4 ba1.9k sqftNone Available, Millville, DE 19967For SaleMLS ID #DESU2109948, Donna M Hardy, Northrop Realty. Bright MLS
- $549,9003 bd2 ba1.9k sqftNone Available, Dagsboro, DE 19939For SaleMLS ID #DESU2115734, Krystal Casey, Keller Williams Realty. Bright MLS
- $438,9903 bd3 ba2.2k sqftNone Available, Ocean View, DE 19970New ConstructionBright MLS
- $625,0003 bd3 ba2.5k sqftNone Available, Lewes, DE 19958For SaleMLS ID #DESU2116336, Sherry Thens, Coldwell Banker Realty. Bright MLS
- $685,9003 bd3 ba2.8k sqftNone Available, Frankford, DE 19945For SaleMLS ID #DESU2112438, Elizabeth Cummings Bacigalupo, Coldwell Banker Realty. Bright MLS
- $639,9003 bd3 ba2.7k sqftNone Available, Frankford, DE 19945For SaleMLS ID #DESU2108786, Richard (Rick) Trott Jr, RE/MAX Realty Group Rehoboth. Bright MLS
- $699,0004 bd4 ba3k sqftNone Available, Frankford, DE 19945For SaleMLS ID #DESU2112958, Kelly Diaz, Keller Williams Realty Wilmington. Bright MLS
- $584,9903 bd2 ba2.1k sqftNone Available, Frankford, DE 19945New ConstructionBright MLS
- $599,0003 bd3 ba2.3k sqftNone Available, Selbyville, DE 19975For SaleMLS ID #DESU2104720, Ryan Haley, Atlantic Shores Sotheby's International Realty. Bright MLS
- $550,0004 bd3 ba2k sqftNone Available, Dagsboro, DE 19939For SaleMLS ID #DESU2112460, Shannon Smith Hunt, Northrop Realty. Bright MLS
- $635,0004 bd3 ba2k sqftNone Available, Selbyville, DE 19975For SaleMLS ID #DESU2110528, ADAM LINDER, Northrop Realty. Bright MLS
- $529,0004 bd4 ba2.1k sqftNone Available, Millsboro, DE 19966For SaleMLS ID #DESU2112546, Liz Page-Kramer, EXP Realty, LLC. Bright MLS
- $600,0004 bd3 ba2.4k sqftNone Available, Selbyville, DE 19975For SaleMLS ID #DESU2111298, DURWOOD BENNETT, BENNETT REALTY. Bright MLS
