Experience effortless coastal living in the highly desirable Seagrove community, where an active adult lifestyle is paired with an unbeatable location just 6 miles from the Bethany Beach Boardwalk. This beautifully maintained coastal contemporary home offers nearly 2,000 square feet of thoughtfully designed living space, complemented by a welcoming front porch and a covered rear porch perfect for relaxing or entertaining. Best of all, lawn care is included in the HOA, giving you more time to enjoy everything coastal Delaware has to offer. The beautifully landscaped, fenced backyard backs to peaceful community open space, creating a private setting to unwind. Inside, the gourmet kitchen is designed to impress with quartz countertops, stainless steel appliances, a pantry, upgraded pendant lighting, and recessed LED lighting. The spacious, open concept living area is filled with natural light and highlighted by an elegant tray ceiling, while light-toned luxury vinyl plank flooring and Craftsman-style doors add timeless coastal charm throughout the main living areas and primary suite. The spacious primary suite offers direct access to the covered rear porch, two generous walk-in closets, including one with custom built-ins, and a beautifully appointed ensuite bath featuring dual vanities with upgraded fixtures and a seamless glass walk-in shower. Ceramic tile flooring enhances both bathrooms and the laundry room, while a convenient mudroom entry from the garage and a full-size washer and dryer add everyday functionality. Move-in ready and meticulously maintained, this home also includes access to Seagrove's outstanding amenities, including a clubhouse, fitness center, outdoor pool, pickleball and bocce courts, firepit, and more. Ideally situated just 2 miles from Cripple Creek Golf & Country Club, 3 miles from Holts Landing State Park on the Indian River Bay, 4 miles from Bethany Bay Golf Club, and only minutes from Delaware's award-winning beaches, shopping, dining, and everything the coastal lifestyle has to offer.
For sale
Price cut: $20K (7/29)
$549,900
37215 Silvan Wood Way, Dagsboro, DE 19939
3beds
1,980sqft
:
Get pre-qualified$3,378/mo
Single Family Residence
Built in 2021
8,276 Square Feet Lot
$539,500 Zestimate®
$278/sqft
$275/mo HOA
What's special
Stainless steel appliancesRecessed led lightingNatural lightSpacious primary suiteFull-size washer and dryerBeautifully appointed ensuite bathSeamless glass walk-in shower
- 21 days |
- 1,118 |
- 30 |
Zillow last checked:
Listing updated:
Listed by:
Krystal Casey 302-604-4683,
Keller Williams Realty 3023600300,
Listing Team: The Coastal Collective Group
Source: Bright MLS,MLS#: DESU2115734
Facts & features
Interior
Bedrooms & bathrooms
- Bedrooms: 3
- Bathrooms: 2
- Full bathrooms: 2
- Main level bathrooms: 2
- Main level bedrooms: 3
Rooms
- Room types: Dining Room, Kitchen, Great Room, Laundry
Dining room
- Level: Main
Great room
- Level: Main
Kitchen
- Level: Main
Laundry
- Level: Main
Heating
- Central, Forced Air, Propane
Cooling
- Central Air, Electric
Appliances
- Included: Microwave, Dishwasher, Disposal, Self Cleaning Oven, Refrigerator, Stainless Steel Appliance(s), Cooktop, Tankless Water Heater
- Laundry: Main Level, Washer/Dryer Hookups Only, Laundry Room
Features
- Combination Dining/Living, Crown Molding, Dining Area, Entry Level Bedroom, Open Floorplan, Kitchen Island, Pantry, Primary Bath(s), Upgraded Countertops, Walk-In Closet(s), Dry Wall
- Flooring: Carpet, Ceramic Tile, Laminate, Wood
- Windows: Energy Efficient, Screens
- Has basement: No
- Has fireplace: No
Interior area
- Total structure area: 1,980
- Total interior livable area: 1,980 sqft
- Finished area above ground: 1,980
- Finished area below ground: 0
Video & virtual tour
Property
Parking
- Total spaces: 4
- Parking features: Garage Door Opener, Concrete, Attached, Driveway
- Attached garage spaces: 2
- Uncovered spaces: 2
Accessibility
- Accessibility features: 2+ Access Exits
Features
- Levels: One
- Stories: 1
- Patio & porch: Porch
- Exterior features: Sidewalks, Underground Lawn Sprinkler
- Pool features: Community
- Fencing: Back Yard
Lot
- Size: 8,276 Square Feet
- Dimensions: 67.00 x 125.00
Details
- Additional structures: Above Grade, Below Grade
- Parcel number: 13411.00942.00
- Zoning: RESIDENTIAL
- Special conditions: Standard
Construction
Type & style
- Home type: SingleFamily
- Architectural style: Coastal
- Property subtype: Single Family Residence
Materials
- Stick Built, Stone, Vinyl Siding
- Foundation: Slab
- Roof: Architectural Shingle
Condition
- Excellent
- New construction: No
- Year built: 2021
Details
- Builder model: Carolina Place
- Builder name: NV HOMES
Utilities & green energy
- Sewer: Public Sewer
- Water: Public
- Utilities for property: Cable Available, Electricity Available, Propane
Community & HOA
Community
- Features: Pool
- Subdivision: Seagrove
HOA
- Has HOA: Yes
- Amenities included: Clubhouse, Fitness Center, Pool
- Services included: Common Area Maintenance, Lawn Care Front, Lawn Care Rear, Lawn Care Side, Maintenance Grounds, Management, Pool(s), Recreation Facility, Reserve Funds, Snow Removal, Trash
- HOA fee: $275 monthly
- HOA name: COMMUNITY ASSOCIATION SERVICES
Location
- Region: Dagsboro
Financial & listing details
- Price per square foot: $278/sqft
- Tax assessed value: $532,900
- Annual tax amount: $1,138
- Date on market: 7/10/2026
- Listing agreement: Exclusive Right To Sell
- Listing terms: Cash,Conventional,VA Loan,FHA
- Ownership: Fee Simple
Estimated market value
$539,500
$513,000 - $566,000
$2,648/mo
Price history
| Date | Event | Price |
|---|---|---|
| 7/29/2026 | Price change | $549,900-3.5%$278/sqft |
Source:  Bright MLS #DESU2115734 Report a problem Bright MLS #DESU2115734 Report a problem | ||
| 7/18/2026 | Price change | $569,900-5%$288/sqft |
Source: Bright MLS #DESU2115734 Report a problem | ||
| 7/10/2026 | Listed for sale | $599,900+40.6%$303/sqft |
Source: Bright MLS #DESU2115734 Report a problem | ||
| 5/26/2021 | Sold | $426,525+255.4%$215/sqft |
Source: Public Record Report a problem | ||
| 2/15/2021 | Sold | $120,000-71.1%$61/sqft |
Source: Public Record Report a problem | ||
| 1/11/2021 | Listed for sale | $414,990$210/sqft |
Source: Bright MLS #DESU174970 Report a problem | ||
Public tax history
| Year | Property taxes | Tax assessment |
|---|---|---|
| 2025 | $1,190 -8.9% | $266,450 +779.4% |
| 2024 | $1,307 -0.1% | $30,300 |
| 2023 | $1,308 +1.6% | $30,300 |
| 2022 | $1,288 +4.8% | $30,300 |
| 2021 | $1,228 +469.5% | $30,300 +551.6% |
| 2020 | $216 | $4,650 |
| 2019 | $216 +0.4% | -- |
| 2018 | $215 +20.2% | $4,650 |
| 2017 | $179 +11821.3% | -- |
| 2016 | $2 | -- |
Find assessor info on the county website
Monthly payment
Est. payment
Payment breakdown
Explore the cost of this home by adjusting the details. Changes won't be saved.Climate risks
Neighborhood: 19939
Nearby schools
GreatSchools rating
- 8/10Lord Baltimore Elementary SchoolGrades: K-5Distance: 2.2 mi
- 7/10Selbyville Middle SchoolGrades: 6-8Distance: 7.5 mi
- 6/10Indian River High SchoolGrades: 9-12Distance: 5 mi
Schools provided by the listing agent
- Elementary: Lord Baltimore
- Middle: Selbyville
- High: Indian River
- District: Indian River
Source: Bright MLS. This data may not be complete. We recommend contacting the local school district to confirm school assignments for this home.
- $590,8003 bd-- ba2.1k sqft37209 Silvan Wood Way, Dagsboro, DE 19939Off Market
- $650,0004 bd-- ba2.8k sqft37221 Silvan Wood Way, Dagsboro, DE 19939Off Market
- $485,5003 bd-- ba1.6k sqft37233 Silvan Wood Way, Dagsboro, DE 19939Off Market
- $627,1005 bd4 ba2.7k sqft37226 Silvan Wood Way, Dagsboro, DE 19939Off Market
- $558,6003 bd-- ba1.9k sqft37196 Silvan Wood Way, Dagsboro, DE 19939Off Market
- $591,1003 bd-- ba2.9k sqft37227 Silvan Wood Way, Dagsboro, DE 19939Off Market
- $588,9003 bd-- ba2.2k sqft37197 Silvan Wood Way, Dagsboro, DE 19939Off Market
- $574,7003 bd-- ba2.2k sqft37182 Silvan Wood Way, Dagsboro, DE 19939Off Market
A local agent can set up tours, give advice and negotiate with sellers.
Similar homes
- $545,0003 bd2 ba1.9k sqftNone Available, Millville, DE 19967For Sale
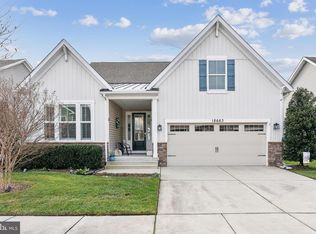
 MLS ID #DESU2102304, David Ferris, Coldwell Banker Realty. Bright MLS
 - $584,9903 bd2 ba2.1k sqftNone Available, Frankford, DE 19945New Construction
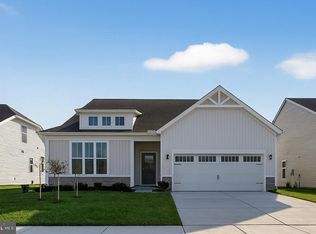 Bright MLS
 - $534,0003 bd2 ba2.2k sqftNone Available, Frankford, DE 19945For Sale
 MLS ID #DESU2114550, LINDA BOVA, SEA BOVA ASSOCIATES INC.. Bright MLS
 - $519,0003 bd4 ba2.5k sqftNone Available, Millville, DE 19967For Sale
 MLS ID #DESU2110578, Melanie Anderson, Berkshire Hathaway HomeServices PenFed Realty. Bright MLS
 - $519,9003 bd4 ba1.9k sqftNone Available, Millville, DE 19967For SaleMLS ID #DESU2109948, Donna M Hardy, Northrop Realty. Bright MLS
- $565,0003 bd3 ba2.1k sqftNone Available, Frankford, DE 19945For SaleMLS ID #DESU2110738, Meme ELLIS, Keller Williams Realty. Bright MLS
- $615,0003 bd3 ba2.8k sqftNone Available, Ocean View, DE 19970For SaleMLS ID #DESU2115350, Russell Griffin, Keller Williams Realty. Bright MLS
- $508,0003 bd2 ba1.6k sqftNone Available, Frankford, DE 19945For SaleMLS ID #DESU2111738, Marvine Jenkins, Coldwell Banker Realty. Bright MLS
- $525,0003 bd2 ba1.7k sqftNone Available, Bishopville, MD 21813For SaleMLS ID #MDWO2039444, Pam Price, Berkshire Hathaway HomeServices PenFed Realty. Bright MLS
- $479,8003 bd3 ba2.1k sqftNone Available, Millsboro, DE 19966For SaleMLS ID #DESU2116782, BILL CULLIN, Long & Foster Real Estate, Inc.. Bright MLS
- $592,0003 bd2 ba1.9k sqftNone Available, Millsboro, DE 19966For SaleMLS ID #DESU2114572, VAL ELLENBERGER, Compass. Bright MLS
- $500,0003 bd2 ba1.5k sqftNone Available, Selbyville, DE 19975For SaleMLS ID #DESU2112318, Jennifer Izzi Smith, Keller Williams Realty. Bright MLS
- $529,0003 bd3 ba1.8k sqftNone Available, Millsboro, DE 19966For SaleMLS ID #DESU2111828, Lisa Mathena, The Lisa Mathena Group, Inc.. Bright MLS
- $699,9003 bd3 ba2.2k sqftNone Available, Ocean View, DE 19970For SaleMLS ID #DESU2111246, David Grove, Keller Williams Realty. Bright MLS
- $593,0003 bd2 ba1.5k sqftNone Available, Lewes, DE 19958For SaleMLS ID #DESU2113042, Brian Donahue, Long & Foster Real Estate, Inc.. Bright MLS
- $469,0003 bd3 ba2.3k sqftNone Available, Millville, DE 19967For SaleMLS ID #DESU2110858, Kellyann Dorfman, Monument Sotheby's International Realty. Bright MLS
- $507,0003 bd2 ba1.6k sqftNone Available, Millsboro, DE 19966For SaleMLS ID #DESU2114776, Bob BURTON, Northrop Realty. Bright MLS
- $589,0003 bd3 ba2.5k sqftNone Available, Selbyville, DE 19975For SaleMLS ID #DESU2109448, JEN HUGHES, Keller Williams Realty. Bright MLS
- $499,9004 bd3 ba2.2k sqftNone Available, Selbyville, DE 19975For SaleMLS ID #DESU2111786, ASHLEY BROSNAHAN, Long & Foster Real Estate, Inc.. Bright MLS
- $530,0004 bd3 ba2.6k sqftNone Available, Millsboro, DE 19966For SaleMLS ID #DESU2113548, Russell Griffin, Keller Williams Realty. Bright MLS
