Welcome to this well-appointed 3-bedroom, 2-bathroom home in Bishopville, MD, built in 2021 and offering modern finishes, an inviting open floor plan, and a peaceful canal-front setting. Relax on the covered front porch before stepping inside to a spacious living room featuring vaulted ceilings and a cozy propane fireplace. The kitchen is designed for both everyday living and entertaining with upgraded countertops, an island with seating, stainless steel appliances, and a bright breakfast area. The private primary suite features elegant tray ceilings, an oversized dual-sink vanity, a soaking tub, and a walk-in tile shower. Two additional bedrooms share a full bathroom, providing comfortable accommodations for family or guests. Step outside to the back patio and enjoy the canal views, creating the perfect backdrop for relaxing or entertaining outdoors. Built in 2021, this home offers the benefits of modern construction while being conveniently located just a short drive from the beaches, shopping, dining, and attractions of Maryland and Delaware's coast. Don't miss the opportunity to make this beautiful property your own!
For sale
$525,000
11207 Charlie Dr, Bishopville, MD 21813
3beds
1,717sqft
:
Get pre-qualified$3,568/mo
Single Family Residence
Built in 2021
0.46 Acres Lot
$-- Zestimate®
$306/sqft
$-- HOA
What's special
Cozy propane fireplaceWalk-in tile showerOversized dual-sink vanityModern finishesBack patioVaulted ceilingsStainless steel appliances
- 38 days |
- 1,013 |
- 38 |
Likely to sell faster than
Zillow last checked:
Listing updated:
Listed by:
Pam Price 302-846-0200,
Berkshire Hathaway HomeServices PenFed Realty 3028460200
Source: Bright MLS,MLS#: MDWO2039444
Facts & features
Interior
Bedrooms & bathrooms
- Bedrooms: 3
- Bathrooms: 2
- Full bathrooms: 2
- Main level bathrooms: 2
- Main level bedrooms: 3
Basement
- Area: 0
Heating
- Heat Pump, Electric
Cooling
- Central Air, Electric
Appliances
- Included: Electric Water Heater
Features
- Soaking Tub, Bathroom - Walk-In Shower, Combination Dining/Living, Combination Kitchen/Dining, Combination Kitchen/Living, Entry Level Bedroom, Open Floorplan, Kitchen Island, Recessed Lighting, Upgraded Countertops, Walk-In Closet(s), Vaulted Ceiling(s), Tray Ceiling(s)
- Has basement: No
- Number of fireplaces: 1
- Fireplace features: Gas/Propane
Interior area
- Total structure area: 1,717
- Total interior livable area: 1,717 sqft
- Finished area above ground: 1,717
- Finished area below ground: 0
Property
Parking
- Total spaces: 6
- Parking features: Garage Faces Front, Driveway, Attached
- Attached garage spaces: 2
- Uncovered spaces: 4
Accessibility
- Accessibility features: None
Features
- Levels: One
- Stories: 1
- Pool features: None
- On waterfront: Yes
- Waterfront features: Canal
- Frontage length: Water Frontage Ft: 100
Lot
- Size: 0.46 Acres
Details
- Additional structures: Above Grade, Below Grade
- Parcel number: 2405008581
- Zoning: R-1
- Special conditions: Standard
Construction
Type & style
- Home type: SingleFamily
- Architectural style: Coastal
- Property subtype: Single Family Residence
Materials
- Combination
- Foundation: Crawl Space
Condition
- New construction: No
- Year built: 2021
Utilities & green energy
- Sewer: Private Septic Tank
- Water: Well
Green energy
- Energy generation: PV Solar Array(s) Owned
Community & HOA
Community
- Subdivision: Holiday Harbor
HOA
- Has HOA: No
Location
- Region: Bishopville
Financial & listing details
- Price per square foot: $306/sqft
- Tax assessed value: $423,233
- Annual tax amount: $3,586
- Date on market: 6/29/2026
- Listing agreement: Exclusive Right To Sell
- Ownership: Fee Simple
Estimated market value
Not available
Estimated sales range
Not available
Not available
Price history
| Date | Event | Price |
|---|---|---|
| 6/29/2026 | Listed for sale | $525,000-5.4%$306/sqft |
Source:  Bright MLS #MDWO2039444 Report a problem Bright MLS #MDWO2039444 Report a problem | ||
| 6/23/2026 | Listing removed | $555,000$323/sqft |
Source: Bright MLS #MDWO2036570 Report a problem | ||
| 4/12/2026 | Price change | $555,000-1.8%$323/sqft |
Source: Bright MLS #MDWO2036570 Report a problem | ||
| 3/6/2026 | Listed for sale | $565,000+18.9%$329/sqft |
Source: Bright MLS #MDWO2036570 Report a problem | ||
| 2/23/2022 | Sold | $475,000$277/sqft |
Source: Bright MLS #MDWO2000932 Report a problem | ||
| 1/20/2022 | Pending sale | $475,000$277/sqft |
Source: Bright MLS #MDWO2000932 Report a problem | ||
| 1/11/2022 | Contingent | $475,000$277/sqft |
Source: Bright MLS #MDWO2000932 Report a problem | ||
| 12/23/2021 | Listed for sale | $475,000$277/sqft |
Source: Bright MLS #MDWO2000932 Report a problem | ||
| 12/8/2021 | Pending sale | $475,000$277/sqft |
Source: Bright MLS #MDWO2000932 Report a problem | ||
| 11/20/2021 | Contingent | $475,000$277/sqft |
Source: Bright MLS #MDWO2000932 Report a problem | ||
| 11/19/2021 | Price change | $475,000-5%$277/sqft |
Source: Bright MLS #MDWO2000932 Report a problem | ||
| 10/26/2021 | Price change | $499,900-3.8%$291/sqft |
Source: Bright MLS #MDWO2000932 Report a problem | ||
| 8/26/2021 | Listed for sale | $519,900+4%$303/sqft |
Source: Bright MLS #MDWO2000932 Report a problem | ||
| 7/24/2021 | Contingent | $499,900$291/sqft |
Source: Bright MLS #MDWO2000932 Report a problem | ||
| 7/23/2021 | Listed for sale | $499,900+614.1%$291/sqft |
Source: Bright MLS #MDWO2000932 Report a problem | ||
| 3/25/2021 | Sold | $70,000$41/sqft |
Source: Public Record Report a problem | ||
Public tax history
| Year | Property taxes | Tax assessment |
|---|---|---|
| 2025 | -- | $386,867 +10.4% |
| 2024 | $3,354 +5% | $350,500 +5% |
| 2023 | $3,195 +5.2% | $333,900 -4.7% |
| 2022 | $3,037 +511.4% | $350,500 +575.3% |
| 2021 | $497 | $51,900 |
| 2020 | $497 | $51,900 |
| 2019 | $497 -13.2% | $51,900 -14.1% |
| 2018 | $572 | $60,400 |
| 2017 | $572 -35.7% | $60,400 |
| 2016 | $890 | $60,400 -25.4% |
| 2015 | $890 | $81,000 |
| 2014 | $890 | $81,000 |
| 2013 | -- | $81,000 -26.7% |
| 2012 | -- | $110,500 |
| 2011 | -- | $110,500 |
| 2010 | -- | $110,500 -19.6% |
| 2009 | -- | $137,500 +17.4% |
| 2008 | -- | $117,166 +21% |
| 2007 | -- | $96,833 +26.6% |
| 2006 | -- | $76,500 +21.7% |
| 2005 | -- | $62,850 +27.7% |
| 2004 | -- | $49,200 +38.4% |
| 2003 | -- | $35,550 +0.3% |
| 2002 | -- | $35,450 +0.3% |
| 2001 | -- | $35,350 |
Find assessor info on the county website
Monthly payment
Est. payment
Payment breakdown
Explore the cost of this home by adjusting the details. Changes won't be saved.Climate risks
Neighborhood: 21813
Nearby schools
GreatSchools rating
- 8/10Showell Elementary SchoolGrades: PK-4Distance: 2.3 mi
- 10/10Stephen Decatur Middle SchoolGrades: 7-8Distance: 5.7 mi
- 7/10Stephen Decatur High SchoolGrades: 9-12Distance: 5.4 mi
Schools provided by the listing agent
- District: Worcester County Public Schools
Source: Bright MLS. This data may not be complete. We recommend contacting the local school district to confirm school assignments for this home.
- $614,000-- bd2 ba2.9k sqft11205 Charlie Dr, Bishopville, MD 21813Off Market
- $60,600-- bd-- ba-- sqft11209 Charlie Dr, Bishopville, MD 21813Off Market
- $544,600-- bd2 ba2.3k sqft11201 Charlie Dr, Bishopville, MD 21813Off Market
- $536,6004 bd3 ba2k sqft11217 W Tammy Dr, Bishopville, MD 21813Off Market
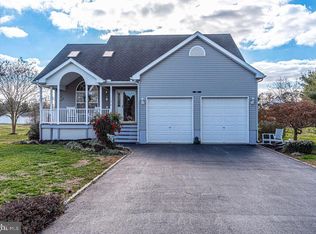
- $427,7004 bd3 ba2.1k sqft12325 Dixie Dr, Bishopville, MD 21813Sold
- $465,000-- bd1 ba2.6k sqft11223 W Tammy Dr, Bishopville, MD 21813Off Market
- $750,4003 bd4 ba3.3k sqft11206 Charlie Dr, Bishopville, MD 21813Off Market
- $836,3005 bd6 ba3.6k sqft11204 Charlie Dr, Bishopville, MD 21813Off Market
A local agent can set up tours, give advice and negotiate with sellers.
Similar homes
- $724,9004 bd3 ba2k sqftNone Available, Bishopville, MD 21813For Sale
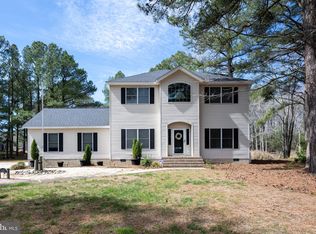
 MLS ID #MDWO2037120, Chase Church, Coldwell Banker Bud Church Realty,Inc.. Bright MLS
 - $515,0004 bd3 ba2.2k sqftNone Available, Berlin, MD 21811For Sale
 MLS ID #MDWO2040138, Madeleine Forrester, Coldwell Banker Realty. Bright MLS
 - $508,0003 bd2 ba1.6k sqftNone Available, Frankford, DE 19945For Sale
 MLS ID #DESU2111738, Marvine Jenkins, Coldwell Banker Realty. Bright MLS
 - $475,0003 bd2 ba1.6k sqftNone Available, Selbyville, DE 19975For Sale
 MLS ID #DESU2110940, Michael Valenti, Long & Foster Real Estate, Inc.. Bright MLS
 - $525,0003 bd2 ba2.1k sqftNone Available, Berlin, MD 21811For SaleMLS ID #MDWO2039024, Charlie Elliott, Long & Foster Real Estate, Inc.. Bright MLS
- $485,0005 bd4 ba2k sqftNone Available, Selbyville, DE 19975For SaleMLS ID #DESU2117500, Matthew Ord, Crown Homes Real Estate. Bright MLS
- $534,0003 bd2 ba2.2k sqftNone Available, Frankford, DE 19945For SaleMLS ID #DESU2114550, LINDA BOVA, SEA BOVA ASSOCIATES INC.. Bright MLS
- $499,9004 bd3 ba2.2k sqftNone Available, Selbyville, DE 19975For SaleMLS ID #DESU2111786, ASHLEY BROSNAHAN, Long & Foster Real Estate, Inc.. Bright MLS
- $430,0003 bd3 ba1.4k sqftNone Available, Selbyville, DE 19975For SaleMLS ID #DESU2113272, ASHLEY BROSNAHAN, Long & Foster Real Estate, Inc.. Bright MLS
- $424,9003 bd2 ba1.4k sqftNone Available, Ocean Pines, MD 21811For SaleMLS ID #MDWO2039132, Sandie Mattes, Keller Williams Realty Delmarva. Bright MLS
- $469,9003 bd2 ba1.6k sqftNone Available, Frankford, DE 19945For SaleMLS ID #DESU2112980, Pam Price, Berkshire Hathaway HomeServices PenFed Realty. Bright MLS
- $500,0003 bd2 ba1.5k sqftNone Available, Selbyville, DE 19975For SaleMLS ID #DESU2112318, Jennifer Izzi Smith, Keller Williams Realty. Bright MLS
- $549,9003 bd2 ba1.9k sqftNone Available, Dagsboro, DE 19939For SaleMLS ID #DESU2115734, Krystal Casey, Keller Williams Realty. Bright MLS
- $524,9003 bd2 ba1.9k sqftNone Available, Millsboro, DE 19966For SaleMLS ID #DESU2107948, Beatrice Maggio, JACK LINGO MILLSBORO. Bright MLS
- $600,0004 bd3 ba2.4k sqftNone Available, Selbyville, DE 19975For SaleMLS ID #DESU2111298, DURWOOD BENNETT, BENNETT REALTY. Bright MLS
- $624,9004 bd3 ba1.3k sqftNone Available, Selbyville, DE 19975For SaleMLS ID #DESU2116998, Taryn Walterhoefer, Berkshire Hathaway HomeServices PenFed Realty - OP. Bright MLS
- $420,0003 bd2 ba1.4k sqftNone Available, Selbyville, DE 19975For SaleMLS ID #DESU2116686, SHELBY SMITH, Long & Foster Real Estate, Inc.. Bright MLS
- $635,0004 bd3 ba2k sqftNone Available, Selbyville, DE 19975For SaleMLS ID #DESU2110528, ADAM LINDER, Northrop Realty. Bright MLS
- $519,9003 bd4 ba1.9k sqftNone Available, Millville, DE 19967For SaleMLS ID #DESU2109948, Donna M Hardy, Northrop Realty. Bright MLS
- $430,0003 bd2 ba1.2k sqftNone Available, Selbyville, DE 19975For SaleMLS ID #DESU2109704, Jeannie Bausch, Douglas Realty. Bright MLS
