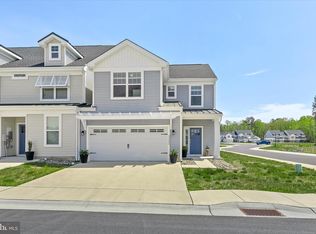
Welcome to this beautifully maintained 3-bedroom, 2-bathroom home in Frankford, DE, 6 miles to Bethany Beach offering comfort, style, and energy efficiency with owned solar panels. Electric bill runs less than $50 a month. A charming covered front porch and 2-car attached garage provide excellent curb appeal. Step inside to a spacious living room featuring vaulted ceilings that flows seamlessly into the dining area and kitchen, creating an open-concept layout perfect for everyday living and entertaining. The dining room offers a sliding glass door leading to the back patio, ideal for relaxing or outdoor gatherings. The kitchen is equipped with stainless steel appliances, a breakfast bar, and ample cabinet space. The primary suite features elegant tray ceilings, a dual-sink vanity, and walk-in shower. Two additional bedrooms, both with tray ceilings, share a full bathroom. Recent updates include updated flooring throughout and a propane tankless water heater for added efficiency. Outside, enjoy the convenience of a storage shed, hot tub, irrigation with 10 zones and electric dog fence, all situated on 3/4 of an acre. With a low HOA fee of just $400 per year, this home offers the perfect blend of functionality and value. Don't miss your opportunity to live near the beach.
For sale
Price cut: $15.1K (7/22)
$469,900
36057 Calhoun Dr, Frankford, DE 19945
3beds
1,654sqft
:
Get pre-qualified$2,685/mo
Single Family Residence
Built in 2016
0.72 Acres Lot
$-- Zestimate®
$284/sqft
$33/mo HOA
What's special
Hot tubElectric dog fenceAmple cabinet spaceUpdated flooring throughoutStorage shedBreakfast barCharming covered front porch
- 61 days |
- 878 |
- 43 |
Likely to sell faster than
Zillow last checked:
Listing updated:
Listed by:
Pam Price 302-846-0200,
Berkshire Hathaway HomeServices PenFed Realty 3028460200
Source: Bright MLS,MLS#: DESU2112980
Facts & features
Interior
Bedrooms & bathrooms
- Bedrooms: 3
- Bathrooms: 2
- Full bathrooms: 2
- Main level bathrooms: 2
- Main level bedrooms: 3
Basement
- Area: 0
Heating
- Heat Pump, Electric, Solar
Cooling
- Central Air, Electric
Appliances
- Included: Tankless Water Heater, Water Heater
Features
- Has basement: No
- Has fireplace: No
Interior area
- Total structure area: 1,654
- Total interior livable area: 1,654 sqft
- Finished area above ground: 1,654
- Finished area below ground: 0
Property
Parking
- Total spaces: 4
- Parking features: Garage Faces Front, Attached, Driveway
- Attached garage spaces: 2
- Uncovered spaces: 2
Accessibility
- Accessibility features: None
Features
- Levels: One
- Stories: 1
- Pool features: None
Lot
- Size: 0.72 Acres
- Dimensions: 121.00 x 307.00
Details
- Additional structures: Above Grade, Below Grade
- Parcel number: 13411.00840.00
- Zoning: MR
- Special conditions: Standard
Construction
Type & style
- Home type: SingleFamily
- Architectural style: Craftsman
- Property subtype: Single Family Residence
Materials
- Combination
- Foundation: Crawl Space
Condition
- New construction: No
- Year built: 2016
Utilities & green energy
- Sewer: On Site Septic
- Water: Well
Green energy
- Energy generation: PV Solar Array(s) Owned
Community & HOA
Community
- Subdivision: Hickory Woods
HOA
- Has HOA: Yes
- HOA fee: $400 annually
Location
- Region: Frankford
Financial & listing details
- Price per square foot: $284/sqft
- Tax assessed value: $407,400
- Annual tax amount: $870
- Date on market: 5/29/2026
- Listing agreement: Exclusive Right To Sell
- Ownership: Fee Simple
Estimated market value
Not available
Estimated sales range
Not available
Not available
Price history
| Date | Event | Price |
|---|---|---|
| 7/22/2026 | Price change | $469,900-3.1%$284/sqft |
Source:  Bright MLS #DESU2112980 Report a problem Bright MLS #DESU2112980 Report a problem | ||
| 7/6/2026 | Price change | $485,000-2.8%$293/sqft |
Source: Bright MLS #DESU2112980 Report a problem | ||
| 5/29/2026 | Listed for sale | $499,000+97.2%$302/sqft |
Source: Bright MLS #DESU2112980 Report a problem | ||
| 6/16/2016 | Sold | $253,000$153/sqft |
Source: Public Record Report a problem | ||
Public tax history
| Year | Property taxes | Tax assessment |
|---|---|---|
| 2025 | $882 +12.4% | $203,700 +989.3% |
| 2024 | $785 +0.1% | $18,700 |
| 2023 | $784 +1.6% | $18,700 |
| 2022 | $772 +3% | $18,700 |
| 2021 | $749 +4.7% | $18,700 |
| 2020 | $715 | $18,700 |
| 2019 | $715 +0.4% | $18,700 |
| 2018 | $712 -0.9% | $18,700 |
| 2017 | $719 +12.3% | $18,700 |
| 2016 | $640 +639.5% | $18,700 +648% |
| 2015 | $87 +1.5% | $2,500 |
| 2014 | $85 -1.1% | $2,500 |
| 2013 | $86 +4% | $2,500 |
| 2012 | $83 +1% | $2,500 |
| 2011 | $82 | $2,500 |
| 2010 | $82 +0.4% | $2,500 |
| 2009 | $82 | $2,500 |
Find assessor info on the county website
Monthly payment
Est. payment
Payment breakdown
Explore the cost of this home by adjusting the details. Changes won't be saved.Climate risks
Neighborhood: 19945
Nearby schools
GreatSchools rating
- 8/10Lord Baltimore Elementary SchoolGrades: K-5Distance: 3.1 mi
- 7/10Selbyville Middle SchoolGrades: 6-8Distance: 6.7 mi
- 6/10Indian River High SchoolGrades: 9-12Distance: 4 mi
Schools provided by the listing agent
- District: Indian River
Source: Bright MLS. This data may not be complete. We recommend contacting the local school district to confirm school assignments for this home.
- $--0.75 Acres36057 Calhoun Dr #0, Frankford, DE 19945Off Market
- $436,4003 bd2 ba1.5k sqft36047 Calhoun Dr, Frankford, DE 19945Off Market

- $500,0003 bd2 ba1.6k sqft36071 Calhoun Dr, Frankford, DE 19945Sold

- $--0.777 Acres36071 Calhoun Dr #0, Frankford, DE 19945Off Market
- $606,2003 bd-- ba2.3k sqft36037 Calhoun Dr, Frankford, DE 19945Off Market
- $532,4003 bd-- ba1.6k sqft36054 Calhoun Dr, Frankford, DE 19945Off Market
- $415,5003 bd2 ba1.3k sqft36068 Calhoun Dr, Frankford, DE 19945Off Market
- $389,3003 bd-- ba1.7k sqft31787 Hickory Manor Rd, Frankford, DE 19945Off Market
A local agent can set up tours, give advice and negotiate with sellers.
A local lender can help you make sure your offer is ready when you are.
Similar homes
- $479,9993 bd2 ba1.7k sqftNone Available, Frankford, DE 19945For Sale

 MLS ID #DESU2106246, Rebecca Coulbourn, Keller Williams Realty. Bright MLS
 - $474,0004 bd3 ba2.3k sqftNone Available, Frankford, DE 19945For Sale
 MLS ID #DESU2109938, CHRISTINA ANTONIOLI, Long & Foster Real Estate, Inc.. Bright MLS
 - $508,0003 bd2 ba1.6k sqftNone Available, Frankford, DE 19945For Sale
 MLS ID #DESU2111738, Marvine Jenkins, Coldwell Banker Realty. Bright MLS
 - $534,0003 bd2 ba2.2k sqftNone Available, Frankford, DE 19945For Sale
 MLS ID #DESU2114550, LINDA BOVA, SEA BOVA ASSOCIATES INC.. Bright MLS
 - $479,0004 bd2 ba1.9k sqftNone Available, Millsboro, DE 19966For SaleMLS ID #DESU2116632, Debbie Reed, RE/MAX Realty Group Rehoboth. Bright MLS
- $475,0003 bd2 ba1.6k sqftNone Available, Selbyville, DE 19975For SaleMLS ID #DESU2110940, Michael Valenti, Long & Foster Real Estate, Inc.. Bright MLS
- $449,0003 bd2 ba1.7k sqftNone Available, Dagsboro, DE 19939For SaleMLS ID #DESU2112540, Russell Griffin, Keller Williams Realty. Bright MLS
- $495,0003 bd2 ba1.4k sqftNone Available, Ocean View, DE 19970For SaleMLS ID #DESU2111218, WHITNEY RUSSELL, COASTAL REAL ESTATE. Bright MLS
- $479,9003 bd2 ba1.9k sqftNone Available, Dagsboro, DE 19939For SaleMLS ID #DESU2090722, Tammy Dunn, Keller Williams Realty. Bright MLS
- $545,0003 bd2 ba1.7k sqftNone Available, Lewes, DE 19958For SaleMLS ID #DESU2114962, SHAUN TULL, Jack Lingo - Rehoboth. Bright MLS
- $419,0003 bd3 ba1.5k sqftNone Available, Ocean View, DE 19970For SaleMLS ID #DESU2113554, Dustin Oldfather, Compass. Bright MLS
- $519,9003 bd4 ba1.9k sqftNone Available, Millville, DE 19967For SaleMLS ID #DESU2109948, Donna M Hardy, Northrop Realty. Bright MLS
- $465,0003 bd2 ba1.7k sqftNone Available, Georgetown, DE 19947For SaleMLS ID #DESU2115110, DAVID T. KING, Berkshire Hathaway HomeServices PenFed Realty. Bright MLS
- $509,0003 bd3 ba2.2k sqftNone Available, Frankford, DE 19945For SaleMLS ID #DESU2111210, Debbie Zyskowski, RLAH Real Estate. Bright MLS
- $474,9004 bd3 ba2.3k sqftNone Available, Millsboro, DE 19966For SaleMLS ID #DESU2112288, Dustin Oldfather, Compass. Bright MLS
- $497,0003 bd2 ba1.7k sqftNone Available, Millsboro, DE 19966For SaleMLS ID #DESU2106690, Bob BURTON, Northrop Realty. Bright MLS
- $440,0003 bd3 ba2.4k sqftNone Available, Millville, DE 19967For SaleMLS ID #DESU2104942, Marc Bouloucon, Coldwell Banker Realty. Bright MLS
- $410,0004 bd2 ba1.6k sqftNone Available, Millsboro, DE 19966For SaleMLS ID #DESU2111794, Patricia Halliburton, Northrop Realty. Bright MLS
- $505,0003 bd2 ba1.7k sqftNone Available, Millsboro, DE 19966For SaleMLS ID #DESU2113226, Bob BURTON, Northrop Realty. Bright MLS
- $499,9004 bd3 ba2.2k sqftNone Available, Selbyville, DE 19975For SaleMLS ID #DESU2111786, ASHLEY BROSNAHAN, Long & Foster Real Estate, Inc.. Bright MLS
