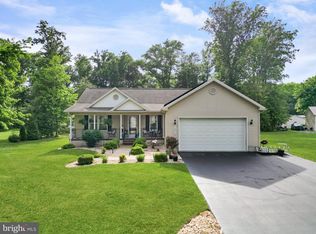
Why wait to build when you can move into this turnkey, and immaculately maintained home, located just a few miles to downtown Bethany? Effortless 1 level living that was crafted by one of the areas' top local builders. Upon entering the home, you will be greeted by an open floor plan, vaulted ceiling, and hardwood flooring that creates an inviting, and warm atmosphere. This 3 bedroom home sits on over a 3/4 acre lot providing ample outdoor space for relaxation and entertainment. The home features a split floor plan for privacy, and its open floor plan is ideal for those holiday gatherings. The living area is linked to the kitchen and dining room area and encourages an easy-flow traffic pattern. The kitchen is bright and airy with upgraded granite countertops and stainless-steel appliances. The breakfast bar is an ideal perch for casual coffee, or midday munchies as well as down to earth dining. It easily accommodates 3 barstools. Just off the kitchen are the pantry, and utility room. All bedrooms are off the main rooms of the home and offer privacy along with plush neutral carpeting, ceiling fans, sizable closets, and natural light. The beautiful hardwood expands into the owner's suite where a walk in closet and large owner's bath with double vanity awaits you. Just off the main living area is where you will find yourself spending your time on those lazy afternoons on your screened porch. The screened porch leads to a concrete patio where you will find yourself grilling with the family, as well as family time by the fire pit. This home sits at the end of a cul de sac, and also rests next to the retention pond for added privacy. Located just minutes to the areas' top beaches, restaurants, and shopping while sitting on over a 3/4 lot is almost a thing of the past. You just can't find this anymore!
Sold for $500,000
$500,000
36071 Calhoun Dr, Frankford, DE 19945
3beds
1,639sqft
Single Family Residence
Built in 2015
0.81 Acres Lot
$510,700 Zestimate®
$305/sqft
$2,321 Estimated rent
Home value
$510,700
$485,000 - $536,000
$2,321/mo
Zestimate® history
Owner options
List your home for rent
$2,321/mo
Rent Zestimate®
Find your next renter with Zillow Rental Manager. Plus, with online applications, you can quickly screen prospective tenants – for free.
$2,321/mo
Rent Zestimate®
Refinance and save
$3,166/mo
Est. payment
Refinancing to a lower rate could help reduce your monthly payments and save thousands over the life of the loan.
$3,166/mo
Est. payment
Explore your selling options
Work with a Zillow partner agent
Leverage their expertise and Zillow's premium Showcase listings to get your home seen by more buyers.
Get startedList with your own agent
Get your home in front of millions of buyers by listing it on Zillow.
Learn how to do itSell it yourself
Take full control of how buyers see your home on Zillow by listing For Sale by Owner (FSBO).
List your homeWhat's special
Double vanityUtility roomSplit floor planOpen floor planVaulted ceilingWalk in closetUpgraded granite countertops
Zillow last checked:
Listing updated:
Listed by:
JERRY (Albert) CLARK 443-257-0145,
BETHANY AREA REALTY LLC
Bought with:
Celia Benjamin, RS-0022576
Northrop Realty
Source: Bright MLS,MLS#: DESU2043262
Facts & features
Interior
Bedrooms & bathrooms
- Bedrooms: 3
- Bathrooms: 2
- Full bathrooms: 2
- Main level bathrooms: 2
- Main level bedrooms: 3
Basement
- Area: 0
Heating
- Heat Pump, Electric
Cooling
- Central Air, Electric
Appliances
- Included: Microwave, Dishwasher, Dryer, Oven/Range - Electric, Stainless Steel Appliance(s), Washer, Water Heater, Electric Water Heater
Features
- Ceiling Fan(s), Combination Kitchen/Dining, Dining Area, Open Floorplan, Kitchen Island, Pantry, Recessed Lighting, Upgraded Countertops, Walk-In Closet(s), Dry Wall, Vaulted Ceiling(s)
- Flooring: Hardwood, Ceramic Tile, Carpet
- Windows: Double Pane Windows
- Has basement: No
- Has fireplace: No
Interior area
- Total structure area: 1,639
- Total interior livable area: 1,639 sqft
- Finished area above ground: 1,639
- Finished area below ground: 0
Property
Parking
- Parking features: Asphalt, Driveway
- Has uncovered spaces: Yes
Accessibility
- Accessibility features: None
Features
- Levels: One
- Stories: 1
- Patio & porch: Patio, Porch, Enclosed
- Pool features: None
Lot
- Size: 0.81 Acres
- Dimensions: 124.00 x 235.00
- Features: Cleared, Cul-De-Sac
Details
- Additional structures: Above Grade, Below Grade, Outbuilding
- Parcel number: 13411.00839.00
- Zoning: MR
- Special conditions: Standard
Construction
Type & style
- Home type: SingleFamily
- Architectural style: Ranch/Rambler
- Property subtype: Single Family Residence
Materials
- Frame, Aluminum Siding
- Foundation: Block
- Roof: Architectural Shingle
Condition
- Excellent
- New construction: No
- Year built: 2015
Utilities & green energy
- Sewer: Low Pressure Pipe (LPP)
- Water: Well
Community & HOA
Community
- Subdivision: Hickory Woods
HOA
- Has HOA: Yes
- HOA fee: $300 annually
Location
- Region: Frankford
Financial & listing details
- Price per square foot: $305/sqft
- Tax assessed value: $420,500
- Annual tax amount: $855
- Date on market: 6/20/2023
- Listing agreement: Exclusive Right To Sell
- Listing terms: Cash,Conventional
- Ownership: Fee Simple
Price history
| Date | Event | Price |
|---|---|---|
| 8/24/2023 | Sold | $500,000+2.2%$305/sqft |
Source:  Bright MLS #DESU2043262 Report a problem Bright MLS #DESU2043262 Report a problem | ||
| 6/24/2023 | Pending sale | $489,000$298/sqft |
Source: Bright MLS #DESU2043262 Report a problem | ||
| 6/20/2023 | Listed for sale | $489,000+88.8%$298/sqft |
Source: Bright MLS #DESU2043262 Report a problem | ||
| 11/18/2015 | Sold | $259,000$158/sqft |
Source: Public Record Report a problem | ||
Public tax history
| Year | Property taxes | Tax assessment |
|---|---|---|
| 2025 | $898 +3.2% | $210,250 +898.8% |
| 2024 | $870 -2.6% | $21,050 |
| 2023 | $893 +1.6% | $21,050 |
| 2022 | $879 +3% | $21,050 |
| 2021 | $854 +4.7% | $21,050 |
| 2020 | $816 | $21,050 |
| 2019 | $816 +0.4% | $21,050 |
| 2018 | $812 -0.9% | $21,050 |
| 2017 | $820 +12.1% | $21,050 |
| 2016 | $731 +744.5% | $21,050 |
| 2015 | $87 +1.5% | $21,050 +742% |
| 2014 | $85 -1.1% | $2,500 |
| 2013 | $86 +4% | $2,500 |
| 2012 | $83 +1% | $2,500 |
| 2011 | $82 | $2,500 |
| 2010 | $82 +0.4% | $2,500 |
| 2009 | $82 | $2,500 |
Find assessor info on the county website
Neighborhood: 19945
Nearby homes
- $--0.777 Acres36071 Calhoun Dr #0, Frankford, DE 19945Off Market
- $469,9003 bd2 ba1.6k sqft36057 Calhoun Dr, Frankford, DE 19945For Sale
- $--0.75 Acres36057 Calhoun Dr #0, Frankford, DE 19945Off Market
- $413,2003 bd2 ba1.3k sqft36068 Calhoun Dr, Frankford, DE 19945Off Market
- $373,4003 bd-- ba1.8k sqft31777 Hickory Manor Rd, Frankford, DE 19945Off Market
- $574,9004 bd4 ba2.8k sqft31765 Hickory Manor Rd, Frankford, DE 19945For Sale
- $508,1004 bd3 ba3.2k sqft31751 Hickory Manor Rd, Frankford, DE 19945Off Market
- $434,2003 bd2 ba1.5k sqft36047 Calhoun Dr, Frankford, DE 19945Off Market
Nearby schools
GreatSchools rating
- 8/10Lord Baltimore Elementary SchoolGrades: K-5Distance: 3.1 mi
- 7/10Selbyville Middle SchoolGrades: 6-8Distance: 6.7 mi
- 6/10Indian River High SchoolGrades: 9-12Distance: 4 mi
Schools provided by the listing agent
- District: Indian River
Source: Bright MLS. This data may not be complete. We recommend contacting the local school district to confirm school assignments for this home.


Get pre-qualified for a loan
At Zillow Home Loans, we can pre-qualify you in as little as 5 minutes with no impact to your credit score.An equal housing lender. NMLS #10287.
Sell for more on Zillow
Get a Zillow Showcase℠ listing at no additional cost and you could sell for .
$510,700
2% more
+$10,214
With Zillow Showcase(estimated)
$520,914
- Delaware
- Sussex County
- Frankford
- 19945
- 36071 Calhoun Dr
Nearby cities
Nearby zip codes
Other Frankford Topics
