Skip main navigation
Sold for $550,000
  • $550,000

    31765 Hickory Manor Rd, Frankford, DE 19945

    4beds
    2,800sqft
    Single Family Residence
    Built in 2002
    0.52 Acres Lot
    $549,900 Zestimate®
    $196/sqft
    $2,605 Estimated rent

    Home value

    $549,900

    $522,000 - $577,000

    $2,605/mo

    Zestimate® history
    Loading
    Loading...

    Owner options

    List your home for rent

    $2,605/mo

    Rent Zestimate®

    Find your next renter with Zillow Rental Manager. Plus, with online applications, you can quickly screen prospective tenants – for free.

    Learn more

    $2,605/mo

    Rent Zestimate®

    Refinance and save

    $2,476/mo

    Est. payment

    Refinancing to a lower rate could help reduce your monthly payments and save thousands over the life of the loan.

    See today's rates

    $2,476/mo

    Est. payment

    Explore your selling options

    Work with a Zillow partner agent

    Leverage their expertise and Zillow's premium Showcase listings to get your home seen by more buyers.

    Get started

    List with your own agent

    Get your home in front of millions of buyers by listing it on Zillow.

    Learn how to do it

    Sell it yourself

    Take full control of how buyers see your home on Zillow by listing For Sale by Owner (FSBO).

    List your home

    What's special

    Gas fireplaceDelightful tree houseBeautifully landscaped half-acre lotStainless steel appliancesFormal dining roomConvenient laundry areaGranite countertops
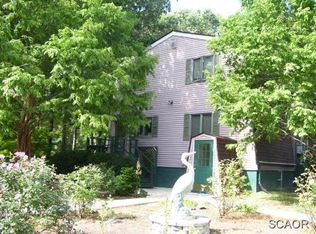
    Nestled on quiet Hickory Manor Road, this exquisite coastal contemporary home offers the perfect blend of luxury and comfort. Ideally situated near Holts Landing State Park (with walking trails, a fishing pier, and public boat ramp access), Bethany Beach (dining, shopping, and beaches), and just a mile from Salted Vines Winery, there’s something for everyone nearby. The gourmet kitchen—updated in 2024–2025—features stainless steel appliances, an eight-burner stove with dual ovens, and granite countertops, making it a culinary enthusiast’s dream. Enjoy meals in the formal dining room or at the spacious kitchen island. The cozy living area centers around a gas fireplace, creating a warm ambiance perfect for gatherings or quiet evenings. Upstairs, relax in the theater room equipped with surround sound. The main level includes a master bedroom and a convenient laundry area. Every bedroom offers spacious closets for ample storage. Step outside to a beautifully landscaped half-acre lot featuring a screened patio ideal for entertaining or unwinding in the hot tub. The expansive, private yard—with full irrigation—provides a perfect oasis for play and leisure, complemented by a charming outbuilding for extra storage and a delightful tree house. The crawlspace has been fully encapsulated and the roof was replaced in 2023 with a transferable GAF Golden Pledge Limited Warranty. A circular asphalt driveway offers plenty of parking. This home is designed for both elegance and functionality. Embrace a lifestyle of tranquility and sophistication, surrounded by nature’s beauty—with no HOA fees or town taxes—in this remarkable property.

    Zillow last checked:

    Listing updated:

    Listed by:

    TREVOR A. CLARK 302-290-3869,

    1ST CHOICE PROPERTIES LLC,

    Co-Listing Agent: Abby Clark 302-257-5555,

    1ST CHOICE PROPERTIES LLC

    Bought with:

    Sarah Ernest

    Cummings & Co. Realtors

    Source: Bright MLS,MLS#: DESU2107764MLS Logo

    Facts & features

    Interior

    Bedrooms & bathrooms
    • Bedrooms: 4
    • Bathrooms: 4
    • Full bathrooms: 3
    • 1/2 bathrooms: 1
    • Main level bathrooms: 2
    • Main level bedrooms: 1
    Basement
    • Area: 0
    Heating
    • Heat Pump, Forced Air, Geothermal
    Cooling
    • Central Air, Geothermal
    Appliances
    • Included: Dishwasher, Disposal, Microwave, Six Burner Stove, Stainless Steel Appliance(s), Washer, Water Heater, Dryer, Range Hood, Oven/Range - Gas, Self Cleaning Oven, Double Oven, Electric Water Heater
    • Laundry: Main Level
    Features
    • Ceiling Fan(s), Entry Level Bedroom, Open Floorplan, Formal/Separate Dining Room, Kitchen - Gourmet, Kitchen Island, Recessed Lighting, Upgraded Countertops, Walk-In Closet(s), Dry Wall, Vaulted Ceiling(s)
    • Flooring: Hardwood, Ceramic Tile, Wood
    • Doors: Insulated, Six Panel
    • Windows: Double Pane Windows, Insulated Windows, Skylight(s), Window Treatments
    • Has basement: No
    • Number of fireplaces: 1
    • Fireplace features: Gas/Propane
    Interior area
    • Total structure area: 2,800
    • Total interior livable area: 2,800 sqft
    • Finished area above ground: 2,800
    • Finished area below ground: 0

    Property

    Parking
    • Total spaces: 6
    • Parking features: Asphalt, Circular Driveway, Driveway
    • Uncovered spaces: 6
    Accessibility
    • Accessibility features: None
    Features
    • Levels: Two
    • Stories: 2
    • Patio & porch: Porch, Patio, Screened, Roof
    • Exterior features: Lawn Sprinkler, Play Equipment, Play Area
    • Pool features: None
    • Spa features: Hot Tub
    • Fencing: Back Yard,Full
    • Has view: Yes
    • View description: Trees/Woods
    Lot
    • Size: 0.52 Acres
    • Features: Landscaped, Front Yard, Backs to Trees, Rear Yard
    Details
    • Additional structures: Above Grade, Below Grade, Outbuilding
    • Parcel number: 13411.00101.05
    • Zoning: MR
    • Special conditions: Standard

    Construction

    Type & style
    • Home type: SingleFamily
    • Architectural style: Coastal,Contemporary,Cape Cod
    • Property subtype: Single Family Residence
    Materials
    • Frame
    • Foundation: Crawl Space
    • Roof: Architectural Shingle
    Condition
    • Very Good
    • New construction: No
    • Year built: 2002

    Utilities & green energy

    • Electric: 200+ Amp Service, 120/240V
    • Sewer: Gravity Sept Fld, On Site Septic
    • Water: Well
    • Utilities for property: Propane, Cable

    Community & HOA

    Community
    • Subdivision: Hickory Woods
    HOA
    • Has HOA: No
    Location
    • Region: Frankford

    Financial & listing details

    • Price per square foot: $196/sqft
    • Tax assessed value: $24,700
    • Annual tax amount: $978
    • Date on market: 3/22/2026
    • Listing agreement: Exclusive Right To Sell
    • Listing terms: Cash,Conventional
    • Inclusions: Furnished.
    • Exclusions: Fish In The Stairwell. Bust On The Mantle.
    • Ownership: Fee Simple

    Price history

    DateEventPrice
    7/31/2026Sold$550,000-4.3%$196/sqft
    Source: Bright MLS #DESU2107764 Report a problem
    6/22/2026Contingent$574,900$205/sqft
    Source: Bright MLS #DESU2107764 Report a problem
    4/22/2026Price change$574,900-8%$205/sqft
    Source: Bright MLS #DESU2107764 Report a problem
    3/22/2026Listed for sale$625,000+25%$223/sqft
    Source: Bright MLS #DESU2107764 Report a problem
    2/1/2023Sold$499,999$179/sqft
    Source: Bright MLS #DESU2021728 Report a problem
    12/18/2022Pending sale$499,999$179/sqft
    Source: Bright MLS #DESU2021728 Report a problem
    10/3/2022Price change$499,999-8.9%$179/sqft
    Source: Bright MLS #DESU2021728 Report a problem
    9/1/2022Listed for sale$549,000-8.3%$196/sqft
    Source: Bright MLS #DESU2021728 Report a problem
    7/20/2022Contingent$599,000$214/sqft
    Source: Bright MLS #DESU2021728 Report a problem
    6/14/2022Price change$599,000-6.3%$214/sqft
    Source: Bright MLS #DESU2021728 Report a problem
    5/13/2022Listed for sale$639,000+65.1%$228/sqft
    Source: Bright MLS #DESU2021728 Report a problem
    7/31/2019Sold$387,000+1.3%$138/sqft
    Source: Public Record Report a problem
    6/29/2019Pending sale$382,000$136/sqft
    Source: LONG AND FOSTER-BETHANY #DESU142188 Report a problem
    6/13/2019Listed for sale$382,000+13%$136/sqft
    Source: LONG AND FOSTER-BETHANY #DESU142188 Report a problem
    1/1/2015Sold$338,000$121/sqft
    Source: Long & Foster Broker Feed #1000967946_100 Report a problem
    6/19/2013Sold$338,000-0.6%$121/sqft
    Source: Public Record Report a problem
    8/10/2012Listed for sale$340,000-11.5%$121/sqft
    Source: Long & Foster Real Estate #597708 Report a problem
    8/21/2010Listing removed$384,000$137/sqft
    Source: LONG AND FOSTER-BETHANY #575094 Report a problem
    7/27/2010Price change$384,000-2.5%$137/sqft
    Source: LONG AND FOSTER-BETHANY #575094 Report a problem
    1/23/2010Listed for sale$394,000-1.5%$141/sqft
    Source: LONG AND FOSTER-BETHANY #575094 Report a problem
    12/5/2009Listing removed$399,900$143/sqft
    Source: Ocean Atlantic Sotheby's International Realty #570236 Report a problem
    8/29/2009Price change$399,900-2.4%$143/sqft
    Source: Ocean Atlantic Sotheby's International Realty #570236 Report a problem
    7/29/2009Listed for sale$409,900$146/sqft
    Source: Ocean Atlantic Sotheby's International Realty #570236 Report a problem

    Public tax history

    YearProperty taxesTax assessment
    2025$902 -13.7%$205,500 +732%
    2024$1,045 +0.1%$24,700
    2023$1,044 +1.6%$24,700
    2022$1,028 +3%$24,700
    2021$998 +5.7%$24,700
    2020$944 $24,700
    2019$944 +6210.3%$24,700
    2018$15 -98.4%$24,700
    2017$946 +12.4%$24,700
    2016$842 -2.9%$24,700
    2015$867 +1.5%$24,700
    2014$854 -1.1%$24,700
    2013$864 +2.5%$24,700
    2012$843 +0.2%$24,700
    2011$841 $24,700
    2010$841 +0.4%$24,700
    2009$837 $24,700
    2008-- --
    2007-- --
    2006-- --
    2005-- --
    2004-- --
    2003-- --
    2002-- --
    2001-- --
    Find assessor info on the county website

    Neighborhood: 19945

    Nearby schools

    GreatSchools rating
    Schools provided by the listing agent
    • Elementary: Lord Baltimore
    • Middle: Selbyville
    • High: Indian River
    • District: Indian River

    Source: Bright MLS. This data may not be complete. We recommend contacting the local school district to confirm school assignments for this home.

    Get pre-qualified for a loan
    At Zillow Home Loans, we can pre-qualify you in as little as 5 minutes with no impact to your credit score.

    An equal housing lender. NMLS #10287.

    Sell for more on Zillow
    Get a Zillow Showcase℠ listing at no additional cost and you could sell for .
    $549,900
    2% more
    +$10,998
    With Zillow Showcase(estimated)
    $560,898