Welcome to this bright and well maintained coastal home in the desirable community of Forest Reach, conveniently located just minutes from the sand, shopping, and dining of the Delaware beaches. The home features 3 bedrooms and 2 full baths with a split floor plan that offers both comfortable living and privacy. Recent updates provide peace of mind, including a new architectural roof (2019), de-humidifier in the crawlspace (2026) upgraded kitchen countertops, ceramic backsplash in kitchen (2026) new stainless steel appliances (2026)and dual fuel energy-efficient HVAC (2022) . The open and functional layout flows nicely into the outdoor living spaces, where you can enjoy both the deck and screened-in porch, perfect for relaxing or entertaining while taking in the peaceful surroundings. Additional features include a one-car garage for convenient parking and storage. The community also offers a pool, and the home is located next to Bear Trap Dunes Golf, giving you easy access to one of the area’s premier golf destinations. Whether you're looking for a primary residence, vacation getaway, or investment opportunity, this property is nestled in a friendly sidewalk lined community and offers the perfect blend of comfort, updates, and a convenient coastal location just a short drive to Bethany Beach and area amenities.
Under contract
Price cut: $5K (7/6)
$479,999
33711 Ashland Dr, Frankford, DE 19945
3beds
1,748sqft
Single Family Residence
Built in 2003
9,148 Square Feet Lot
$-- Zestimate®
$275/sqft
$183/mo HOA
What's special
New stainless steel appliancesUpgraded kitchen countertopsCeramic backsplash in kitchenOpen and functional layoutDual fuel energy-efficient hvacScreened-in porch
- 166 days |
- 416 |
- 15 |
Zillow last checked:
Listing updated:
Listed by:
Rebecca Coulbourn 302-360-0300,
Keller Williams Realty (302) 360-0300
Source: Bright MLS,MLS#: DESU2106246
Facts & features
Interior
Bedrooms & bathrooms
- Bedrooms: 3
- Bathrooms: 2
- Full bathrooms: 2
- Main level bathrooms: 2
- Main level bedrooms: 3
Basement
- Area: 0
Heating
- Heat Pump, Electric
Cooling
- Central Air, Electric
Appliances
- Included: Microwave, Dishwasher, Disposal, Dryer, Oven/Range - Electric, Refrigerator, Washer, Water Heater, Electric Water Heater
Features
- Ceiling Fan(s), Combination Kitchen/Dining, Combination Kitchen/Living, Dining Area, Entry Level Bedroom, Open Floorplan, Pantry, Primary Bath(s), Walk-In Closet(s), Upgraded Countertops, Bathroom - Stall Shower
- Windows: Window Treatments
- Has basement: No
- Number of fireplaces: 1
- Fireplace features: Wood Burning, Wood Burning Stove
Interior area
- Total structure area: 1,748
- Total interior livable area: 1,748 sqft
- Finished area above ground: 1,748
- Finished area below ground: 0
Video & virtual tour
Property
Parking
- Total spaces: 5
- Parking features: Garage Faces Rear, Attached, Driveway
- Attached garage spaces: 1
- Uncovered spaces: 4
Accessibility
- Accessibility features: 2+ Access Exits
Features
- Levels: One
- Stories: 1
- Patio & porch: Porch, Deck, Screened
- Exterior features: Underground Lawn Sprinkler
- Pool features: Community
Lot
- Size: 9,148 Square Feet
- Dimensions: 74.00 x 124.00
- Features: Corner Lot
Details
- Additional structures: Above Grade, Below Grade
- Parcel number: 13416.001667.00
- Zoning: MR
- Special conditions: Standard
Construction
Type & style
- Home type: SingleFamily
- Architectural style: Ranch/Rambler,Contemporary
- Property subtype: Single Family Residence
Materials
- Frame, Stick Built, Vinyl Siding
- Foundation: Crawl Space
- Roof: Architectural Shingle
Condition
- Excellent
- New construction: No
- Year built: 2003
Details
- Builder model: Scarborough
- Builder name: RDM
Utilities & green energy
- Electric: 200+ Amp Service
- Sewer: Public Sewer
- Water: Private
- Utilities for property: Cable
Community & HOA
Community
- Subdivision: Forest Reach
HOA
- Has HOA: Yes
- Amenities included: Pool
- Services included: Common Area Maintenance, Pool(s), Road Maintenance, Snow Removal
- HOA fee: $550 quarterly
Location
- Region: Frankford
Financial & listing details
- Price per square foot: $275/sqft
- Tax assessed value: $429,100
- Annual tax amount: $917
- Date on market: 3/13/2026
- Listing agreement: Exclusive Right To Sell
- Listing terms: Cash,Conventional,FHA
- Ownership: Fee Simple
Estimated market value
Not available
Estimated sales range
Not available
Not available
Price history
| Date | Event | Price |
|---|---|---|
| 8/10/2026 | Contingent | $479,999$275/sqft |
Source:  Bright MLS #DESU2106246 Report a problem Bright MLS #DESU2106246 Report a problem | ||
| 7/6/2026 | Price change | $479,999-1%$275/sqft |
Source: Bright MLS #DESU2106246 Report a problem | ||
| 5/20/2026 | Price change | $485,000-1%$277/sqft |
Source: Bright MLS #DESU2106246 Report a problem | ||
| 4/29/2026 | Price change | $490,000-0.8%$280/sqft |
Source: Bright MLS #DESU2106246 Report a problem | ||
| 3/13/2026 | Listed for sale | $494,000+74.1%$283/sqft |
Source: Bright MLS #DESU2106246 Report a problem | ||
| 4/15/2019 | Sold | $283,700-3.8%$162/sqft |
Source: Public Record Report a problem | ||
| 1/17/2019 | Price change | $295,000-1.7%$169/sqft |
Source: Keller Williams Realty #DESU111516 Report a problem | ||
| 11/17/2018 | Listed for sale | $300,000+10.3%$172/sqft |
Source: KELLER WILLIAMS REALTY #DESU111516 Report a problem | ||
| 2/6/2018 | Listing removed | $1,850$1/sqft |
Source: Wilgus Associates Inc. Report a problem | ||
| 8/25/2017 | Listed for rent | $1,850$1/sqft |
Source: Wilgus Associates Inc. Report a problem | ||
| 8/27/2014 | Sold | $272,000$156/sqft |
Source: Public Record Report a problem | ||
Public tax history
| Year | Property taxes | Tax assessment |
|---|---|---|
| 2025 | $924 -16.4% | $214,550 +708.1% |
| 2024 | $1,105 +0.1% | $26,550 |
| 2023 | $1,104 +1.9% | $26,550 |
| 2022 | $1,083 +3.1% | $26,550 |
| 2021 | $1,051 +4.8% | $26,550 |
| 2020 | $1,003 | $26,550 |
| 2019 | $1,003 +0.4% | $26,550 |
| 2018 | $998 -3.1% | $26,550 |
| 2017 | $1,030 -0.8% | $26,550 |
| 2016 | $1,039 +9.9% | $26,550 |
| 2015 | $945 +4.2% | $26,550 |
| 2014 | $907 -1.1% | $26,550 |
| 2013 | $917 +3% | $26,550 |
| 2012 | $890 +0.9% | $26,550 |
| 2011 | $883 | $26,550 |
| 2010 | $883 +0.4% | $26,550 |
| 2009 | $879 | $26,550 |
| 2008 | -- | -- |
| 2007 | -- | -- |
| 2006 | -- | -- |
| 2005 | -- | -- |
| 2004 | -- | -- |
| 2003 | -- | -- |
Find assessor info on the county website
Monthly payment
Est. payment
Payment breakdown
Explore the cost of this home by adjusting the details. Changes won't be saved.Climate risks
Neighborhood: 19945
Nearby schools
GreatSchools rating
- 8/10Lord Baltimore Elementary SchoolGrades: K-5Distance: 1.3 mi
- 7/10Selbyville Middle SchoolGrades: 6-8Distance: 7.4 mi
- 6/10Indian River High SchoolGrades: 9-12Distance: 7.2 mi
Schools provided by the listing agent
- District: Indian River
Source: Bright MLS. This data may not be complete. We recommend contacting the local school district to confirm school assignments for this home.
- $479,2003 bd-- ba1.8k sqft33709 Ashland Dr, Frankford, DE 19945Off Market
- $466,3003 bd-- ba1.6k sqft37396 Deer Run, Frankford, DE 19945Off Market
- $505,8003 bd-- ba1.7k sqft33738 Chatham Way, Frankford, DE 19945Off Market
- $463,4003 bd-- ba1.6k sqft37398 Deer Run, Frankford, DE 19945Off Market
- $515,0003 bd2 ba2k sqft33707 Ashland Dr, Frankford, DE 19945Sold
- $498,8003 bd-- ba1.7k sqft33736 Chatham Way, Frankford, DE 19945Off Market
- $475,0003 bd-- ba1.6k sqft37394 Deer Run, Frankford, DE 19945Sold
- $473,1003 bd-- ba1.7k sqft37400 Deer Run, Frankford, DE 19945Off Market
A local agent can set up tours, give advice and negotiate with sellers.
A local lender can help you make sure your offer is ready when you are.
Similar homes
- $520,0003 bd2 ba1.6k sqftNone Available, Frankford, DE 19945For Sale

 MLS ID #DESU2117994, SARAH SCHIFANO, Long & Foster Real Estate, Inc.. Bright MLS
 - $469,9003 bd2 ba1.6k sqftNone Available, Frankford, DE 19945For Sale
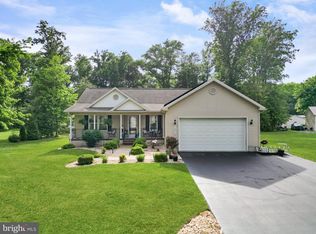 MLS ID #DESU2112980, Pam Price, Berkshire Hathaway HomeServices PenFed Realty. Bright MLS
 - $385,0003 bd2 ba1.4k sqftNone Available, Frankford, DE 19945For Sale
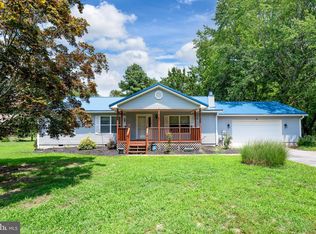 MLS ID #DESU2116934, Barbara Lawrence, RE/MAX Advantage Realty. Bright MLS
 - $475,0003 bd3 ba1.7k sqftNone Available, Ocean View, DE 19970For Sale
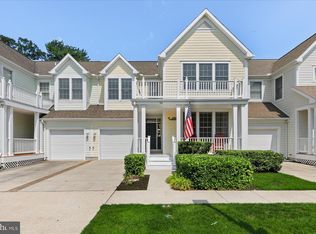 MLS ID #DESU2116878, ANNE POWELL DEL VECCHIO, Coldwell Banker Realty. Bright MLS
 - $599,9994 bd3 ba1.9k sqftNone Available, Frankford, DE 19945For SaleMLS ID #DESU2115742, KIM BOWDEN, Patterson-Schwartz-OceanView. Bright MLS
- $509,0003 bd3 ba2.2k sqftNone Available, Frankford, DE 19945For SaleMLS ID #DESU2111210, Debbie Zyskowski, RLAH Real Estate. Bright MLS
- $508,0003 bd2 ba1.6k sqftNone Available, Frankford, DE 19945For SaleMLS ID #DESU2111738, Marvine Jenkins, Coldwell Banker Realty. Bright MLS
- $465,0004 bd3 ba2.4k sqftNone Available, Millsboro, DE 19966For SaleMLS ID #DESU2118900, Ingmar Centurion, Crown Homes Real Estate. Bright MLS
- $429,0003 bd3 ba2.1k sqftNone Available, Ocean View, DE 19970For SaleMLS ID #DESU2108830, Jared Rowley, Samson Properties of DE, LLC. Bright MLS
- $510,0003 bd3 ba1.7k sqftNone Available, Ocean View, DE 19970For SaleMLS ID #DESU2111156, ASHLEY BROSNAHAN, Long & Foster Real Estate, Inc.. Bright MLS
- $485,0003 bd2 ba1.5k sqftNone Available, Selbyville, DE 19975For SaleMLS ID #DESU2112318, Jennifer Izzi Smith, Keller Williams Realty. Bright MLS
- $519,9003 bd4 ba1.9k sqftNone Available, Millville, DE 19967For SaleMLS ID #DESU2109948, Donna M Hardy, Northrop Realty. Bright MLS
- $497,5003 bd3 ba1.9k sqftNone Available, Ocean Pines, MD 21811For SaleMLS ID #MDWO2039826, Marlene Ott, Berkshire Hathaway HomeServices PenFed Realty - OP. Bright MLS
- $435,0003 bd3 ba1.9k sqftNone Available, Ocean View, DE 19970For SaleMLS ID #DESU2114808, LESLIE KOPP, Long & Foster Real Estate, Inc.. Bright MLS
- $344,0002 bd3 ba1.1k sqftNone Available, Frankford, DE 19945For SaleMLS ID #DESU2106038, Bill Spinelli, Northrop Realty. Bright MLS
- $545,0003 bd2 ba1.9k sqftNone Available, Millville, DE 19967For SaleMLS ID #DESU2102304, David Ferris, Coldwell Banker Realty. Bright MLS
- $549,9904 bd3 ba2.5k sqftNone Available, Frankford, DE 19945For SaleMLS ID #DESU2108740, JAY SCHULMAN, Coldwell Banker Realty. Bright MLS
- $424,5003 bd2 ba1.5k sqftNone Available, Ocean Pines, MD 21811For SaleMLS ID #MDWO2040682, Dave Whittington, Coastal Life Realty Group LLC. Bright MLS
- $444,9003 bd3 ba2.1k sqftNone Available, Millsboro, DE 19966For SaleMLS ID #DESU2117642, NOREEN SCALICE, Northrop Realty. Bright MLS
- $475,0003 bd3 ba2.1k sqftNone Available, Millsboro, DE 19966For SaleMLS ID #DESU2116750, Tom Ruch, Northrop Realty. Bright MLS
