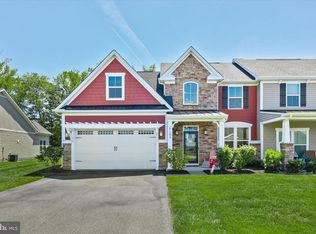
BACK ON THE MARKET WITH MAJOR PRICE REDUCTION. BUYERS WERE UNABLE TO SELL EXISTING HOME. Spacious 4-bedroom, 2½-bath home tucked on a wooded cul-de-sac, offering the largest floor plan on a premium lot at exceptional value. The first floor features luxury vinyl plank flooring and hardwood stairs leading to the bedrooms, while the great room centers around a cozy gas/propane fireplace. Enjoy morning coffee or evening relaxation in the enclosed patio, and take advantage of a large, fully fenced yard with a generous shed for storage and privacy. Additional conveniences include a central vacuum system and whole-house water purifier, and the community offers two pools with a very low HOA fee.
For sale
Price cut: $15K (8/16)
$549,990
32503 W Haven Wood Dr, Frankford, DE 19945
4beds
2,550sqft
Single Family Residence
Built in 2018
8,712 Square Feet Lot
$546,900 Zestimate®
$216/sqft
$96/mo HOA
What's special
Wooded cul-de-sacWhole-house water purifierEnclosed patioHardwood stairsCentral vacuum systemLuxury vinyl plank flooringLarge fully fenced yard
- 147 days
- 320
- 21
Zillow last checked:
Listing updated:
Listed by:
JAY SCHULMAN 267-251-4401,
Coldwell Banker Realty 3025391777,
Listing Team: The Delashore Team
Source: Bright MLS,MLS#: DESU2108740
Facts & features
Interior
Bedrooms & bathrooms
- Bedrooms: 4
- Bathrooms: 3
- Full bathrooms: 2
- 1/2 bathrooms: 1
- Main level bathrooms: 1
Basement
- Area: 0
Heating
- Heat Pump, Electric
Cooling
- Central Air, Heat Pump, Electric
Appliances
- Included: Electric Water Heater
- Laundry: Main Level
Features
- Has basement: No
- Number of fireplaces: 1
- Fireplace features: Glass Doors, Gas/Propane
Interior area
- Total structure area: 2,550
- Total interior livable area: 2,550 sqft
- Finished area above ground: 2,550
- Finished area below ground: 0
Property
Parking
- Total spaces: 4
- Parking features: Garage Door Opener, Built In, Attached, Driveway
- Attached garage spaces: 2
- Uncovered spaces: 2
Accessibility
- Accessibility features: None
Features
- Levels: Two
- Stories: 2
- Pool features: Community
Lot
- Size: 8,712 Square Feet
- Dimensions: 70.00 x 129.00
Details
- Additional structures: Above Grade, Below Grade
- Parcel number: 53311.00505.00
- Zoning: GR
- Special conditions: Standard
Construction
Type & style
- Home type: SingleFamily
- Architectural style: Colonial
- Property subtype: Single Family Residence
Materials
- Combination, Vinyl Siding, Stone
- Foundation: Crawl Space
Condition
- New construction: No
- Year built: 2018
Utilities & green energy
- Sewer: Public Sewer
- Water: Public
Community & HOA
Community
- Subdivision: Fox Haven
HOA
- Has HOA: Yes
- HOA fee: $1,150 annually
Location
- Region: Frankford
Financial & listing details
- Price per square foot: $216/sqft
- Tax assessed value: $468,600
- Annual tax amount: $1,001
- Date on market: 4/8/2026
- Listing agreement: Exclusive Right To Sell
- Listing terms: Cash,FHA,Conventional,VA Loan
- Ownership: Fee Simple
Estimated market value
$546,900
$520,000 - $574,000
$2,685/mo
Price history
| Date | Event | Price |
|---|---|---|
| 8/16/2026 | Listed for sale | $549,990-2.7%$216/sqft |
Source:  Bright MLS #DESU2108740 Report a problem Bright MLS #DESU2108740 Report a problem | ||
| 7/3/2026 | Contingent | $565,000$222/sqft |
Source: Bright MLS #DESU2108740 Report a problem | ||
| 5/20/2026 | Price change | $565,000-1.3%$222/sqft |
Source: Bright MLS #DESU2108740 Report a problem | ||
| 4/8/2026 | Listed for sale | $572,500-4.6%$225/sqft |
Source: Bright MLS #DESU2108740 Report a problem | ||
| 4/1/2026 | Listing removed | $599,900$235/sqft |
Source: eXp Realty #DESU2102198 Report a problem | ||
| 1/11/2026 | Listed for sale | $599,900$235/sqft |
Source: Bright MLS #DESU2102198 Report a problem | ||
Public tax history
| Year | Property taxes | Tax assessment |
|---|---|---|
| 2025 | $767 -10% | $234,300 +758.2% |
| 2024 | $852 -34.1% | $27,300 |
| 2023 | $1,292 +1.6% | $27,300 +0.2% |
| 2022 | $1,272 +2.7% | $27,250 |
| 2021 | $1,239 +4.1% | $27,250 |
| 2020 | $1,190 | $27,250 +990% |
| 2019 | $1,190 +2.5% | $2,500 |
| 2018 | $1,161 +393.3% | $2,500 |
| 2017 | $235 +173.8% | $2,500 |
| 2016 | $86 -2.4% | $2,500 |
| 2015 | $88 +1.5% | $2,500 |
| 2014 | $87 -0.5% | $2,500 |
| 2013 | $87 +4% | $2,500 |
| 2012 | $84 | $2,500 |
Find assessor info on the county website
Monthly payment
Est. payment
Payment breakdown
Explore the cost of this home by adjusting the details. Changes won't be saved.Climate risks
Neighborhood: 19945
Nearby schools
Schools provided by the listing agent
- District: Indian River
Source: Bright MLS. This data may not be complete. We recommend contacting the local school district to confirm school assignments for this home.
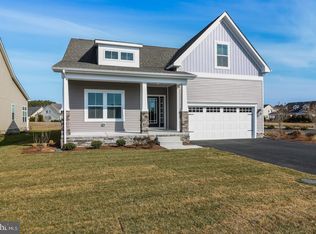
- $490,0003 bd2 ba1.7k sqft32435 W Haven Wood Dr, Frankford, DE 19945Sold
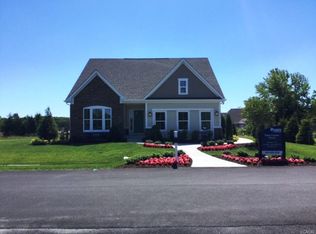
- $555,6002 bd-- ba1.7k sqft32414 W Haven Wood Dr, Frankford, DE 19945Off Market
- $579,8002 bd-- ba1.7k sqft32411 W Haven Wood Dr, Frankford, DE 19945Off Market
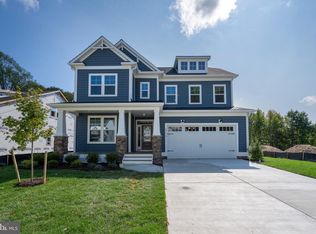
- $657,9903 bd4 ba2.8k sqft23506 E Gate Dr, Frankford, DE 19945New Construction
Similar homes
- $499,9003 bd2 ba1.6k sqftNone Available, Frankford, DE 19945For Sale

 MLS ID #DESU2111738, Marvine Jenkins, Coldwell Banker Realty. Bright MLS
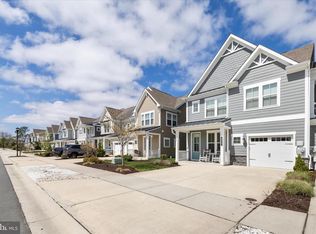
 - $569,0003 bd3 ba2.5k sqftNone Available, Selbyville, DE 19975For Sale
 MLS ID #DESU2109448, JEN HUGHES, Keller Williams Realty. Bright MLS
 - $624,9003 bd3 ba2.7k sqftNone Available, Frankford, DE 19945For Sale
 MLS ID #DESU2108786, Richard (Rick) Trott Jr, RE/MAX Realty Group Rehoboth. Bright MLS
 - $499,9004 bd3 ba2.2k sqftNone Available, Selbyville, DE 19975For Sale
 MLS ID #DESU2111786, ASHLEY BROSNAHAN, Long & Foster Real Estate, Inc.. Bright MLS
 - $490,0004 bd2 ba2k sqftNone Available, Selbyville, DE 19975For SaleMLS ID #DESU2117712, Frank Kilian, Coldwell Banker Realty. Bright MLS
- $635,0004 bd3 ba2k sqftNone Available, Selbyville, DE 19975For SaleMLS ID #DESU2110528, ADAM LINDER, Northrop Realty. Bright MLS
- $685,9003 bd3 ba2.8k sqftNone Available, Frankford, DE 19945For SaleMLS ID #DESU2112438, Elizabeth Cummings Bacigalupo, Coldwell Banker Realty. Bright MLS
- $550,0004 bd3 ba2k sqftNone Available, Dagsboro, DE 19939For SaleMLS ID #DESU2112460, Shannon Smith Hunt, Northrop Realty. Bright MLS
- $565,0004 bd3 ba3.2k sqftNone Available, Dagsboro, DE 19939For SaleMLS ID #DESU2107586, Lisa Nemeth, Northrop Realty. Bright MLS
- $469,0004 bd3 ba2.3k sqftNone Available, Frankford, DE 19945For SaleMLS ID #DESU2109938, CHRISTINA ANTONIOLI, Long & Foster Real Estate, Inc.. Bright MLS
- $549,9004 bd3 ba2.2k sqftNone Available, Millville, DE 19967For SaleMLS ID #DESU2117084, EMILY WILLIAMS, Keller Williams Realty. Bright MLS
- $669,9993 bd3 ba3k sqftNone Available, Selbyville, DE 19975For SaleMLS ID #DESU2110202, ADAM KSEBE, Long & Foster Real Estate, Inc.. Bright MLS
- $599,9903 bd3 ba2.3k sqftNone Available, Dagsboro, DE 19939New ConstructionMLS ID #DESU2109374, Georgie Penny, Cape Realty. Bright MLS
- $485,0003 bd2 ba1.5k sqftNone Available, Selbyville, DE 19975For SaleMLS ID #DESU2112318, Jennifer Izzi Smith, Keller Williams Realty. Bright MLS
- $689,0004 bd4 ba3k sqftNone Available, Frankford, DE 19945For SaleMLS ID #DESU2112958, Kelly Diaz, Keller Williams Realty Wilmington. Bright MLS
- $539,9004 bd2 ba2.5k sqftNone Available, Dagsboro, DE 19939For SaleMLS ID #DESU2114670, Christine MCCOY, Coldwell Banker Realty. Bright MLS
- $519,9003 bd4 ba1.9k sqftNone Available, Millville, DE 19967For SaleMLS ID #DESU2109948, Donna M Hardy, Northrop Realty. Bright MLS
- $549,9003 bd3 ba2.5k sqftNone Available, Ocean Pines, MD 21811For SaleMLS ID #MDWO2038602, Vicki Harmon, Coldwell Banker Realty. Bright MLS
- $599,9004 bd3 ba2.8k sqftNone Available, Georgetown, DE 19947For SaleMLS ID #DESU2118922, Justin Weeks, Long & Foster Real Estate, Inc.. Bright MLS
- $415,0003 bd3 ba1.4k sqftNone Available, Selbyville, DE 19975For SaleMLS ID #DESU2113272, ASHLEY BROSNAHAN, Long & Foster Real Estate, Inc.. Bright MLS
