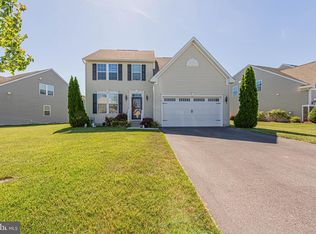
Experience coastal living at its finest in this spacious partially furnished contemporary 4-bedroom home, perfectly situated in the highly sought-after community of Bayview Landing. Designed with both comfort and style in mind, a welcoming foyer with gleaming hardwood floors invites you into bright, open living spaces ideal for both daily life and effortless entertaining. The main level features a well-appointed eat-in kitchen with a warm, functional layout that flows into a large family room. Bathed in natural light, the adjacent morning room serves as an exceptional gathering space. Step outside onto your private rear deck to enjoy your morning coffee or an evening glass of wine while taking in peaceful views of the community pond and its beautiful water fountain. For maximum privacy, the first-floor primary suite offers a serene retreat complete with a generous walk-in closet and an ensuite bath featuring a large soaking tub. Two additional well-sized bedrooms, a full bathroom, and a convenient laundry room complete the main floor. Upstairs, a versatile bonus room awaits, perfect for a fourth bedroom, game room, or home office. Key mechanical updates provide peace of mind, including a brand-new HVAC system (2023) and a replaced water heater (2018). As a resident of Bayview Landing, you will enjoy access to fantastic amenities, including a community pool and clubhouse. Best of all, you are just minutes away from world-class entertainment at the Freeman Arts Pavilion, as well as the pristine beaches, dining, and coastal attractions of Fenwick Island, Bethany Beach, and Ocean City.
Coming soon 09/01
$490,000
37911 Bayview Cir E, Selbyville, DE 19975
4beds
2,098sqft
Single Family Residence
Built in 2006
7,841 Square Feet Lot
$537,200 Zestimate®
$234/sqft
$109/mo HOA
What's special
- 15 days |
- 738 |
- 31 |
Zillow last checked:
Listing updated:
Listed by:
Frank Kilian 443-880-6219,
Coldwell Banker Realty 3025391777
Source: Bright MLS,MLS#: DESU2117712
Facts & features
Interior
Bedrooms & bathrooms
- Bedrooms: 4
- Bathrooms: 2
- Full bathrooms: 2
- Main level bathrooms: 2
- Main level bedrooms: 3
Basement
- Area: 0
Heating
- Heat Pump, Electric
Cooling
- Central Air, Electric
Appliances
- Included: Dishwasher, Disposal, Dryer, Exhaust Fan, Microwave, Oven/Range - Electric, Refrigerator, Washer, Water Heater
Features
- Vaulted Ceiling(s)
- Flooring: Hardwood, Laminate, Carpet
- Has basement: No
- Number of fireplaces: 1
Interior area
- Total structure area: 2,098
- Total interior livable area: 2,098 sqft
- Finished area above ground: 2,098
- Finished area below ground: 0
Property
Parking
- Total spaces: 4
- Parking features: Garage Faces Front, Garage Door Opener, Attached, Driveway, On Street
- Attached garage spaces: 2
- Uncovered spaces: 2
Accessibility
- Accessibility features: Accessible Hallway(s)
Features
- Levels: Two
- Stories: 2
- Patio & porch: Deck
- Pool features: Community
- Has view: Yes
- View description: Pond
- Has water view: Yes
- Water view: Pond
- Waterfront features: Pond
Lot
- Size: 7,841 Square Feet
- Dimensions: 81.00 x 100.00
Details
- Additional structures: Above Grade, Below Grade
- Parcel number: 53313.00191.00
- Zoning: HR-1
- Special conditions: Standard
Construction
Type & style
- Home type: SingleFamily
- Architectural style: Contemporary
- Property subtype: Single Family Residence
Materials
- Frame, Vinyl Siding
- Foundation: Crawl Space
- Roof: Architectural Shingle
Condition
- New construction: No
- Year built: 2006
Utilities & green energy
- Electric: 200+ Amp Service
- Sewer: Public Sewer
- Water: Public
Community & HOA
Community
- Subdivision: None Available
HOA
- Has HOA: Yes
- Amenities included: Clubhouse, Pool
- Services included: Common Area Maintenance, Reserve Funds, Snow Removal
- HOA fee: $327 quarterly
- HOA name: BAYVIEW LANDING HOA
Location
- Region: Selbyville
Financial & listing details
- Price per square foot: $234/sqft
- Tax assessed value: $428,100
- Annual tax amount: $911
- Date on market: 9/1/2026
- Listing agreement: Exclusive Right To Sell
- Inclusions: All Furniture And Items In The Home
- Ownership: Fee Simple
Estimated market value
$537,200
$500,000 - $575,000
$2,568/mo
Price history
| Date | Event | Price |
|---|---|---|
| 10/5/2006 | Sold | $378,550$180/sqft |
Source: Agent Provided Report a problem | ||
Public tax history
| Year | Property taxes | Tax assessment |
|---|---|---|
| 2025 | $941 -30.3% | $214,050 +568.9% |
| 2024 | $1,350 +0.1% | $32,000 |
| 2023 | $1,348 +1.6% | $32,000 |
| 2022 | $1,327 +3% | $32,000 |
| 2021 | $1,288 +4.6% | $32,000 |
| 2020 | $1,231 | $32,000 |
| 2019 | $1,231 +0.4% | $32,000 |
| 2018 | $1,226 +1% | $32,000 |
| 2017 | $1,213 +12.5% | $32,000 |
| 2016 | $1,078 -3% | $32,000 |
| 2015 | $1,111 +1.5% | $32,000 |
| 2014 | $1,095 -1.1% | $32,000 |
| 2013 | $1,107 +2.3% | $32,000 |
| 2012 | $1,082 +0.4% | $32,000 |
| 2011 | $1,077 | $32,000 |
| 2010 | $1,077 +0.4% | $32,000 |
| 2009 | $1,072 | $32,000 |
| 2008 | -- | -- |
| 2007 | -- | -- |
| 2006 | -- | -- |
| 2005 | -- | -- |
| 2004 | -- | -- |
Find assessor info on the county website
Monthly payment
Est. payment
Payment breakdown
Explore the cost of this home by adjusting the details. Changes won't be saved.Climate risks
Neighborhood: 19975
Nearby schools
GreatSchools rating
- 8/10Showell (Phillip C.) Elementary SchoolGrades: K-5Distance: 7 mi
- 7/10Selbyville Middle SchoolGrades: 6-8Distance: 6.6 mi
- 6/10Indian River High SchoolGrades: 9-12Distance: 9.2 mi
Schools provided by the listing agent
- District: Indian River
Source: Bright MLS. This data may not be complete. We recommend contacting the local school district to confirm school assignments for this home.
- $692,2003 bd-- ba3.3k sqft37907 Bayview Cir E, Selbyville, DE 19975Off Market
- $701,7005 bd3 ba3.5k sqft37556 Janice Cir, Selbyville, DE 19975Off Market

- $559,0004 bd3 ba2.4k sqft37554 Janice Cir, Selbyville, DE 19975Off Market

- $503,3003 bd-- ba1.5k sqft37910 Bayview Cir E, Selbyville, DE 19975Off Market
- $519,1003 bd-- ba1.5k sqft37912 Bayview Cir E, Selbyville, DE 19975Off Market
- $493,5004 bd-- ba1.8k sqft37905 Bayview Cir E, Selbyville, DE 19975Off Market
- $502,2003 bd-- ba2k sqft37908 Bayview Cir E, Selbyville, DE 19975Off Market
- $453,5002 bd-- ba1.4k sqft37552 Janice Cir, Selbyville, DE 19975Off Market
A local agent can set up tours, give advice and negotiate with sellers.
A local lender can help you make sure your offer is ready when you are.
Similar homes
- $520,0003 bd2 ba1.8k sqftNone Available, Selbyville, DE 19975For Sale

 MLS ID #DESU2116430, LAURIE MCFAUL, Long & Foster Real Estate, Inc.. Bright MLS
 - $500,0003 bd2 ba2.1k sqftNone Available, Selbyville, DE 19975For Sale
 MLS ID #DESU2116198, Dan Thiewes, RE/MAX Coastal. Bright MLS
 - $460,0003 bd2 ba1.7k sqftNone Available, Selbyville, DE 19975For Sale
 MLS ID #DESU2116772, KIM DERRICKSON, WILGUS ASSOCIATES B. Bright MLS
 - $524,9004 bd3 ba1.8k sqftNone Available, Selbyville, DE 19975For Sale
 MLS ID #DESU2113708, Kelley Bjorkland, Coldwell Banker Realty. Bright MLS
 - $535,0004 bd3 ba2.4k sqftNone Available, Selbyville, DE 19975For SaleMLS ID #DESU2106726, Grace Masten, Sea Grace @ North Beach Realtors. Bright MLS
- $459,9003 bd3 ba2k sqftBayview Landing, Selbyville, DE 19975For SaleMLS ID #DESU2110006, MEREDITH CHADWICK, JACK HICKMAN REAL ESTATE. Bright MLS
- $449,0003 bd2 ba1.8k sqftNone Available, Selbyville, DE 19975For SaleMLS ID #DESU2115912, Jay Shinn, RE/MAX Point Realty. Bright MLS
- $685,0004 bd4 ba3k sqftNone Available, Selbyville, DE 19975For SaleMLS ID #DESU2117310, CARRIE COSGROVE, Coldwell Banker Realty. Bright MLS
- $--4 bd2 ba1.5k sqft13341 Peach Tree Rd, Ocean City, MD 21842AuctionAuction.com 2
- $699,9003 bd2 ba1.5k sqftNone Available, Selbyville, DE 19975For SaleMLS ID #DESU2118318, Tim Meadowcroft, Long & Foster Real Estate, Inc.. Bright MLS
- $475,0003 bd3 ba3k sqftNone Available, Selbyville, DE 19975For SaleMLS ID #DESU2113976, Charlene L. Reaser, EXP Realty, LLC. Bright MLS
- $495,9003 bd3 ba2.1k sqftNone Available, Bishopville, MD 21813For SaleMLS ID #MDWO2040328, Marlene Ott, Berkshire Hathaway HomeServices PenFed Realty - OP. Bright MLS
- $579,0004 bd3 ba2.5k sqftNone Available, Selbyville, DE 19975For SaleMLS ID #DESU2113760, GLENN BECHTOLD, Coldwell Banker Realty. Bright MLS
- $499,9954 bd3 ba2.5k sqftNone Available, Ocean View, DE 19970For SaleMLS ID #DESU2107790, Joseph Stephens, Iron Valley Real Estate at The Beach. Bright MLS
- $685,0004 bd3 ba3k sqftNone Available, Selbyville, DE 19975For SaleMLS ID #DESU2107412, KIM HOOK, RE/MAX Coastal. Bright MLS
- $449,9993 bd3 ba2k sqftNone Available, Selbyville, DE 19975For SaleMLS ID #DESU2108084, Ralph Harvey, ListWithFreedom.com. Bright MLS
- $637,9903 bd2 ba2.4k sqftNone Available, Selbyville, DE 19975New ConstructionBright MLS
- $674,9903 bd2 ba2.4k sqftNone Available, Selbyville, DE 19975New ConstructionBright MLS
- $469,9003 bd2 ba1.6k sqftNone Available, Frankford, DE 19945For SaleMLS ID #DESU2112980, Pam Price, Berkshire Hathaway HomeServices PenFed Realty. Bright MLS
- $525,0003 bd2 ba2k sqftNone Available, Rehoboth Beach, DE 19971For SaleMLS ID #DESU2118420, Sandy Wright, Berkshire Hathaway HomeServices PenFed Realty. Bright MLS
