Welcome to Swann Cove! A desirable community just minutes from Fenwick Island beaches and the best of Delaware and Maryland's coastal & ocean attractions. Enjoy convenient access to popular restaurants, shopping, entertainment, and outdoor recreation. This spacious four-bedroom home features a well-designed layout with plenty of room for loved ones and guests. The living room's dramatic cathedral ceiling creates an open, airy feel, while abundant natural light brightens the space. Just off the living room, a screened porch is perfect for morning coffee, evening drinks, or relaxing coastal breezes. The kitchen is equipped with stainless steel appliances, granite countertops, and an ample workspace island while the formal dining room provides an inviting setting for meals and gatherings. The first-floor primary suite offers a private retreat with an en-suite bath featuring a soaking tub, separate shower, and plenty of space to relax. Upstairs, three additional bedrooms and a full bath are connected by an overlook walkway with views of the living room and kitchen below, enhancing the home's open-concept design. Located just steps from the community pool, this home enjoys a prime location within Swann Cove. Ideal as a primary residence, vacation home, or investment property, it offers the perfect combination of comfort, convenience, and coastal living. Sellers will consider a flooring allowance to be able to choose your very own style, with reasonable offers.
For sale
Price cut: $10.1K (6/24)
$524,900
32434 Killdeer Dr, Selbyville, DE 19975
4beds
1,830sqft
:
Get pre-qualified$3,072/mo
Single Family Residence
Built in 2017
7,405 Square Feet Lot
$516,500 Zestimate®
$287/sqft
$110/mo HOA
What's special
Well-designed layoutAbundant natural lightSpacious four-bedroom homeGranite countertopsAmple workspace islandOpen airy feel
- 62 days |
- 352 |
- 13 |
Zillow last checked:
Listing updated:
Listed by:
Kelley Bjorkland 443-880-1032,
Coldwell Banker Realty 4438562211
Source: Bright MLS,MLS#: DESU2113708
Facts & features
Interior
Bedrooms & bathrooms
- Bedrooms: 4
- Bathrooms: 3
- Full bathrooms: 2
- 1/2 bathrooms: 1
- Main level bathrooms: 2
- Main level bedrooms: 1
Rooms
- Room types: Dining Room, Primary Bedroom, Kitchen, Family Room, Laundry, Storage Room
Primary bedroom
- Level: Main
- Area: 238 Square Feet
- Dimensions: 17 X 14
Dining room
- Level: Main
- Area: 99 Square Feet
- Dimensions: 11 X 9
Family room
- Level: Main
- Area: 270 Square Feet
- Dimensions: 18 X 15
Kitchen
- Level: Main
- Area: 130 Square Feet
- Dimensions: 13 X 10
Laundry
- Level: Main
Screened porch
- Level: Main
Storage room
- Level: Unspecified
Heating
- Heat Pump, Electric
Cooling
- Central Air, Electric
Appliances
- Included: Dishwasher, Oven/Range - Electric, Refrigerator, Water Heater, Microwave, Dryer, Washer, Electric Water Heater
- Laundry: Has Laundry, Main Level, Laundry Room
Features
- Breakfast Area, Kitchen - Country, Entry Level Bedroom, Combination Kitchen/Living, Dining Area, Soaking Tub, Bathroom - Tub Shower, Bathroom - Walk-In Shower, Open Floorplan, Formal/Separate Dining Room, Kitchen Island, Primary Bath(s), Vaulted Ceiling(s)
- Flooring: Carpet, Vinyl, Ceramic Tile
- Doors: Insulated
- Windows: Insulated Windows, Screens
- Has basement: No
- Has fireplace: No
Interior area
- Total structure area: 1,830
- Total interior livable area: 1,830 sqft
- Finished area above ground: 1,830
- Finished area below ground: 0
Property
Parking
- Total spaces: 1
- Parking features: Garage Faces Front, Garage Door Opener, Oversized, Driveway, Off Street, Attached
- Attached garage spaces: 1
- Has uncovered spaces: Yes
Accessibility
- Accessibility features: Other, Other Bath Mod
Features
- Levels: One
- Stories: 1
- Patio & porch: Porch, Screened, Screened Porch
- Exterior features: Lawn Sprinkler, Sidewalks
- Pool features: Community
Lot
- Size: 7,405 Square Feet
- Dimensions: 91.00 x 118.00
- Features: Cleared, Landscaped
Details
- Additional structures: Above Grade, Below Grade
- Parcel number: 53312.00941.00
- Zoning: MR
- Special conditions: Standard
Construction
Type & style
- Home type: SingleFamily
- Architectural style: Cottage,Ranch/Rambler
- Property subtype: Single Family Residence
Materials
- Mixed
- Foundation: Block, Crawl Space
- Roof: Architectural Shingle
Condition
- New construction: No
- Year built: 2017
Utilities & green energy
- Sewer: Public Sewer
- Water: Public
Community & HOA
Community
- Features: Pool
- Subdivision: Swann Cove
HOA
- Has HOA: Yes
- Amenities included: Fitness Center, Pool, Recreation Facilities
- HOA fee: $1,320 annually
Location
- Region: Selbyville
Financial & listing details
- Price per square foot: $287/sqft
- Tax assessed value: $506,300
- Annual tax amount: $1,081
- Date on market: 6/9/2026
- Listing agreement: Exclusive Right To Sell
- Listing terms: Cash,Conventional
- Inclusions: As Seen
- Ownership: Fee Simple
Estimated market value
$516,500
$491,000 - $542,000
$2,579/mo
Price history
| Date | Event | Price |
|---|---|---|
| 6/24/2026 | Price change | $524,900-1.9%$287/sqft |
Source:  Bright MLS #DESU2113708 Report a problem Bright MLS #DESU2113708 Report a problem | ||
| 6/10/2026 | Listed for sale | $535,000$292/sqft |
Source: Bright MLS #DESU2113708 Report a problem | ||
Public tax history
| Year | Property taxes | Tax assessment |
|---|---|---|
| 2025 | $665 +2.4% | $253,150 +904.6% |
| 2024 | $649 +0.2% | $25,200 |
| 2023 | $648 +3.7% | $25,200 |
| 2022 | $625 +2.8% | $25,200 |
| 2021 | $608 +5.1% | $25,200 |
| 2020 | $579 | $25,200 |
| 2019 | $579 +0.4% | $25,200 |
| 2018 | $576 +0% | $25,200 |
| 2017 | $576 -34.1% | $25,200 |
| 2016 | $874 -2.9% | $25,200 |
| 2015 | $900 +472.9% | $25,200 +460% |
| 2014 | $157 -1.1% | $4,500 |
| 2013 | $159 | $4,500 |
| 2012 | -- | -- |
Find assessor info on the county website
Monthly payment
Est. payment
Payment breakdown
Explore the cost of this home by adjusting the details. Changes won't be saved.Climate risks
Neighborhood: 19975
Nearby schools
GreatSchools rating
- 8/10Showell (Phillip C.) Elementary SchoolGrades: K-5Distance: 5.8 mi
- 7/10Selbyville Middle SchoolGrades: 6-8Distance: 5.4 mi
- 6/10Indian River High SchoolGrades: 9-12Distance: 8 mi
Schools provided by the listing agent
- District: Indian River
Source: Bright MLS. This data may not be complete. We recommend contacting the local school district to confirm school assignments for this home.
- $552,8003 bd-- ba2.2k sqft32431 Killdeer Dr, Selbyville, DE 19975Off Market
- $520,2003 bd-- ba1.9k sqft31555 Loggerhead Ct, Selbyville, DE 19975Off Market
- $550,2004 bd-- ba2.9k sqft32424 Killdeer Dr, Selbyville, DE 19975Off Market
- $569,0003 bd-- ba2.7k sqft32425 Killdeer Dr, Selbyville, DE 19975Off Market
- $546,4003 bd-- ba2.3k sqft32442 Killdeer Dr, Selbyville, DE 19975Off Market
- $554,7004 bd-- ba2.2k sqft31561 Loggerhead Ct, Selbyville, DE 19975Off Market
- $639,3004 bd-- ba2.7k sqft32418 Killdeer Dr, Selbyville, DE 19975Off Market
- $498,1004 bd-- ba1.7k sqft32417 Killdeer Dr, Selbyville, DE 19975Off Market
A local agent can set up tours, give advice and negotiate with sellers.
A local lender can help you make sure your offer is ready when you are.
Similar homes
- $535,0004 bd3 ba2.4k sqftNone Available, Selbyville, DE 19975For Sale
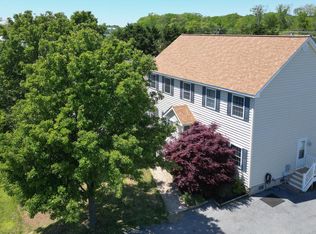
 MLS ID #DESU2106726, Grace Masten, Sea Grace @ North Beach Realtors. Bright MLS
 - $500,0004 bd3 ba2.4k sqftNone Available, Selbyville, DE 19975For Sale
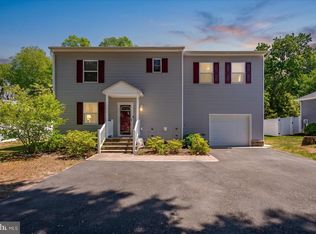 MLS ID #DESU2110854, Danny TAGLIENTI, Keller Williams Realty. Bright MLS
 - $429,9003 bd2 ba1.3k sqftNone Available, Selbyville, DE 19975For Sale
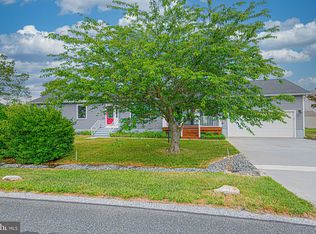 MLS ID #DESU2114716, KIM HOOK, RE/MAX Coastal. Bright MLS
 - $520,0004 bd3 ba2.5k sqftNone Available, Selbyville, DE 19975For Sale
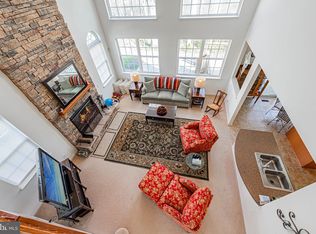 MLS ID #DESU2108270, Kelley Bjorkland, Coldwell Banker Realty. Bright MLS
 - $579,0004 bd3 ba2.5k sqftNone Available, Selbyville, DE 19975For SaleMLS ID #DESU2113760, GLENN BECHTOLD, Coldwell Banker Realty. Bright MLS
- $499,0003 bd3 ba2k sqftNone Available, Selbyville, DE 19975For SaleMLS ID #DESU2108442, LESLIE KOPP, Long & Foster Real Estate, Inc.. Bright MLS
- $499,9954 bd3 ba2.5k sqftNone Available, Ocean View, DE 19970For SaleMLS ID #DESU2107790, Joseph Stephens, Iron Valley Real Estate at The Beach. Bright MLS
- $550,0004 bd4 ba2.2k sqftNone Available, Millville, DE 19967For SaleMLS ID #DESU2114566, Shannon Taylor, Long & Foster Real Estate, Inc.. Bright MLS
- $460,0003 bd2 ba1.5k sqftNone Available, Millville, DE 19967For SaleMLS ID #DESU2117742, Joseph Cole, EXP Realty, LLC. Bright MLS
- $489,9003 bd2 ba1.9k sqftNone Available, Ocean View, DE 19970For SaleMLS ID #DESU2110324, SHELBY SMITH, Long & Foster Real Estate, Inc.. Bright MLS
- $539,9004 bd3 ba2.3k sqftNone Available, Ocean Pines, MD 21811For SaleMLS ID #MDWO2038732, Joyce Melbourne Husman, Berkshire Hathaway HomeServices PenFed Realty - OP. Bright MLS
- $369,9002 bd2 ba1.3k sqftNone Available, Selbyville, DE 19975For SaleMLS ID #DESU2104970, Nick Elko, O'Conor, Mooney & Fitzgerald. Bright MLS
- $479,9004 bd3 ba1.4k sqftNone Available, Ocean City, MD 21842For SaleMLS ID #MDWO2038572, Kevin E Decker, Coastal Life Realty Group LLC. Bright MLS
- $494,9993 bd2 ba1.6k sqftNone Available, Ocean Pines, MD 21811For SaleMLS ID #MDWO2039310, Cindy Poremski, Berkshire Hathaway HomeServices PenFed Realty - OP. Bright MLS
- $499,9003 bd3 ba2.2k sqftNone Available, Dagsboro, DE 19939For SaleMLS ID #DESU2117004, CHRISTINA ANTONIOLI, Long & Foster Real Estate, Inc.. Bright MLS
- $474,0004 bd3 ba2.3k sqftNone Available, Frankford, DE 19945For SaleMLS ID #DESU2109938, CHRISTINA ANTONIOLI, Long & Foster Real Estate, Inc.. Bright MLS
- $599,0004 bd3 ba2.2k sqftNone Available, Millville, DE 19967For SaleMLS ID #DESU2117084, EMILY WILLIAMS, Keller Williams Realty. Bright MLS
- $450,0003 bd3 ba2.2k sqftNone Available, Ocean View, DE 19970For SaleMLS ID #DESU2111610, Terry Lozada, Coldwell Banker Realty. Bright MLS
- $435,0003 bd3 ba2k sqftNone Available, Ocean View, DE 19970For SaleMLS ID #DESU2115136, Betsy Perry, Keller Williams Realty. Bright MLS
- $429,0003 bd3 ba2.1k sqftNone Available, Ocean View, DE 19970For SaleMLS ID #DESU2108830, Jared Rowley, Samson Properties of DE, LLC. Bright MLS
