Welcome to this lovely two-story single-family home with 4 bedrooms, 2.5 bathrooms and 1 ½ car garage located in a vibrant waterside community. Inside, the home shines with major capital improvements, including a newer roof and HVAC system. In addition, over the years many replacements & enhancements have been done to upgrade this property. The first floor opens to a ceramic-tiled foyer leading to three bright bedrooms and a full bathroom. A functional, built-in mudroom and utility laundry zone keeps daily life organized just inside the garage entrance. Perfect for hobbyists, the massive garage features an expansive workbench, abundant cabinetry, double shelving, and a dedicated rear storage room. Upstairs, the second level unveils a sun-drenched, open-concept living, dining, and kitchen area accented by gorgeous bamboo flooring. The kitchen boasts sleek granite countertops and seamless access to the upper deck via sliding glass doors. This level also features a convenient guest powder room and a spacious primary suite, complete with a walk-in closet and a spa-like en suite bathroom featuring a dual vanity, soaking tub, and seamless glass shower. Outdoor living is unmatched with expansive upper and lower decks overlooking a massive backyard. Complete with a storage shed, the outdoor space offers endless room for pets, play, gardening, and entertaining. Bayview Estates homeowners enjoy nice amenities: pool, tennis & pickleball courts, community center, kids’ playground & boat ramp plus, low HOA fees and property taxes. The Cherry on Top is being less than 6 miles from fun in the sun on the sandy beaches of Ocean City and Fenwick Island with the Atlantic Ocean to enjoy. Come see 38837 Sea Gull Rd and the coastal lifestyle it offers. Remember, Life is Not a Dress Rehearsal, own at the Beach!
For sale
Price cut: $5K (8/15)
$495,000
38837 Sea Gull Rd, Selbyville, DE 19975
4beds
2,480sqft
Single Family Residence
Built in 1980
0.26 Acres Lot
$489,000 Zestimate®
$200/sqft
$31/mo HOA
What's special
Utility laundry zoneSpacious primary suiteThree bright bedroomsSpa-like en suite bathroomDouble shelvingMassive garageDual vanity
- 137 days
- 227
- 12
Zillow last checked:
Listing updated:
Listed by:
Danny TAGLIENTI 410-430-2721,
Keller Williams Realty 3023600300
Source: Bright MLS,MLS#: DESU2110854
Facts & features
Interior
Bedrooms & bathrooms
- Bedrooms: 4
- Bathrooms: 3
- Full bathrooms: 2
- 1/2 bathrooms: 1
- Main level bathrooms: 1
- Main level bedrooms: 3
Basement
- Area: 0
Heating
- Heat Pump, Electric
Cooling
- Central Air, Electric
Appliances
- Included: Dishwasher, Dryer, Oven/Range - Electric, Microwave, Refrigerator, Washer, Water Heater, Water Conditioner - Owned
- Laundry: Main Level
Features
- Soaking Tub, Bathroom - Walk-In Shower, Bathroom - Tub Shower, Built-in Features, Ceiling Fan(s), Chair Railings, Combination Dining/Living, Combination Kitchen/Dining, Combination Kitchen/Living, Entry Level Bedroom, Open Floorplan, Kitchen - Country, Recessed Lighting, Upgraded Countertops, Walk-In Closet(s)
- Flooring: Bamboo, Carpet, Ceramic Tile, Wood
- Has basement: No
- Has fireplace: No
Interior area
- Total structure area: 2,480
- Total interior livable area: 2,480 sqft
- Finished area above ground: 2,480
- Finished area below ground: 0
Video & virtual tour
Property
Parking
- Total spaces: 7
- Parking features: Inside Entrance, Asphalt, Attached, Driveway, Off Street
- Attached garage spaces: 1
- Uncovered spaces: 6
Accessibility
- Accessibility features: 2+ Access Exits
Features
- Levels: Two
- Stories: 2
- Patio & porch: Deck
- Pool features: Community
- Has view: Yes
- View description: Garden, Trees/Woods, Street
Lot
- Size: 0.26 Acres
- Dimensions: 80.00 x 142.00
- Features: Backs to Trees, Front Yard, Landscaped, Rear Yard, SideYard(s), Wooded
Details
- Additional structures: Above Grade, Below Grade
- Parcel number: 53319.0094.00
- Zoning: RESIDENTIAL
- Special conditions: Standard
Construction
Type & style
- Home type: SingleFamily
- Architectural style: Coastal
- Property subtype: Single Family Residence
Materials
- Frame, Aluminum Siding
- Foundation: Crawl Space
Condition
- New construction: No
- Year built: 1980
Utilities & green energy
- Sewer: Public Sewer
- Water: Well
Community & HOA
Community
- Features: Pool
- Subdivision: Bayview Estates
HOA
- Has HOA: Yes
- Amenities included: Boat Ramp, Community Center, Pool, Tennis Court(s), Tot Lots/Playground
- Services included: Common Area Maintenance, Recreation Facility, Snow Removal, Road Maintenance, Pool(s)
- HOA fee: $375 annually
Location
- Region: Selbyville
Financial & listing details
- Price per square foot: $200/sqft
- Tax assessed value: $437,000
- Annual tax amount: $933
- Date on market: 5/15/2026
- Listing agreement: Exclusive Right To Sell
- Ownership: Fee Simple
Estimated market value
$489,000
$465,000 - $513,000
$2,833/mo
Price history
| Date | Event | Price |
|---|---|---|
| 8/15/2026 | Price change | $495,000-1%$200/sqft |
Source:  Bright MLS #DESU2110854 Report a problem Bright MLS #DESU2110854 Report a problem | ||
| 6/16/2026 | Price change | $500,000-2%$202/sqft |
Source: Bright MLS #DESU2110854 Report a problem | ||
| 6/1/2026 | Price change | $510,000-2.9%$206/sqft |
Source: Bright MLS #DESU2110854 Report a problem | ||
| 5/15/2026 | Listed for sale | $525,000+115.2%$212/sqft |
Source: Bright MLS #DESU2110854 Report a problem | ||
| 5/8/2017 | Sold | $244,000$98/sqft |
Source: Public Record Report a problem | ||
Public tax history
| Year | Property taxes | Tax assessment |
|---|---|---|
| 2025 | $573 +4.8% | $218,500 +928.2% |
| 2024 | $547 +0.2% | $21,250 |
| 2023 | $546 -48.9% | $21,250 |
| 2022 | $1,068 +1.7% | $21,250 |
| 2021 | $1,051 +2.2% | $21,250 |
| 2020 | $1,028 | $21,250 +0.7% |
| 2019 | $1,028 +0.1% | $21,100 |
| 2018 | $1,027 +0.5% | $21,100 |
| 2017 | $1,022 -5.1% | $21,100 +41.1% |
| 2016 | $1,077 -1.4% | $14,950 |
| 2015 | $1,092 +0.7% | $14,950 |
| 2014 | $1,084 -0.5% | $14,950 |
| 2013 | $1,090 -1.1% | $14,950 |
| 2012 | $1,102 +0.4% | $14,950 |
| 2011 | $1,097 | $14,950 |
| 2010 | $1,097 +0.2% | $14,950 |
| 2009 | $1,095 | $14,950 |
| 2008 | -- | -- |
| 2007 | -- | -- |
| 2006 | -- | -- |
| 2005 | -- | -- |
| 2004 | -- | -- |
| 2003 | -- | -- |
| 2002 | -- | -- |
| 2001 | -- | -- |
Find assessor info on the county website
Monthly payment
Est. payment
Payment breakdown
Explore the cost of this home by adjusting the details. Changes won't be saved.Climate risks
Neighborhood: 19975
Nearby schools
Schools provided by the listing agent
- District: Indian River
Source: Bright MLS. This data may not be complete. We recommend contacting the local school district to confirm school assignments for this home.
- $558,6003 bd-- ba1.2k sqft38847 Sea Gull Rd, Selbyville, DE 19975Off Market
- $513,9003 bd-- ba1.5k sqft38829 Sea Gull Rd, Selbyville, DE 19975Off Market
- $572,4003 bd-- ba1.8k sqft38851 Sea Gull Rd, Selbyville, DE 19975Off Market
- $623,2003 bd-- ba2.4k sqft38821 Sea Gull Rd, Selbyville, DE 19975Off Market
Similar homes
- $475,0004 bd4 ba2.6k sqftPark Shore, Selbyville, DE 19975For Sale
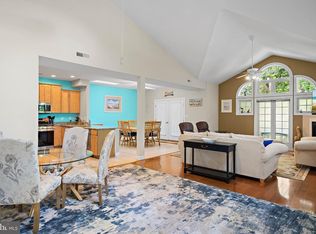
 MLS ID #DESU2120516, Patrick Grantham, Long & Foster Real Estate, Inc.. Bright MLS
 - $465,0004 bd2 ba2k sqftNone Available, Selbyville, DE 19975For Sale
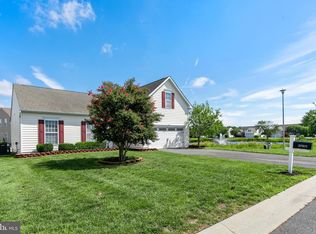 MLS ID #DESU2117712, Frank Kilian, Coldwell Banker Realty. Bright MLS
 - $559,9005 bd3 ba2.5k sqftNone Available, Selbyville, DE 19975For Sale
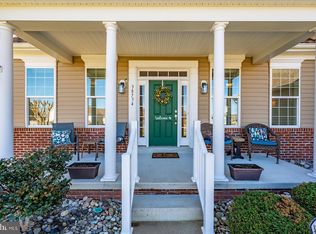 MLS ID #DESU2107128, Dave Whittington, Coastal Life Realty Group LLC. Bright MLS
 - $499,0003 bd3 ba2k sqftNone Available, Selbyville, DE 19975For Sale
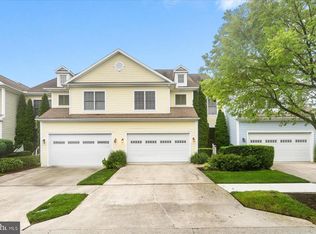 MLS ID #DESU2108442, LESLIE KOPP, Long & Foster Real Estate, Inc.. Bright MLS
 - $469,0003 bd3 ba2k sqftNone Available, Selbyville, DE 19975For SaleMLS ID #DESU2117622, Betsy Perry, Keller Williams Realty. Bright MLS
- $495,9003 bd3 ba2.1k sqftNone Available, Bishopville, MD 21813For SaleMLS ID #MDWO2040328, Marlene Ott, Berkshire Hathaway HomeServices PenFed Realty - OP. Bright MLS
- $589,9004 bd3 ba2.5k sqftNone Available, Selbyville, DE 19975For SaleMLS ID #DESU2116404, Tim Meadowcroft, Long & Foster Real Estate, Inc.. Bright MLS
- $413,0003 bd2 ba1.3k sqftNone Available, Selbyville, DE 19975For SaleMLS ID #DESU2114716, KIM HOOK, RE/MAX Coastal. Bright MLS
- $609,9004 bd3 ba2.7k sqftNone Available, Selbyville, DE 19975For SaleMLS ID #DESU2113940, Marco Smith, Worthington Realty Group, LLC. Bright MLS
- $669,9993 bd3 ba3k sqftNone Available, Selbyville, DE 19975For SaleMLS ID #DESU2110202, ADAM KSEBE, Long & Foster Real Estate, Inc.. Bright MLS
- $549,9904 bd3 ba2.5k sqftNone Available, Frankford, DE 19945For SaleMLS ID #DESU2108740, JAY SCHULMAN, Coldwell Banker Realty. Bright MLS
- $560,0003 bd4 ba2k sqftNone Available, Selbyville, DE 19975For SaleMLS ID #DESU2098970, Thomas D'Ambrogi, Taylor Properties. Bright MLS
- $490,0004 bd3 ba2.7k sqftNone Available, Ocean Pines, MD 21811For SaleMLS ID #MDWO2037800, RHONDA FRICK, Long & Foster Real Estate, Inc.. Bright MLS
- $380,0003 bd3 ba1.7k sqftNone Available, Selbyville, DE 19975For SaleMLS ID #DESU2119162, Jennifer Brink, Keller Williams Realty. Bright MLS
- $498,5004 bd3 ba1.6k sqftNone Available, Dagsboro, DE 19939For SaleMLS ID #DESU2110716, LESLIE KOPP, Long & Foster Real Estate, Inc.. Bright MLS
- $549,0004 bd2 ba2k sqftNone Available, Frankford, DE 19945For SaleMLS ID #DESU2120072, Justin Damadio, Iron Valley Real Estate Ocean City. Bright MLS
- $479,9003 bd2 ba1.9k sqftNone Available, Ocean View, DE 19970For SaleMLS ID #DESU2110324, SHELBY SMITH, Long & Foster Real Estate, Inc.. Bright MLS
- $510,5003 bd2 ba2k sqftNone Available, Ocean Pines, MD 21811For SaleMLS ID #MDWO2041014, Bethany Drew, Hileman Real Estate-Berlin. Bright MLS
- $475,0003 bd2 ba1.8k sqftNone Available, Ocean Pines, MD 21811For SaleMLS ID #MDWO2040904, Megan Foley, Coastal Life Realty Group LLC. Bright MLS
- $449,0003 bd2 ba1.3k sqftNone Available, Millville, DE 19967For SaleMLS ID #DESU2111476, ANN RASKAUSKAS, BETHANY AREA REALTY LLC. Bright MLS
