Nestled in the sought-after community of Lighthouse Crossing, this beautifully maintained home offers the perfect blend of comfort, style, and coastal charm. Thoughtfully upgraded and meticulously cared for, this move-in ready property showcases quality finishes and attention to detail throughout. Step inside the welcoming foyer and immediately notice the decorative trim and molding package, 9-foot ceilings, and spacious open-concept design. The main living area is warm and inviting, featuring engineered hardwood flooring, a natural gas fireplace, and custom built-in bookshelves that create the ideal gathering space for relaxing or entertaining. The gourmet kitchen is designed with both function and style in mind, complete with a large center island, granite countertops, stainless steel appliances, and abundant cabinetry. Just off the kitchen, the charming breakfast nook offers built-in bench seating and cabinetry, making it the perfect spot for casual dining or morning coffee. The first-floor layout is both practical and versatile, featuring three guest bedrooms with ceiling fans, a full hall bath, and a convenient laundry room with utility sink and direct access to the oversized two-car garage with carriage-style doors. The spacious primary suite is also located on the main level and features luxury vinyl plank flooring, a walk-in closet, and a private bath with dual vanities and a walk-in shower. Upstairs, the flexible second-floor layout includes a loft area, two additional bedrooms, and another full bath—ideal for guests, extended family, or a home office setup. One of the home’s standout features is its exceptional setting. Enjoy peaceful mornings or relaxing evenings from the large screened porch or paver patio overlooking seasonal non-tidal wetlands and wooded surroundings that attract local wildlife and provide a serene natural backdrop. Per the owner, the wetland area is typically dry most of the year, though photos were taken following heavy rainfall. Additional features include dual-zone heating and air conditioning, an irrigation system, outdoor shower, abundant storage space in the approximately 4-foot-high crawl space, and a spacious two-car garage. Lighthouse Crossing residents enjoy access to a community swimming pool and a convenient location just a short drive from the beaches of Fenwick Island and Ocean City, along with popular restaurants, shopping, golf, and entertainment. Experience the best of coastal living while enjoying the peace and privacy this exceptional home provides.
For sale
Price cut: $15K (8/5)
$574,900
38734 Soft Beach Cir, Selbyville, DE 19975
6beds
2,570sqft
:
Get pre-qualified$3,362/mo
Single Family Residence
Built in 2014
10,019 Square Feet Lot
$569,500 Zestimate®
$224/sqft
$79/mo HOA
What's special
Classic six-panel colonial doorsNatural gas fireplaceStainless steel appliancesCustom built-in bookshelvesGranite countertopsWalk-in closetEngineered hardwood flooring
- 147 days |
- 720 |
- 29 |
Zillow last checked:
Listing updated:
Listed by:
Dave Whittington 410-430-5283,
Coastal Life Realty Group LLC (443) 235-8382
Source: Bright MLS,MLS#: DESU2107128
Facts & features
Interior
Bedrooms & bathrooms
- Bedrooms: 6
- Bathrooms: 3
- Full bathrooms: 3
- Main level bathrooms: 2
- Main level bedrooms: 4
Basement
- Area: 0
Heating
- Forced Air, Heat Pump, Electric, Natural Gas
Cooling
- Central Air, Electric
Appliances
- Included: Electric Water Heater
- Laundry: Dryer In Unit, Washer In Unit, Main Level
Features
- Ceiling Fan(s), Chair Railings, Crown Molding, Entry Level Bedroom, Family Room Off Kitchen, Open Floorplan, Kitchen Island, Primary Bath(s), Recessed Lighting, Upgraded Countertops, Walk-In Closet(s)
- Has basement: No
- Number of fireplaces: 1
- Fireplace features: Gas/Propane
Interior area
- Total structure area: 2,570
- Total interior livable area: 2,570 sqft
- Finished area above ground: 2,570
- Finished area below ground: 0
Property
Parking
- Total spaces: 6
- Parking features: Inside Entrance, Garage Door Opener, Attached, Driveway
- Attached garage spaces: 2
- Uncovered spaces: 4
Accessibility
- Accessibility features: None
Features
- Levels: Two
- Stories: 2
- Patio & porch: Patio, Screened, Porch
- Exterior features: Extensive Hardscape, Outdoor Shower
- Pool features: Community
- Has view: Yes
- View description: Trees/Woods, Other
Lot
- Size: 10,019 Square Feet
- Dimensions: 90.00 x 112.00
Details
- Additional structures: Above Grade, Below Grade
- Parcel number: 53317.00486.00
- Zoning: TN
- Special conditions: Standard
Construction
Type & style
- Home type: SingleFamily
- Architectural style: Coastal
- Property subtype: Single Family Residence
Materials
- Frame
- Foundation: Crawl Space
Condition
- Very Good
- New construction: No
- Year built: 2014
Utilities & green energy
- Sewer: Public Sewer
- Water: Public
Community & HOA
Community
- Features: Pool
- Subdivision: Lighthouse Crossing
HOA
- Has HOA: Yes
- Amenities included: Pool
- Services included: Common Area Maintenance, Management, Pool(s), Reserve Funds
- HOA fee: $944 annually
- HOA name: LIGHTHOUSE CROSSING
Location
- Region: Selbyville
Financial & listing details
- Price per square foot: $224/sqft
- Tax assessed value: $538,400
- Annual tax amount: $1,175
- Date on market: 3/19/2026
- Listing agreement: Exclusive Right To Sell
- Ownership: Fee Simple
Estimated market value
$569,500
$541,000 - $598,000
$2,842/mo
Price history
| Date | Event | Price |
|---|---|---|
| 8/5/2026 | Price change | $574,900-2.5%$224/sqft |
Source:  Bright MLS #DESU2107128 Report a problem Bright MLS #DESU2107128 Report a problem | ||
| 7/1/2026 | Price change | $589,900-0.8%$230/sqft |
Source: Bright MLS #DESU2107128 Report a problem | ||
| 6/4/2026 | Price change | $594,900-0.8%$231/sqft |
Source: Bright MLS #DESU2107128 Report a problem | ||
| 5/6/2026 | Listed for sale | $599,750$233/sqft |
Source: Bright MLS #DESU2107128 Report a problem | ||
| 5/6/2026 | Contingent | $599,750$233/sqft |
Source: Bright MLS #DESU2107128 Report a problem | ||
| 3/19/2026 | Listed for sale | $599,750+48.3%$233/sqft |
Source: Bright MLS #DESU2107128 Report a problem | ||
| 2/11/2015 | Sold | $404,380$157/sqft |
Source: Agent Provided Report a problem | ||
Public tax history
| Year | Property taxes | Tax assessment |
|---|---|---|
| 2025 | $716 -13.8% | $269,200 +751.9% |
| 2024 | $831 +0.2% | $31,600 |
| 2023 | $829 +2.6% | $31,600 |
| 2022 | $808 -7.1% | $31,600 |
| 2021 | $870 +7% | $31,600 |
| 2020 | $813 | $31,600 |
| 2019 | $813 +0.7% | $31,600 |
| 2018 | $807 -1.4% | $31,600 |
| 2017 | $819 -24.6% | $31,600 |
| 2016 | $1,086 -2.9% | $31,600 |
| 2015 | $1,118 +1539.2% | $31,600 +1480% |
| 2014 | $68 -1.1% | $2,000 |
| 2013 | $69 +4% | $2,000 |
| 2012 | $66 +1% | $2,000 |
| 2011 | $66 | $2,000 |
| 2010 | $66 +0.4% | $2,000 |
| 2009 | $65 | $2,000 |
| 2008 | -- | -- |
Find assessor info on the county website
Monthly payment
Est. payment
Payment breakdown
Explore the cost of this home by adjusting the details. Changes won't be saved.Climate risks
Neighborhood: 19975
Nearby schools
GreatSchools rating
- 8/10Showell (Phillip C.) Elementary SchoolGrades: K-5Distance: 1 mi
- 7/10Selbyville Middle SchoolGrades: 6-8Distance: 0.7 mi
- 6/10Indian River High SchoolGrades: 9-12Distance: 6.2 mi
Schools provided by the listing agent
- District: Indian River
Source: Bright MLS. This data may not be complete. We recommend contacting the local school district to confirm school assignments for this home.
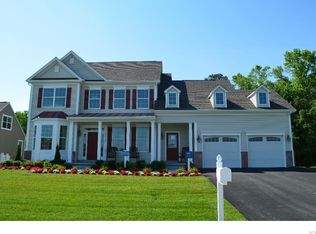
- $576,2005 bd-- ba2.9k sqft38732 Soft Beach Cir, Selbyville, DE 19975Off Market
- $--39.49 acres0 Lighthouse, Selbyville, DE 19975Off Market
- $519,3004 bd3 ba2.8k sqft38736 Soft Beach Cir, Selbyville, DE 19975Off Market
- $576,4003 bd-- ba3k sqft38730 Soft Beach Cir, Selbyville, DE 19975Off Market
- $438,1003 bd2 ba1.5k sqft38738 Soft Beach Cir, Selbyville, DE 19975Off Market
- $484,7003 bd-- ba1.9k sqft38635 Green Heron Rd, Selbyville, DE 19975Off Market
- $562,8004 bd3 ba1.7k sqft38728 Soft Beach Cir, Selbyville, DE 19975Off Market
- $522,0003 bd-- ba1.9k sqft38739 Soft Beach Cir, Selbyville, DE 19975Off Market
A local agent can set up tours, give advice and negotiate with sellers.
A local lender can help you make sure your offer is ready when you are.
Similar homes
- $579,0004 bd3 ba2.5k sqftNone Available, Selbyville, DE 19975For Sale

 MLS ID #DESU2113760, GLENN BECHTOLD, Coldwell Banker Realty. Bright MLS
 - $630,0004 bd4 ba2.8k sqftNone Available, Selbyville, DE 19975For Sale
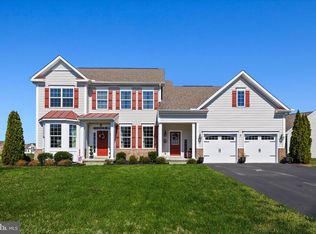 MLS ID #DESU2107766, Jennifer Izzi Smith, Keller Williams Realty. Bright MLS
 - $650,0003 bd3 ba2k sqftNone Available, Selbyville, DE 19975For Sale
 MLS ID #DESU2113868, Joseph Wilson, Coastal Life Realty Group LLC. Bright MLS
 - $635,0004 bd3 ba2k sqftNone Available, Selbyville, DE 19975For Sale
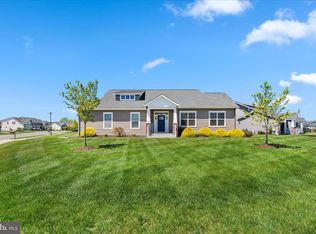 MLS ID #DESU2110528, ADAM LINDER, Northrop Realty. Bright MLS
 - $579,0004 bd3 ba2.4k sqftNone Available, Frankford, DE 19945For SaleMLS ID #DESU2116796, COLLEEN WINDROW, Keller Williams Realty. Bright MLS
- $619,9003 bd3 ba2.3k sqftNone Available, Selbyville, DE 19975For SaleMLS ID #DESU2110026, Deeley Chester, Coastal Life Realty Group LLC. Bright MLS
- $639,0004 bd3 ba2.5k sqftNone Available, Selbyville, DE 19975For SaleMLS ID #DESU2116272, Katie Hammond, Keller Williams Realty Delmarva. Bright MLS
- $550,0004 bd3 ba2.6k sqftNone Available, Ocean View, DE 19970For SaleMLS ID #DESU2117562, Brianna Heiderman, Coastal Life Realty Group LLC. Bright MLS
- $690,0004 bd4 ba2.8k sqftNone Available, Selbyville, DE 19975For SaleMLS ID #DESU2107968, T. EDWARD ROHE, Keller Williams Realty. Bright MLS
- $520,0004 bd3 ba2.1k sqftNone Available, Selbyville, DE 19975For SaleMLS ID #DESU2117366, Marc Bouloucon, Coldwell Banker Realty. Bright MLS
- $699,9904 bd4 ba2.8k sqftNone Available, Selbyville, DE 19975For SaleMLS ID #DESU2106436, Frank Kilian, Coldwell Banker Realty. Bright MLS
- $575,0004 bd4 ba1.9k sqftNone Available, Selbyville, DE 19975For SaleMLS ID #DESU2107176, CHRISTINA ANTONIOLI, Long & Foster Real Estate, Inc.. Bright MLS
- $560,0003 bd4 ba2k sqftNone Available, Selbyville, DE 19975For SaleMLS ID #DESU2098970, Thomas D'Ambrogi, Taylor Properties. Bright MLS
- $774,9004 bd3 ba3.3k sqftNone Available, Selbyville, DE 19975For SaleMLS ID #DESU2117432, Marco Smith, Worthington Realty Group, LLC. Bright MLS
- $500,0003 bd2 ba1.5k sqftNone Available, Selbyville, DE 19975For SaleMLS ID #DESU2112318, Jennifer Izzi Smith, Keller Williams Realty. Bright MLS
- $469,0003 bd3 ba2k sqftNone Available, Selbyville, DE 19975For SaleMLS ID #DESU2117622, Betsy Perry, Keller Williams Realty. Bright MLS
- $664,9853 bd4 ba2.6k sqftNone Available, Selbyville, DE 19975For SaleMLS ID #DESU2088694, Mechelle Nichols, Berkshire Hathaway HomeServices PenFed Realty. Bright MLS
- $530,0003 bd2 ba2k sqftNone Available, Ocean Pines, MD 21811For SaleMLS ID #MDWO2038424, Cindy Delzoppo, Northrop Realty. Bright MLS
- $575,0004 bd3 ba2.4k sqftNone Available, Lewes, DE 19958For SaleMLS ID #DESU2105624, Greg Seger, Northrop Realty. Bright MLS
- $569,0003 bd3 ba2.5k sqftNone Available, Ocean Pines, MD 21811For SaleMLS ID #MDWO2038602, Vicki Harmon, Coldwell Banker Realty. Bright MLS
