Offering true main-level living with coastal elegance, this beautifully maintained home is nestled in the highly sought-after Bayside community of Selbyville, Delaware. Designed for both comfort and entertaining, the home features a spacious open floor plan, refined architectural details, and inviting indoor and outdoor living spaces. Step inside to find light-filled living areas accented by tasteful finishes and a relaxed coastal palette. The heart of the home is the open kitchen, complete with an oversized center island, stainless steel appliances, ample cabinetry, and seamless flow into the great room—perfect for everyday living or hosting guests. The adjacent formal dining space adds an elegant touch for special gatherings. The main-level primary suite serves as a private retreat, featuring a generous walk-in closet and a spa-inspired ensuite bath with dual vanities and a beautifully appointed walk-in shower. Additional bedrooms on the main level provide flexibility for guests or family, while an upper-level living area with an extra bedroom and full bath offers ideal space for visitors, a home office, or multi-generational living. Outdoor living is equally impressive, with a screened porch and hardscaped patio creating the perfect setting for relaxing evenings or entertaining year-round. The home has been meticulously cared for and thoughtfully designed to maximize both function and comfort. Bayside offers an unmatched lifestyle with resort-style amenities including pools, golf, fitness facilities, walking and biking trails, dining, live entertainment, and more—all just minutes from the beaches. Whether you’re seeking a full-time residence or a coastal retreat, this home delivers the perfect blend of luxury, convenience, and community. Live where every day feels like a getaway—welcome to the Bayside lifestyle.
For sale
$774,900
36525 Wild Rose Cir, Selbyville, DE 19975
4beds
3,329sqft
Single Family Residence
Built in 2011
7,405 Square Feet Lot
$754,300 Zestimate®
$233/sqft
$266/mo HOA
What's special
Relaxed coastal paletteMain-level livingTasteful finishesHardscaped patioRefined architectural detailsStainless steel appliancesMain-level primary suite
- 20 days |
- 744 |
- 27 |
Likely to sell faster than
Zillow last checked:
Listing updated:
Listed by:
Marco Smith 410-390-1696,
Worthington Realty Group, LLC 8558494663
Source: Bright MLS,MLS#: DESU2117432
Facts & features
Interior
Bedrooms & bathrooms
- Bedrooms: 4
- Bathrooms: 3
- Full bathrooms: 3
- Main level bathrooms: 2
- Main level bedrooms: 3
Basement
- Area: 0
Heating
- Forced Air, Propane
Cooling
- Central Air, Electric
Appliances
- Included: Microwave, Dishwasher, Disposal, Dryer, Exhaust Fan, Ice Maker, Self Cleaning Oven, Oven, Stainless Steel Appliance(s), Surface Unit, Washer, Electric Water Heater
- Laundry: Main Level
Features
- Attic, Bathroom - Stall Shower, Breakfast Area, Built-in Features, Ceiling Fan(s), Chair Railings, Combination Dining/Living, Combination Kitchen/Dining, Combination Kitchen/Living, Crown Molding, Dining Area, Entry Level Bedroom, Family Room Off Kitchen, Open Floorplan, Formal/Separate Dining Room, Kitchen - Gourmet, Kitchen Island, Kitchen - Table Space, Primary Bath(s), Recessed Lighting, Upgraded Countertops, Walk-In Closet(s), 9'+ Ceilings, Dry Wall, High Ceilings, Tray Ceiling(s)
- Flooring: Carpet, Ceramic Tile
- Doors: Storm Door(s)
- Windows: Double Pane Windows, Energy Efficient, Insulated Windows, Screens, Storm Window(s), Vinyl Clad, Window Treatments
- Has basement: No
- Number of fireplaces: 1
- Fireplace features: Gas/Propane, Mantel(s), Stone
Interior area
- Total structure area: 3,329
- Total interior livable area: 3,329 sqft
- Finished area above ground: 3,329
- Finished area below ground: 0
Property
Parking
- Total spaces: 2
- Parking features: Garage Faces Front, Garage Door Opener, Attached, Driveway
- Attached garage spaces: 2
- Has uncovered spaces: Yes
Accessibility
- Accessibility features: Doors - Swing In, Accessible Entrance
Features
- Levels: Two
- Stories: 2
- Patio & porch: Brick, Deck, Enclosed, Patio, Porch, Screened
- Exterior features: Lighting, Lawn Sprinkler, Sidewalks, Street Lights, Underground Lawn Sprinkler, Balcony
- Pool features: Community
- Has view: Yes
- View description: Garden
- Waterfront features: Bay
Lot
- Size: 7,405 Square Feet
- Dimensions: 72.00 x 108.00
- Features: Front Yard, Interior Lot, Landscaped, Level, Rear Yard, SideYard(s)
Details
- Additional structures: Above Grade, Below Grade
- Parcel number: 53319.001279.00
- Zoning: MR
- Special conditions: Standard
Construction
Type & style
- Home type: SingleFamily
- Architectural style: Coastal
- Property subtype: Single Family Residence
Materials
- Stick Built
- Foundation: Crawl Space
- Roof: Architectural Shingle,Pitched
Condition
- New construction: No
- Year built: 2011
Details
- Builder model: Bornquist
Utilities & green energy
- Sewer: Public Sewer
- Water: Public
Community & HOA
Community
- Features: Pool
- Security: Carbon Monoxide Detector(s), Main Entrance Lock, Motion Detectors, Security System, Smoke Detector(s)
- Subdivision: Bayside
HOA
- Has HOA: Yes
- Amenities included: Bar/Lounge, Basketball Court, Bike Trail, Boat Dock/Slip, Common Grounds, Fitness Center, Golf Club, Golf Course, Golf Course Membership Available, Spa/Hot Tub, Meeting Room, Party Room, Pier/Dock, Indoor Pool, Pool, Tennis Court(s), Tot Lots/Playground, Water/Lake Privileges
- Services included: Snow Removal, Trash
- HOA fee: $797 quarterly
- HOA name: BAYSIDE
Location
- Region: Selbyville
Financial & listing details
- Price per square foot: $233/sqft
- Tax assessed value: $830,600
- Annual tax amount: $1,774
- Date on market: 8/1/2026
- Listing agreement: Exclusive Right To Sell
- Listing terms: Cash,Conventional,FHA,VA Loan
- Exclusions: Unfurnished
- Ownership: Fee Simple
Estimated market value
$754,300
$717,000 - $792,000
$3,586/mo
Price history
| Date | Event | Price |
|---|---|---|
| 8/1/2026 | Listed for sale | $774,900-3.1%$233/sqft |
Source:  Bright MLS #DESU2117432 Report a problem Bright MLS #DESU2117432 Report a problem | ||
| 7/9/2026 | Listing removed | $799,900$240/sqft |
Source: eXp Realty #DESU2103164 Report a problem | ||
| 7/6/2026 | Listed for sale | $799,900$240/sqft |
Source: Bright MLS #DESU2103164 Report a problem | ||
| 6/1/2026 | Contingent | $799,900$240/sqft |
Source: Bright MLS #DESU2103164 Report a problem | ||
| 3/30/2026 | Price change | $799,900-5.9%$240/sqft |
Source: Bright MLS #DESU2103164 Report a problem | ||
| 1/23/2026 | Listed for sale | $849,9000%$255/sqft |
Source: Bright MLS #DESU2103164 Report a problem | ||
| 10/10/2025 | Listing removed | $850,000$255/sqft |
Source: Bright MLS #DESU2085418 Report a problem | ||
| 8/29/2025 | Price change | $850,000-2.9%$255/sqft |
Source: Bright MLS #DESU2085418 Report a problem | ||
| 6/26/2025 | Price change | $875,000-2.7%$263/sqft |
Source: Bright MLS #DESU2085418 Report a problem | ||
| 5/29/2025 | Listed for sale | $899,000+12.4%$270/sqft |
Source: Bright MLS #DESU2085418 Report a problem | ||
| 6/17/2021 | Sold | $800,000$240/sqft |
Source: Public Record Report a problem | ||
| 4/23/2021 | Pending sale | $800,000$240/sqft |
Source:  Long & Foster Broker Feed #DESU179776 Report a problem Long & Foster Broker Feed #DESU179776 Report a problem | ||
| 4/6/2021 | Contingent | $800,000$240/sqft |
Source: Long & Foster Broker Feed #DESU179776 Report a problem | ||
| 3/26/2021 | Listed for sale | $800,000$240/sqft |
Source: Long & Foster Broker Feed #DESU179776 Report a problem | ||
Public tax history
| Year | Property taxes | Tax assessment |
|---|---|---|
| 2025 | $1,776 -21% | $415,300 +664.1% |
| 2024 | $2,249 +0.1% | $54,350 |
| 2023 | $2,247 +1.6% | $54,350 |
| 2022 | $2,210 +3.1% | $54,350 |
| 2021 | $2,144 +4.8% | $54,350 |
| 2020 | $2,047 | $54,350 |
| 2019 | $2,047 +0.4% | $54,350 |
| 2018 | $2,038 -1% | $54,350 |
| 2017 | $2,057 -0.8% | $54,350 |
| 2016 | $2,074 +10.1% | $54,350 |
| 2015 | $1,884 +1.5% | $54,350 |
| 2014 | $1,856 -1.1% | $54,350 |
| 2013 | $1,876 +3.3% | $54,350 |
| 2012 | $1,817 +984.9% | $54,350 +805.8% |
| 2011 | $167 +745.8% | $6,000 |
| 2010 | $20 | -- |
Find assessor info on the county website
Monthly payment
Est. payment
Payment breakdown
Explore the cost of this home by adjusting the details. Changes won't be saved.Climate risks
Neighborhood: 19975
Nearby schools
GreatSchools rating
- 8/10Showell (Phillip C.) Elementary SchoolGrades: K-5Distance: 5.3 mi
- 7/10Selbyville Middle SchoolGrades: 6-8Distance: 5 mi
- 6/10Indian River High SchoolGrades: 9-12Distance: 8.7 mi
Schools provided by the listing agent
- High: Indian River
- District: Indian River
Source: Bright MLS. This data may not be complete. We recommend contacting the local school district to confirm school assignments for this home.
- $712,7004 bd3 ba2.8k sqft36523 Wild Rose Cir, Selbyville, DE 19975Off Market

- $694,0003 bd-- ba2.1k sqft36527 Wild Rose Cir, Selbyville, DE 19975Off Market
- $537,6003 bd3 ba2k sqft36566 Day Lily Pkwy, Selbyville, DE 19975Off Market
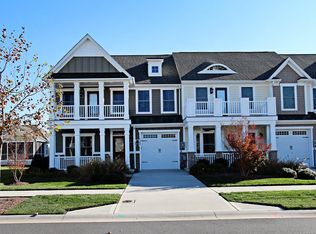
- $509,4003 bd3 ba2k sqft36562 Day Lily Pkwy, Selbyville, DE 19975Off Market

- $593,6003 bd3 ba2.1k sqft36572 Day Lily Pkwy, Selbyville, DE 19975Off Market
- $577,9003 bd-- ba2.1k sqft36560 Day Lily Pkwy, Selbyville, DE 19975Off Market
- $522,3003 bd3 ba2.1k sqft36576 Day Lily Pkwy, Selbyville, DE 19975Off Market
- $711,9004 bd3 ba2.7k sqft36521 Wild Rose Cir, Selbyville, DE 19975Off Market
A local agent can set up tours, give advice and negotiate with sellers.
A local lender can help you make sure your offer is ready when you are.
Similar homes
- $829,0003 bd3 ba3k sqftNone Available, Selbyville, DE 19975For Sale

 MLS ID #DESU2115018, Gail Mitkoff, Keller Williams Realty. Bright MLS
 - $699,9904 bd4 ba2.8k sqftNone Available, Selbyville, DE 19975For Sale
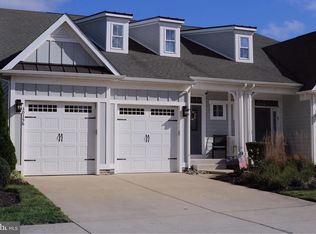 MLS ID #DESU2106436, Frank Kilian, Coldwell Banker Realty. Bright MLS
 - $690,0004 bd4 ba2.8k sqftNone Available, Selbyville, DE 19975For Sale
 MLS ID #DESU2107968, T. EDWARD ROHE, Keller Williams Realty. Bright MLS
 - $665,0003 bd3 ba2.3k sqftNone Available, Selbyville, DE 19975For Sale
 MLS ID #DESU2117154, Kelly Johnston, Monument Sotheby's International Realty. Bright MLS
 - $925,0005 bd4 ba2.6k sqftNone Available, Selbyville, DE 19975For SaleMLS ID #DESU2116704, Danny TAGLIENTI, Keller Williams Realty. Bright MLS
- $629,0004 bd3 ba2.5k sqftNone Available, Selbyville, DE 19975For SaleMLS ID #DESU2116272, Katie Hammond, Keller Williams Realty Delmarva. Bright MLS
- $875,0003 bd3 ba2.6k sqftNone Available, Selbyville, DE 19975For SaleMLS ID #DESU2115960, Joseph Lagano, Long & Foster Real Estate, Inc.. Bright MLS
- $950,0004 bd4 ba3.8k sqftNone Available, Selbyville, DE 19975For SaleMLS ID #DESU2110894, Danny TAGLIENTI, Keller Williams Realty. Bright MLS
- $550,0003 bd3 ba1.8k sqftNone Available, Selbyville, DE 19975For SaleMLS ID #DESU2118268, Danny TAGLIENTI, Keller Williams Realty. Bright MLS
- $745,0003 bd4 ba2.5k sqftNone Available, Selbyville, DE 19975For SaleMLS ID #DESU2105552, Mechelle Nichols, Berkshire Hathaway HomeServices PenFed Realty. Bright MLS
- $769,9004 bd3 ba2.7k sqftNone Available, Ocean City, MD 21842For SaleMLS ID #MDWO2040466, Cindy Poremski, Berkshire Hathaway HomeServices PenFed Realty - OP. Bright MLS
- $635,0004 bd3 ba2k sqftNone Available, Selbyville, DE 19975For SaleMLS ID #DESU2110528, ADAM LINDER, Northrop Realty. Bright MLS
- $619,9003 bd3 ba2.3k sqftNone Available, Selbyville, DE 19975For SaleMLS ID #DESU2110026, Deeley Chester, Coastal Life Realty Group LLC. Bright MLS
- $650,0003 bd3 ba2k sqftNone Available, Selbyville, DE 19975For SaleMLS ID #DESU2113868, Joseph Wilson, Coastal Life Realty Group LLC. Bright MLS
- $664,9803 bd4 ba2.6k sqftNone Available, Selbyville, DE 19975For SaleMLS ID #DESU2088694, Mechelle Nichols, Berkshire Hathaway HomeServices PenFed Realty. Bright MLS
- $759,0004 bd4 ba3.2k sqftNone Available, Berlin, MD 21811For SaleMLS ID #MDWO2039654, Joyce Melbourne Husman, Berkshire Hathaway HomeServices PenFed Realty - OP. Bright MLS
- $775,0004 bd4 ba3.8k sqftNone Available, Berlin, MD 21811For SaleMLS ID #MDWO2039204, Mechelle Nichols, Berkshire Hathaway HomeServices PenFed Realty. Bright MLS
- $750,0003 bd3 ba2.9k sqftNone Available, Millville, DE 19967For SaleMLS ID #DESU2116652, Joseph Loughran, Long & Foster Real Estate, Inc.. Bright MLS
- $769,9005 bd4 ba2.3k sqftNone Available, Ocean View, DE 19970For SaleMLS ID #DESU2115408, Inese DONOFRIO, Coldwell Banker Realty. Bright MLS
- $1,160,0004 bd4 ba3.2k sqftNone Available, Selbyville, DE 19975For SaleMLS ID #DESU2108214, Kelly Johnston, Monument Sotheby's International Realty. Bright MLS
