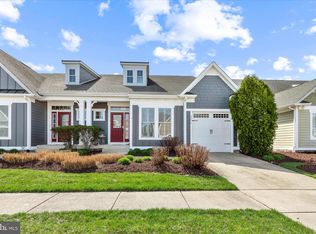
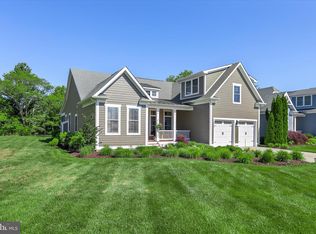
Embrace the Coastal Lifestyle!!! Every day feels like a vacation at Bayside Resort Golf Club, where pristine beaches, championship golf, exceptional amenities, and a relaxed coastal lifestyle come together. Perfectly positioned in the highly sought-after Coastal Crossing neighborhood, this extensively upgraded, fully furnished villa (with a few exclusions) is nestled on a serene, premium homesite adjacent to the golf course, offering exceptional privacy while remaining within walking distance of the Sun Ridge Pool, the Health & Aquatic Center, and the Freeman Arts Pavilion -- and a short bike ride to The Point and Assawoman Bay. Designed with both elegance and comfort in mind, this beautifully appointed home features three bedrooms, two-and-a-half baths, soaring cathedral ceilings, rich hardwood flooring, and a light-filled four-season sunroom. Every detail has been thoughtfully curated to create the refined feel of a professionally designed home. The open-concept floor plan is ideal for both everyday living and entertaining. At the heart of the home is a gourmet kitchen featuring an oversized center island, abundant cabinetry, and stainless steel appliances, including a new gas range, dishwasher, and garbage disposal. The kitchen flows seamlessly into the dining area and the dramatic great room, where soaring cathedral ceilings and a spectacular floor-to-ceiling fireplace with a custom mantel and substantial millwork create an impressive architectural centerpiece. The cozy first-floor owner’s suite serves as a private retreat, complete with a luxurious, upgraded bath, a walk-in closet, and bright, coastal-inspired finishes, including extensive shiplap and custom wainscoting, that add texture, warmth, and sophisticated architectural detail throughout. Just beyond the living area, the four-season sunroom is surrounded by walls of windows, providing year-round enjoyment and peaceful views of a serene coastal setting. The thoughtfully designed upper level features a spacious loft that can easily adapt to your lifestyle as a family room, game room, fitness area, or home office. Two well-appointed guest bedrooms and the full bath offer a peaceful retreat, allowing family and guests to enjoy comfort and privacy. A versatile bonus space provides endless possibilities as a home office, craft area, or study, while generous storage makes it as practical as it is functional. Additional recent improvements include an Aprilaire whole-house dehumidifier, professionally finished epoxy garage flooring, industrial-strength garage shelving, and a well-appointed laundry room featuring built-in cabinetry. Life at Bayside is defined by its award-winning resort amenities. Residents enjoy the Health & Aquatic Center, which features an indoor pool, fitness center, sauna, and hot tub. The community also offers multiple outdoor pools, a splash zone, tennis, pickleball, and bocce courts; scenic walking and biking trails; a kayak launch; fishing ponds; a dog park; beach shuttle service; and so much more. Dining options include Signatures Restaurant in the stunning clubhouse and 38 Degrees, offering waterfront dining with panoramic views of Assawoman Bay and the Ocean City skyline. Throughout the season, the nearby Freeman Arts Pavilion hosts nationally recognized concerts and performances under the stars, while golf enthusiasts will appreciate the acclaimed Jack Nicklaus Signature Golf Course, practice facilities, The Hammer Golf Academy, and fully stocked pro shop. Offering exceptional upgrades, a premium location, and access to one of Delaware’s premier resort communities, this remarkable home presents an outstanding opportunity to experience luxury coastal living at its finest.
For sale
Price cut: $10K (7/16)
$829,000
31215 Whitecap Way, Selbyville, DE 19975
3beds
3,000sqft
:
Get pre-qualified$5,094/mo
Single Family Residence
Built in 2015
4,305 Square Feet Lot
$-- Zestimate®
$276/sqft
$360/mo HOA
What's special
Multiple outdoor poolsPristine beachesKayak launchIndustrial-strength garage shelvingAprilaire whole-house dehumidifierSplash zoneProfessionally designed home
- 29 days |
- 1,926 |
- 77 |
Likely to sell faster than
Zillow last checked:
Listing updated:
Listed by:
Gail Mitkoff 301-467-5161,
Keller Williams Realty 3023600300
Source: Bright MLS,MLS#: DESU2115018
Facts & features
Interior
Bedrooms & bathrooms
- Bedrooms: 3
- Bathrooms: 3
- Full bathrooms: 2
- 1/2 bathrooms: 1
- Main level bathrooms: 2
- Main level bedrooms: 1
Rooms
- Room types: Dining Room, Primary Bedroom, Kitchen, Family Room, Loft, Other, Additional Bedroom
Primary bedroom
- Level: Main
Other
- Level: Upper
Other
- Level: Upper
Dining room
- Level: Main
Family room
- Level: Main
Kitchen
- Level: Main
Loft
- Level: Unspecified
Other
- Level: Upper
Heating
- Forced Air, Heat Pump, Central, ENERGY STAR Qualified Equipment, Propane
Cooling
- Central Air, ENERGY STAR Qualified Equipment, Electric
Appliances
- Included: Dishwasher, Disposal, Ice Maker, Refrigerator, Microwave, Tankless Water Heater, Self Cleaning Oven, Oven/Range - Gas, Stainless Steel Appliance(s)
- Laundry: Dryer In Unit, Washer In Unit, Main Level, Washer/Dryer Hookups Only
Features
- Kitchen Island, Combination Kitchen/Living, Bathroom - Stall Shower, Bathroom - Walk-In Shower, Breakfast Area, Ceiling Fan(s), Chair Railings, Combination Dining/Living, Crown Molding, Dining Area, Entry Level Bedroom, Family Room Off Kitchen, Open Floorplan, Kitchen - Gourmet, Pantry, Wainscotting, Walk-In Closet(s)
- Flooring: Carpet, Hardwood, Tile/Brick, Wood
- Doors: Insulated, ENERGY STAR Qualified Doors
- Windows: Insulated Windows, Screens, Energy Efficient, ENERGY STAR Qualified Windows, Window Treatments
- Has basement: No
- Number of fireplaces: 1
- Fireplace features: Gas/Propane, Mantel(s), Wood Burning
Interior area
- Total structure area: 3,000
- Total interior livable area: 3,000 sqft
- Finished area above ground: 3,000
- Finished area below ground: 0
Property
Parking
- Total spaces: 6
- Parking features: Storage, Built In, Garage Faces Front, Garage Door Opener, Concrete, Off Street, Driveway, Attached, On Street
- Attached garage spaces: 2
- Uncovered spaces: 2
Accessibility
- Accessibility features: None
Features
- Levels: Two
- Stories: 2
- Patio & porch: Enclosed, Porch, Patio
- Exterior features: Sidewalks, Street Lights, Underground Lawn Sprinkler, Lawn Sprinkler
- Pool features: Community
Lot
- Size: 4,305 Square Feet
- Dimensions: 41.00 x 105.00
- Features: Landscaped, Backs - Open Common Area, Adjoins - Open Space, Front Yard, Level
Details
- Additional structures: Above Grade, Below Grade
- Parcel number: 53319.001472.00
- Zoning: MR
- Special conditions: Standard
Construction
Type & style
- Home type: SingleFamily
- Architectural style: Coastal,Contemporary
- Property subtype: Single Family Residence
- Attached to another structure: Yes
Materials
- HardiPlank Type
- Foundation: Concrete Perimeter, Crawl Space
- Roof: Architectural Shingle
Condition
- Excellent
- New construction: No
- Year built: 2015
- Major remodel year: 2022
Details
- Builder model: Salt Meadow
- Builder name: Schell Brothers
Utilities & green energy
- Sewer: Public Sewer
- Water: Public
- Utilities for property: Cable Connected, Electricity Available, Propane - Community, Water Available, Cable, Fixed Wireless
Community & HOA
Community
- Features: Pool
- Security: Smoke Detector(s)
- Subdivision: Bayside
HOA
- Has HOA: Yes
- Amenities included: Basketball Court, Cable TV, Pier/Dock, Tot Lots/Playground, Pool Mem Avail, Security, Beach Access, Bike Trail, Clubhouse, Common Grounds, Community Center, Dining Rooms, Dog Park, Fitness Center, Golf Club, Golf Course, Golf Course Membership Available, Spa/Hot Tub, Jogging Path, Meeting Room, Non-Lake Recreational Area, Party Room, Picnic Area, Indoor Pool, Pool, Putting Green, Sauna, Tennis Court(s)
- Services included: Insurance, Lawn Care Front, Lawn Care Rear, Lawn Care Side, Management, Pest Control, Pool(s), Reserve Funds, Road Maintenance, Sauna, Snow Removal, Trash
- HOA fee: $1,079 quarterly
- HOA name: LEGUM & NORMAN
Location
- Region: Selbyville
Financial & listing details
- Price per square foot: $276/sqft
- Tax assessed value: $666,900
- Annual tax amount: $1,424
- Date on market: 7/3/2026
- Listing agreement: Exclusive Right To Sell
- Listing terms: Cash,Conventional
- Inclusions: See Attached List.
- Exclusions: All Personal Items In The Closets, Drawers, And Cabinets.
- Ownership: Fee Simple
- Road surface type: Black Top
Estimated market value
Not available
Estimated sales range
Not available
Not available
Price history
| Date | Event | Price |
|---|---|---|
| 7/16/2026 | Price change | $829,000-1.2%$276/sqft |
Source:  Bright MLS #DESU2115018 Report a problem Bright MLS #DESU2115018 Report a problem | ||
| 7/3/2026 | Listed for sale | $839,000-1.2%$280/sqft |
Source: Bright MLS #DESU2115018 Report a problem | ||
| 4/9/2025 | Listing removed | $849,000$283/sqft |
Source: Bright MLS #DESU2079682 Report a problem | ||
| 3/19/2025 | Price change | $849,000-5.6%$283/sqft |
Source: Bright MLS #DESU2079682 Report a problem | ||
| 3/15/2025 | Listed for sale | $899,000+88.8%$300/sqft |
Source: Bright MLS #DESU2079682 Report a problem | ||
| 10/9/2015 | Sold | $476,070$159/sqft |
Source: Public Record Report a problem | ||
Public tax history
| Year | Property taxes | Tax assessment |
|---|---|---|
| 2025 | $940 -40% | $333,450 +572.3% |
| 2024 | $1,566 +0.1% | $49,600 |
| 2023 | $1,564 +2.2% | $49,600 |
| 2022 | $1,531 -2.3% | $49,600 +0.2% |
| 2021 | $1,566 +6% | $49,500 |
| 2020 | $1,478 | $49,500 |
| 2019 | $1,478 +0.6% | $49,500 |
| 2018 | $1,469 -22.2% | $49,500 |
| 2017 | $1,887 -0.8% | $49,500 |
| 2016 | $1,903 +800% | $49,500 +725% |
| 2015 | $211 +1.5% | $6,000 |
| 2014 | $208 | $6,000 |
Find assessor info on the county website
Monthly payment
Est. payment
Payment breakdown
Explore the cost of this home by adjusting the details. Changes won't be saved.Climate risks
Neighborhood: 19975
Nearby schools
GreatSchools rating
- 8/10Showell (Phillip C.) Elementary SchoolGrades: K-5Distance: 5.6 mi
- 7/10Selbyville Middle SchoolGrades: 6-8Distance: 5.2 mi
- 6/10Indian River High SchoolGrades: 9-12Distance: 8.5 mi
Schools provided by the listing agent
- Elementary: Phillip C. Showell
- Middle: Selbyville
- High: Indian River
- District: Indian River
Source: Bright MLS. This data may not be complete. We recommend contacting the local school district to confirm school assignments for this home.
- $810,0003 bd3 ba2.8k sqft31219 Whitecap Way, Selbyville, DE 19975Sold

- $862,5004 bd4 ba2.7k sqft31211 Whitecap Way, Selbyville, DE 19975Sold

- $954,5004 bd4 ba2.9k sqft31207 Whitecap Way, Selbyville, DE 19975Off Market

- $1,225,0004 bd3 ba3.1k sqft31224 Whitecap Way, Selbyville, DE 19975Sold

- $1,420,1004 bd-- ba3k sqft31218 Whitecap Way, Selbyville, DE 19975Off Market
- $1,378,2004 bd-- ba2.9k sqft31212 Whitecap Way, Selbyville, DE 19975Off Market
- $722,3003 bd-- ba2.4k sqft28626 Coastal Cove Way, Selbyville, DE 19975Off Market
- $1,572,7003 bd-- ba3.5k sqft31206 Whitecap Way, Selbyville, DE 19975Off Market
A local agent can set up tours, give advice and negotiate with sellers.
A local lender can help you make sure your offer is ready when you are.
Similar homes
- $710,0004 bd4 ba2.8k sqftNone Available, Selbyville, DE 19975For Sale
 MLS ID #DESU2107968, T. EDWARD ROHE, Keller Williams Realty. Bright MLS
 - $995,0004 bd3 ba3k sqftNone Available, Selbyville, DE 19975For Sale
 MLS ID #DESU2112756, Shannon Smith Hunt, Northrop Realty. Bright MLS
 - $695,0004 bd3 ba3k sqftNone Available, Selbyville, DE 19975For Sale
 MLS ID #DESU2115166, LESLIE KOPP, Long & Foster Real Estate, Inc.. Bright MLS
 - $655,0003 bd3 ba2.5k sqftNone Available, Selbyville, DE 19975For Sale
 MLS ID #DESU2111824, KARLA MORGAN, Keller Williams Realty. Bright MLS
 - $649,0004 bd3 ba2.5k sqftNone Available, Selbyville, DE 19975For SaleMLS ID #DESU2116272, Katie Hammond, Keller Williams Realty Delmarva. Bright MLS
- $699,9904 bd4 ba2.8k sqftNone Available, Selbyville, DE 19975For SaleMLS ID #DESU2106436, Frank Kilian, Coldwell Banker Realty. Bright MLS
- $950,0004 bd4 ba3.8k sqftNone Available, Selbyville, DE 19975For SaleMLS ID #DESU2110894, Danny TAGLIENTI, Keller Williams Realty. Bright MLS
- $660,0004 bd3 ba2.9k sqftNone Available, Selbyville, DE 19975For SaleMLS ID #DESU2102882, Danny TAGLIENTI, Keller Williams Realty. Bright MLS
- $745,0003 bd4 ba2.5k sqftNone Available, Selbyville, DE 19975For SaleMLS ID #DESU2105552, Mechelle Nichols, Berkshire Hathaway HomeServices PenFed Realty. Bright MLS
- $589,0003 bd3 ba2.5k sqftNone Available, Selbyville, DE 19975For SaleMLS ID #DESU2109448, JEN HUGHES, Keller Williams Realty. Bright MLS
- $650,0003 bd3 ba1.8k sqftNone Available, Selbyville, DE 19975For SaleMLS ID #DESU2108256, Kelly Johnston, Monument Sotheby's International Realty. Bright MLS
- $1,035,0004 bd3 ba2.7k sqftNone Available, Bishopville, MD 21813For SaleMLS ID #MDWO2040150, Kelly Johnston, Monument Sotheby's International Realty. Bright MLS
- $635,0004 bd3 ba2k sqftNone Available, Selbyville, DE 19975For SaleMLS ID #DESU2110528, ADAM LINDER, Northrop Realty. Bright MLS
- $892,0004 bd3 ba3k sqftNone Available, Ocean View, DE 19970For SaleMLS ID #DESU2113128, JOYCE HENDERSON, Coldwell Banker Realty. Bright MLS
- $1,160,0004 bd4 ba3.2k sqftNone Available, Selbyville, DE 19975For SaleMLS ID #DESU2108214, Kelly Johnston, Monument Sotheby's International Realty. Bright MLS
- $599,0003 bd3 ba2.3k sqftNone Available, Selbyville, DE 19975For SaleMLS ID #DESU2104720, Ryan Haley, Atlantic Shores Sotheby's International Realty. Bright MLS
- $424,9904 bd3 ba2k sqftNone Available, Selbyville, DE 19975For SaleMLS ID #DESU2115764, Louie Amabili, EXP Realty, LLC. Bright MLS
- $514,9003 bd3 ba2.4k sqftNone Available, Selbyville, DE 19975For SaleMLS ID #DESU2114096, Tim Meadowcroft, Long & Foster Real Estate, Inc.. Bright MLS
- $475,0003 bd2 ba1.6k sqftNone Available, Selbyville, DE 19975For SaleMLS ID #DESU2110940, Michael Valenti, Long & Foster Real Estate, Inc.. Bright MLS
- $685,9003 bd3 ba2.8k sqftNone Available, Frankford, DE 19945For SaleMLS ID #DESU2112438, Elizabeth Cummings Bacigalupo, Coldwell Banker Realty. Bright MLS
