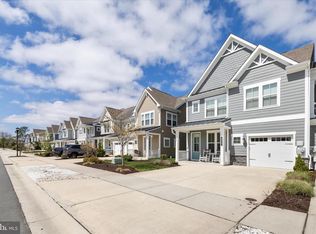
Discover a luxurious retreat in Bayside, where coastal elegance meets modern comfort. This exquisite 3 bed, 2.5 bath twin home, built in 2019, boasts an open floor plan adorned with numerous upgrades throughout including crown molding, wainscoting, a built in entertainment bar, a feature wall with reclaimed wood, professionally designed custom closets, and all new flooring, creating a warm and inviting atmosphere. The gourmet kitchen features upgraded countertops, a spacious island, and stainless steel appliances, perfect for culinary enthusiasts. Relax in the primary suite with a custom walk-in closet and a spa-like bathroom, complete with a walk-in shower. Step outside to enjoy extensive hardscaping, and a patio that overlooks lush trees, providing a tranquil backdrop. The community offers unparalleled amenities, including indoor and outdoor pools, a fitness center, and tennis courts, ensuring an active lifestyle. With an attached garage and ample parking, convenience is at your fingertips. Embrace the exclusive lifestyle this home offers, where every detail is designed for comfort and sophistication.
For sale
Price cut: $25K (8/12)
$630,000
29086 Sea Bird Ct, Selbyville, DE 19975
3beds
2,549sqft
Single Family Residence
Built in 2019
3,920 Square Feet Lot
$-- Zestimate®
$247/sqft
$360/mo HOA
What's special
Spacious islandAll new flooringProfessionally designed custom closetsCustom walk-in closetPrimary suiteCrown moldingStainless steel appliances
- 97 days |
- 576 |
- 18 |
Zillow last checked:
Listing updated:
Listed by:
KARLA MORGAN 443-523-5250,
Keller Williams Realty 3023600300
Source: Bright MLS,MLS#: DESU2111824
Facts & features
Interior
Bedrooms & bathrooms
- Bedrooms: 3
- Bathrooms: 3
- Full bathrooms: 2
- 1/2 bathrooms: 1
- Main level bathrooms: 1
Basement
- Area: 0
Heating
- Forced Air, Propane
Cooling
- Central Air, Electric
Appliances
- Included: Dishwasher, Disposal, Dryer, Exhaust Fan, Oven/Range - Gas, Range Hood, Refrigerator, Stainless Steel Appliance(s), Washer, Tankless Water Heater
- Laundry: Upper Level
Features
- Bathroom - Walk-In Shower, Bathroom - Tub Shower, Ceiling Fan(s), Chair Railings, Crown Molding, Dining Area, Open Floorplan, Kitchen Island, Pantry, Primary Bath(s), Recessed Lighting, Upgraded Countertops, Walk-In Closet(s), Bar, Dry Wall
- Flooring: Luxury Vinyl, Hardwood
- Doors: Insulated, Sliding Glass, Storm Door(s)
- Windows: Energy Efficient, Insulated Windows, Screens, Sliding, Storm Window(s)
- Has basement: No
- Number of fireplaces: 1
- Fireplace features: Electric
Interior area
- Total structure area: 2,549
- Total interior livable area: 2,549 sqft
- Finished area above ground: 2,549
- Finished area below ground: 0
Video & virtual tour
Property
Parking
- Total spaces: 3
- Parking features: Garage Faces Front, Inside Entrance, Concrete, Attached, Driveway, Off Street
- Attached garage spaces: 1
- Uncovered spaces: 2
- Details: Garage Sqft: 233
Accessibility
- Accessibility features: 2+ Access Exits, Accessible Entrance
Features
- Levels: Two
- Stories: 2
- Patio & porch: Patio
- Exterior features: Extensive Hardscape, Lighting, Lawn Sprinkler, Sidewalks, Street Lights, Balcony
- Pool features: Community
- Has view: Yes
- View description: Trees/Woods
Lot
- Size: 3,920 Square Feet
- Features: Backs to Trees
Details
- Additional structures: Above Grade, Below Grade
- Parcel number: 53319.001900.00
- Zoning: RESIDENTIAL
- Zoning description: Residential
- Special conditions: Standard
Construction
Type & style
- Home type: SingleFamily
- Architectural style: Coastal
- Property subtype: Single Family Residence
- Attached to another structure: Yes
Materials
- Blown-In Insulation, HardiPlank Type
- Foundation: Slab
- Roof: Architectural Shingle
Condition
- Excellent
- New construction: No
- Year built: 2019
Details
- Builder model: Rehoboth
- Builder name: Beazer
Utilities & green energy
- Sewer: Public Sewer
- Water: Public
- Utilities for property: Cable Connected, Electricity Available, Propane, Sewer Available, Water Available
Community & HOA
Community
- Features: Pool
- Subdivision: Bayside
HOA
- Has HOA: Yes
- Amenities included: Clubhouse, Common Grounds, Dog Park, Fitness Center, Golf Course, Golf Course Membership Available, Jogging Path, Pier/Dock, Indoor Pool, Pool, Security, Tennis Court(s), Tot Lots/Playground, Volleyball Courts, Water/Lake Privileges
- Services included: Common Area Maintenance, Maintenance Grounds, Management, Pier/Dock Maintenance, Reserve Funds, Road Maintenance, Snow Removal, Trash
- HOA fee: $4,316 annually
- HOA name: BAYSIDE
Location
- Region: Selbyville
Financial & listing details
- Price per square foot: $247/sqft
- Tax assessed value: $571,700
- Annual tax amount: $1,221
- Date on market: 5/15/2026
- Listing agreement: Exclusive Right To Sell
- Listing terms: Cash,Conventional
- Inclusions: See List
- Ownership: Fee Simple
- Road surface type: Paved
Estimated market value
Not available
Estimated sales range
Not available
Not available
Price history
| Date | Event | Price |
|---|---|---|
| 8/12/2026 | Price change | $630,000-3.8%$247/sqft |
Source:  Bright MLS #DESU2111824 Report a problem Bright MLS #DESU2111824 Report a problem | ||
| 5/15/2026 | Listed for sale | $655,000+50.6%$257/sqft |
Source: Bright MLS #DESU2111824 Report a problem | ||
| 12/10/2019 | Sold | $434,900$171/sqft |
Source: Public Record Report a problem | ||
Public tax history
| Year | Property taxes | Tax assessment |
|---|---|---|
| 2025 | $1,488 -22.6% | $285,850 +613.7% |
| 2024 | $1,923 +0.1% | $40,050 |
| 2023 | $1,921 +1.4% | $40,050 |
| 2022 | $1,894 +4% | $40,050 |
| 2021 | $1,821 +4.1% | $40,050 |
| 2020 | $1,749 | $40,050 +567.5% |
| 2019 | $1,749 +274.2% | $6,000 |
| 2018 | $467 | $6,000 |
Find assessor info on the county website
Monthly payment
Est. payment
Payment breakdown
Explore the cost of this home by adjusting the details. Changes won't be saved.Climate risks
Neighborhood: 19975
Nearby schools
GreatSchools rating
- 8/10Showell (Phillip C.) Elementary SchoolGrades: K-5Distance: 4.9 mi
- 7/10Selbyville Middle SchoolGrades: 6-8Distance: 4.6 mi
- 6/10Indian River High SchoolGrades: 9-12Distance: 8 mi
Schools provided by the listing agent
- District: Indian River
Source: Bright MLS. This data may not be complete. We recommend contacting the local school district to confirm school assignments for this home.
- $599,0003 bd3 ba2.3k sqft29082 Sea Bird Ct, Selbyville, DE 19975For Sale

- $515,0003 bd3 ba1.8k sqft29084 Sea Bird Ct, Selbyville, DE 19975Sold

- $541,8003 bd-- ba2.1k sqft29080 Sea Bird Ct, Selbyville, DE 19975Off Market
- $653,6003 bd-- ba2.4k sqft29088 Sea Bird Ct, Selbyville, DE 19975Off Market
- $615,0003 bd3 ba2.3k sqft29078 Sea Bird Ct, Selbyville, DE 19975Sold
- $615,7004 bd3 ba2.4k sqft29076 Sea Bird Ct, Selbyville, DE 19975Off Market
- $523,6003 bd3 ba2.2k sqft29083 Sea Bird Ct, Selbyville, DE 19975Off Market
- $549,3003 bd3 ba2.3k sqft29085 Sea Bird Ct, Selbyville, DE 19975Off Market
A local agent can set up tours, give advice and negotiate with sellers.
Similar homes
- $665,0003 bd3 ba2.3k sqftNone Available, Selbyville, DE 19975For Sale

 MLS ID #DESU2117154, Kelly Johnston, Monument Sotheby's International Realty. Bright MLS
 - $589,0003 bd3 ba2.5k sqftNone Available, Selbyville, DE 19975For Sale
 MLS ID #DESU2109448, JEN HUGHES, Keller Williams Realty. Bright MLS
 - $629,0004 bd3 ba2.5k sqftNone Available, Selbyville, DE 19975For Sale
 MLS ID #DESU2116272, Katie Hammond, Keller Williams Realty Delmarva. Bright MLS
 - $690,0004 bd4 ba2.8k sqftNone Available, Selbyville, DE 19975For Sale
 MLS ID #DESU2107968, T. EDWARD ROHE, Keller Williams Realty. Bright MLS
 - $635,0004 bd3 ba2k sqftNone Available, Selbyville, DE 19975For SaleMLS ID #DESU2110528, ADAM LINDER, Northrop Realty. Bright MLS
- $630,0004 bd4 ba2.8k sqftNone Available, Selbyville, DE 19975For SaleMLS ID #DESU2107766, Jennifer Izzi Smith, Keller Williams Realty. Bright MLS
- $829,0003 bd3 ba3k sqftNone Available, Selbyville, DE 19975For SaleMLS ID #DESU2115018, Gail Mitkoff, Keller Williams Realty. Bright MLS
- $650,0003 bd3 ba1.8k sqftNone Available, Selbyville, DE 19975For SaleMLS ID #DESU2108256, Kelly Johnston, Monument Sotheby's International Realty. Bright MLS
- $629,9003 bd3 ba2.7k sqftNone Available, Frankford, DE 19945For SaleMLS ID #DESU2108786, Richard (Rick) Trott Jr, RE/MAX Realty Group Rehoboth. Bright MLS
- $485,0003 bd2 ba1.5k sqftNone Available, Selbyville, DE 19975For SaleMLS ID #DESU2112318, Jennifer Izzi Smith, Keller Williams Realty. Bright MLS
- $925,0005 bd4 ba2.6k sqftNone Available, Selbyville, DE 19975For SaleMLS ID #DESU2116704, Danny TAGLIENTI, Keller Williams Realty. Bright MLS
- $685,9003 bd3 ba2.8k sqftNone Available, Frankford, DE 19945For SaleMLS ID #DESU2112438, Elizabeth Cummings Bacigalupo, Coldwell Banker Realty. Bright MLS
- $665,0004 bd3 ba2.6k sqftNone Available, Berlin, MD 21811For SaleMLS ID #MDWO2038346, Bethany Drew, Hileman Real Estate-Berlin. Bright MLS
- $734,9003 bd3 ba2.5k sqftNone Available, Frankford, DE 19945New ConstructionMLS ID #DESU2104784, Cory Mayo, Compass. Bright MLS
- $634,9003 bd2 ba2.7k sqftNone Available, Lewes, DE 19958For SaleMLS ID #DESU2118532, Lee Ann Wilkinson, Berkshire Hathaway HomeServices PenFed Realty. Bright MLS
- $672,5004 bd3 ba2.7k sqftNone Available, Ocean View, DE 19970For SaleMLS ID #DESU2117766, SARAH SCHIFANO, Long & Foster Real Estate, Inc.. Bright MLS
- $529,9003 bd2 ba2k sqftNone Available, Frankford, DE 19945For SaleMLS ID #DESU2114550, LINDA BOVA, SEA BOVA ASSOCIATES INC.. Bright MLS
- $679,9004 bd3 ba2.5k sqftNone Available, Frankford, DE 19945New ConstructionBright MLS
- $719,9004 bd3 ba2k sqftNone Available, Bishopville, MD 21813For SaleMLS ID #MDWO2037120, Chase Church, Coldwell Banker Bud Church Realty,Inc.. Bright MLS
- $615,0003 bd3 ba2.8k sqftNone Available, Ocean View, DE 19970For SaleMLS ID #DESU2115350, Russell Griffin, Keller Williams Realty. Bright MLS
