Discover the perfect blend of modern luxury and serene living in this stunning 3-bedroom, 2.5-bath Coastal Villa with an office, boasting an open floor plan and custom paver patio. As you enter, the spacious open floor plan seamlessly connects the living, dining, and kitchen areas with elegant LVP flooring throughout the first floor. The living room is filled with natural light, offering a perfect space for relaxation and entertainment. Imagine lively gatherings around the large quartz kitchen island for casual dining, with the dining room and patio just steps away for easy outdoor meals. A highlight of this property is the meticulously designed 568-square-foot paver patio, your private oasis for fresh air, barbecues, and al fresco dining, perfect for hosting summer get-togethers or unwinding after a long day. Upstairs, you'll find three generously sized bedrooms, each with ample walk in closet space and an abundance of natural light. The primary bedroom is a peaceful haven with an ensuite bathroom that includes double vanities, walk in shower, tile flooring and modern fixtures. This home features the convenience of having a separate laundry room on the second floor with rough in for utility sink. Furthermore, this home boasts a dedicated office space, providing the versatility to work from home or accommodate guests as an additional sleeping area. The adaptability of this space is a valuable asset. Nestled in the quiet section of Heron's Ridge within the award-winning amenity-rich Bayside community, you'll have access to an abundant array of recreational options, including pools (Indoor and Outdoor), fitness centers, golf, walking trails, playgrounds, and so much more. It's a lifestyle like no other. Don't miss the opportunity to call this impressive twin townhouse in Bayside your new home. Schedule a viewing today and experience the beauty and convenience of this exceptional property in a peaceful and desirable setting.
Sold for $615,000
$615,000
29078 Sea Bird Ct, Selbyville, DE 19975
3beds
2,305sqft
Single Family Residence
Built in 2019
8,712 Square Feet Lot
$643,500 Zestimate®
$267/sqft
$2,686 Estimated rent
Home value
$643,500
$605,000 - $682,000
$2,686/mo
Zestimate® history
Owner options
List your home for rent
$2,686/mo
Rent Zestimate®
Find your next renter with Zillow Rental Manager. Plus, with online applications, you can quickly screen prospective tenants – for free.
$2,686/mo
Rent Zestimate®
Refinance and save
$4,526/mo
Est. payment
Refinancing to a lower rate could help reduce your monthly payments and save thousands over the life of the loan.
$4,526/mo
Est. payment
Explore your selling options
Work with a Zillow partner agent
Leverage their expertise and Zillow's premium Showcase listings to get your home seen by more buyers.
Get startedList with your own agent
Get your home in front of millions of buyers by listing it on Zillow.
Learn how to do itSell it yourself
Take full control of how buyers see your home on Zillow by listing For Sale by Owner (FSBO).
List your homeWhat's special
Ensuite bathroomWalk in showerDouble vanitiesOpen floor planElegant lvp flooring throughoutModern luxurySpacious open floor plan
Zillow last checked:
Listing updated:
Listed by:
CARRIE COSGROVE 302-339-5519,
Keller Williams Realty,
Co-Listing Agent: Paul Weisman 443-205-4007,
Keller Williams Realty
Bought with:
Kelly Johnston, RS-0025877
Long & Foster Real Estate, Inc.
Source: Bright MLS,MLS#: DESU2051448
Facts & features
Interior
Bedrooms & bathrooms
- Bedrooms: 3
- Bathrooms: 3
- Full bathrooms: 2
- 1/2 bathrooms: 1
- Main level bathrooms: 1
Basement
- Area: 0
Heating
- Forced Air, Propane
Cooling
- Central Air, Electric
Appliances
- Included: Dishwasher, Disposal, Dryer, Ice Maker, Microwave, Oven/Range - Gas, Refrigerator, Washer, Tankless Water Heater, Stainless Steel Appliance(s), Water Heater
- Laundry: Upper Level
Features
- Ceiling Fan(s), Open Floorplan, Kitchen Island, Pantry, Walk-In Closet(s), Dry Wall, High Ceilings
- Flooring: Luxury Vinyl, Carpet, Ceramic Tile
- Windows: Storm Window(s), Screens, Window Treatments
- Has basement: No
- Has fireplace: No
Interior area
- Total structure area: 2,305
- Total interior livable area: 2,305 sqft
- Finished area above ground: 2,305
- Finished area below ground: 0
Property
Parking
- Total spaces: 3
- Parking features: Garage Faces Front, Garage Door Opener, Concrete, Attached, Driveway
- Attached garage spaces: 1
- Uncovered spaces: 2
Accessibility
- Accessibility features: None
Features
- Levels: Two
- Stories: 2
- Patio & porch: Patio
- Exterior features: Barbecue, Lighting, Sidewalks, Street Lights, Underground Lawn Sprinkler, Extensive Hardscape
- Pool features: Community
- Has view: Yes
- View description: Trees/Woods
Lot
- Size: 8,712 Square Feet
- Dimensions: 34.00 x 118.00
- Features: Backs to Trees, Landscaped
Details
- Additional structures: Above Grade, Below Grade
- Parcel number: 53319.001896.00
- Zoning: PLANNED RESIDENTIAL
- Special conditions: Standard
Construction
Type & style
- Home type: SingleFamily
- Architectural style: Coastal,Villa
- Property subtype: Single Family Residence
- Attached to another structure: Yes
Materials
- Stick Built
- Foundation: Slab
- Roof: Architectural Shingle
Condition
- Excellent
- New construction: No
- Year built: 2019
Details
- Builder model: Rehoboth
- Builder name: Beazer Homes
Utilities & green energy
- Electric: 200+ Amp Service
- Sewer: Public Sewer
- Water: Public
Community & HOA
Community
- Features: Pool
- Security: Carbon Monoxide Detector(s), Smoke Detector(s), Security System, Exterior Cameras
- Subdivision: Bayside
HOA
- Has HOA: Yes
- Amenities included: Golf Course Membership Available, Bar/Lounge, Basketball Court, Clubhouse, Common Grounds, Fitness Center, Jogging Path, Pier/Dock, Indoor Pool, Pool, Tennis Court(s), Tot Lots/Playground, Transportation Service
- Services included: Common Area Maintenance, Maintenance Grounds, Snow Removal, Trash
- HOA fee: $982 quarterly
Location
- Region: Selbyville
Financial & listing details
- Price per square foot: $267/sqft
- Tax assessed value: $39,700
- Annual tax amount: $1,640
- Date on market: 11/9/2023
- Listing agreement: Exclusive Right To Sell
- Listing terms: Cash,Conventional,FHA,VA Loan
- Inclusions: Ask For Included Items List From Listing Agent
- Ownership: Fee Simple
- Road surface type: Black Top
Price history
| Date | Event | Price |
|---|---|---|
| 3/1/2024 | Sold | $615,000-3.8%$267/sqft |
Source:  Bright MLS #DESU2051448 Report a problem Bright MLS #DESU2051448 Report a problem | ||
| 1/27/2024 | Pending sale | $639,000$277/sqft |
Source: Bright MLS #DESU2051448 Report a problem | ||
| 11/9/2023 | Listed for sale | $639,000-50.8%$277/sqft |
Source: Bright MLS #DESU2051448 Report a problem | ||
| 5/27/2020 | Sold | $1,299,507+233.5%$564/sqft |
Source: Public Record Report a problem | ||
| 12/3/2019 | Sold | $389,615-27.8%$169/sqft |
Source: Public Record Report a problem | ||
| 5/30/2019 | Sold | $540,000$234/sqft |
Source: Public Record Report a problem | ||
Public tax history
| Year | Property taxes | Tax assessment |
|---|---|---|
| 2025 | $1,435 -23.8% | $279,150 +603.1% |
| 2024 | $1,884 -1.2% | $39,700 |
| 2023 | $1,907 +1.4% | $39,700 |
| 2022 | $1,880 +4% | $39,700 |
| 2021 | $1,808 +4.1% | $39,700 |
| 2020 | $1,736 | $39,700 +561.7% |
| 2019 | $1,736 +271.4% | $6,000 |
| 2018 | $467 | $6,000 |
Find assessor info on the county website
Neighborhood: 19975
Nearby homes
- $625,2004 bd3 ba2.4k sqft29076 Sea Bird Ct, Selbyville, DE 19975Off Market
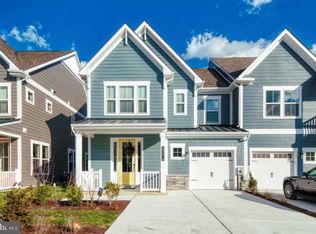
- $641,4003 bd-- ba2.3k sqft29074 Sea Bird Ct, Selbyville, DE 19975Off Market
- $529,6002 bd3 ba2k sqft29072 Sea Bird Ct, Selbyville, DE 19975Off Market
- $542,2003 bd-- ba2.1k sqft29080 Sea Bird Ct, Selbyville, DE 19975Off Market
- $599,0003 bd3 ba2.3k sqft29082 Sea Bird Ct, Selbyville, DE 19975For Sale
- $601,0004 bd3 ba2.3k sqft29070 Sea Bird Ct, Selbyville, DE 19975Off Market
- $630,0003 bd3 ba2.5k sqft29086 Sea Bird Ct, Selbyville, DE 19975For Sale
- $535,7003 bd-- ba2.1k sqft29077 Sea Bird Ct, Selbyville, DE 19975Off Market
Nearby schools
GreatSchools rating
- 8/10Showell (Phillip C.) Elementary SchoolGrades: K-5Distance: 4.9 mi
- 7/10Selbyville Middle SchoolGrades: 6-8Distance: 4.6 mi
- 6/10Indian River High SchoolGrades: 9-12Distance: 8 mi
Schools provided by the listing agent
- Elementary: Phillip C. Showell
- Middle: Selbyville
- High: Indian River
- District: Indian River
Source: Bright MLS. This data may not be complete. We recommend contacting the local school district to confirm school assignments for this home.


Get pre-qualified for a loan
At Zillow Home Loans, we can pre-qualify you in as little as 5 minutes with no impact to your credit score.An equal housing lender. NMLS #10287.
Sell for more on Zillow
Get a Zillow Showcase℠ listing at no additional cost and you could sell for .
$643,500
2% more
+$12,870
With Zillow Showcase(estimated)
$656,370
- Delaware
- Sussex County
- Selbyville
- 19975
- 29078 Sea Bird Ct
Nearby cities
Nearby zip codes
Other Selbyville Topics
