Skip main navigation
Off market
  • $625,200

    29076 Sea Bird Ct, Selbyville, DE 19975

    4beds
    2,400sqft
    Townhouse
    Built in 2019
    8,712 Square Feet Lot
    $625,200 Zestimate®
    $261/sqft
    $2,706 Estimated rent

    Home value

    $625,200

    $588,000 - $669,000

    $2,706/mo

    Zestimate® history
    Loading
    Loading...

    Owner options

    List your home for rent

    $2,706/mo

    Rent Zestimate®

    Find your next renter with Zillow Rental Manager. Plus, with online applications, you can quickly screen prospective tenants – for free.

    Learn more

    $2,706/mo

    Rent Zestimate®

    Refinance and save

    $3,773/mo

    Est. payment

    Refinancing to a lower rate could help reduce your monthly payments and save thousands over the life of the loan.

    See today's rates

    $3,773/mo

    Est. payment

    Explore your selling options

    Work with a Zillow partner agent

    Leverage their expertise and Zillow's premium Showcase listings to get your home seen by more buyers.

    Get started

    List with your own agent

    Get your home in front of millions of buyers by listing it on Zillow.

    Learn how to do it

    Sell it yourself

    Take full control of how buyers see your home on Zillow by listing For Sale by Owner (FSBO).

    List your home

    What's special

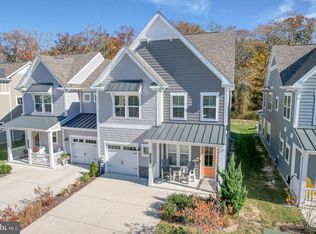
    Public Remarks : Stylishly decorated & furnished, FRESH new resale 4 Bedroom 2.5 Bathroom Villa. Why wait for new construction and all the headaches and work to be done and extras that need to be added before you can enjoy beach living at its best ? Everything is DONE ! Just pack your bags and get to the beach and enjoy the fabulous Bayside coastal resort living. This Bethany model has a 4th bedroom, added sunroom, and upgrades galore. Open-concept kitchen/dining/living area with 9' ceilings, 42" cabinetry, 5 burner gas cooktop/range, crisp-white quartz countertops, stunning aqua-glass backsplash, stainless steel appliances, capiz shell chandelier and upgraded pendant lighting. The first-floor owner's suite boasts a double-sink granite-top vanity, oversized shower and large-walk-in closet. Head upstairs to the additional 3 bedrooms, separate loft living area, walk-in closets, full bath and separate storage area. Luxury vinyl plank flooring has been added throughout the entire house. Bathrooms have upgraded tile.Perfectly situated in the Heron's Ridge section of the award-winning Bayside community with easy access to RT 54 and just a short drive to the beach. Enjoy the beach life with multiple pools, brand new clubhouse/community center, Jack Nicklaus golf course w /heated covered driving range, Freeman stage with national acts, tennis & pickle ball courts, water sports, on-site dining/bars, indoor health and aquatic center, walking trails, dog park and much much more.

    This property is not currently displayed as for sale or rent on Zillow. This may be different from what's on other websites or public sources.

    Facts & features

    Interior

    Bedrooms & bathrooms
    • Bedrooms: 4
    • Bathrooms: 3
    • Full bathrooms: 2
    • 1/2 bathrooms: 1
    Heating
    • Forced air
    Cooling
    • Central
    Appliances
    • Included: Dishwasher, Dryer, Garbage disposal
    Features
    • Kitchen Island, Recessed Lighting, Walk-In Closet(s), Eat-in Kitchen, Open Floorplan, Entry Level Bedroom, Upgraded Countertops, Kitchen - Gourmet, Family Room Off Kitchen, Combination Kitchen/Living, Stall Shower
    • Basement: Unfinished
    Interior area
    • Total interior livable area: 2,400 sqft
    • Finished area below ground: 0

    Property

    Parking
    • Total spaces: 1
    • Parking features: Garage - Attached
    Features
    • Pool features: Heated, Indoor, Community, Fenced, Lap/Exercise
    Lot
    • Size: 8,712 Square Feet
    Details
    • Parcel number: 5331900189500
    • Special conditions: Standard

    Construction

    Type & style
    • Home type: Townhouse
    • Architectural style: Villa, Coastal
    Condition
    • Year built: 2019

    Community & HOA

    HOA
    • Has HOA: Yes
    • HOA fee: $170 monthly
    Location
    • Region: Selbyville

    Financial & listing details

    • Price per square foot: $261/sqft
    • Tax assessed value: $580,200
    • Annual tax amount: $1,482

    Price history

    DateEventPrice
    2/3/2021Sold$500,000$208/sqft
    Source: Public Record Report a problem
    1/12/2021Pending sale$500,000$208/sqft
    Source: Keller Williams #DESU174304 Report a problem
    12/30/2020Contingent$500,000$208/sqft
    Source: Keller Williams via MLS #DESU174304 Report a problem
    12/30/2020Pending sale$500,000$208/sqft
    Source: Keller Williams Realty #DESU174304 Report a problem
    12/9/2020Listed for sale$500,000+25.6%$208/sqft
    Source: Keller Williams Realty #DESU174304 Report a problem
    9/23/2019Sold$398,162$166/sqft
    Source: Public Record Report a problem

    Public tax history

    YearProperty taxesTax assessment
    2025$1,482 -24.3%$290,100 +599.9%
    2024$1,957 +0.1%$41,450
    2023$1,955 +1.4%$41,450
    2022$1,927 +4%$41,450 +1.5%
    2021$1,853 +3.4%$40,850
    2020$1,791 $40,850 +580.8%
    2019$1,791 +283.2%$6,000
    2018$467 $6,000
    Find assessor info on the county website

    Neighborhood: 19975

    Nearby schools

    GreatSchools rating
    Schools provided by the listing agent
    • Elementary: PHILLIP C. SHOWELL
    • Middle: SELBYVILLE
    • High: INDIAN RIVER
    • District: INDIAN RIVER

    Source: The MLS. This data may not be complete. We recommend contacting the local school district to confirm school assignments for this home.

    Get pre-qualified for a loan
    At Zillow Home Loans, we can pre-qualify you in as little as 5 minutes with no impact to your credit score.

    An equal housing lender. NMLS #10287.

    Sell for more on Zillow
    Get a Zillow Showcase℠ listing at no additional cost and you could sell for .
    $625,200
    2% more
    +$12,504
    With Zillow Showcase(estimated)
    $637,704