Nestled on a premium lot within the desirable Lighthouse Crossing community, this beautifully maintained residence offers the perfect blend of luxury and tranquility with its stunning pond views. The heart of the home features a spacious open floor plan designed for effortless entertaining, highlighted by a cozy gas fireplace and sophisticated details like elegant wainscoting. The gourmet kitchen is a true showstopper, boasting quartz countertops, a custom tile backsplash, and a reverse osmosis water system for ultimate convenience. Practicality meets elegance with a first-floor primary suite featuring a private ensuite and generous walk-in closets, while the rest of the home provides ample space with four bedrooms, a dedicated office, and a peaceful sitting room. Step outside to your private oasis, where a screened back porch leads to a custom hardscaped patio—the ideal spot for enjoying the water scenery. Beyond the home, the community offers top-tier amenities including a community pool and dedicated RV and boat storage, all complemented by a large garage and upgrades throughout that make this home a rare find.
For sale
Price cut: $20K (8/1)
$630,000
38749 Soft Beach Cir, Selbyville, DE 19975
4beds
2,880sqft
:
Get pre-qualified$3,677/mo
Single Family Residence
Built in 2015
10,019 Square Feet Lot
$-- Zestimate®
$219/sqft
$79/mo HOA
What's special
Dedicated officeCozy gas fireplaceStunning pond viewsFirst-floor primary suiteCustom hardscaped patioElegant wainscotingPeaceful sitting room
- 136 days |
- 283 |
- 10 |
Zillow last checked:
Listing updated:
Listed by:
Jennifer Izzi Smith 410-320-6735,
Keller Williams Realty 3023600300
Source: Bright MLS,MLS#: DESU2107766
Facts & features
Interior
Bedrooms & bathrooms
- Bedrooms: 4
- Bathrooms: 4
- Full bathrooms: 3
- 1/2 bathrooms: 1
- Main level bathrooms: 2
- Main level bedrooms: 1
Basement
- Area: 0
Heating
- Central, Electric
Cooling
- Central Air, Electric
Appliances
- Included: Dishwasher, Microwave, Oven/Range - Electric, Refrigerator, Stainless Steel Appliance(s), Washer, Tankless Water Heater, Dryer, Gas Water Heater
Features
- Breakfast Area, Ceiling Fan(s), Combination Kitchen/Living, Entry Level Bedroom, Family Room Off Kitchen, Open Floorplan, Walk-In Closet(s), Upgraded Countertops, Dry Wall
- Flooring: Wood
- Windows: Window Treatments
- Has basement: No
- Number of fireplaces: 1
Interior area
- Total structure area: 2,880
- Total interior livable area: 2,880 sqft
- Finished area above ground: 2,880
- Finished area below ground: 0
Property
Parking
- Total spaces: 4
- Parking features: Garage Faces Front, Storage, Inside Entrance, Attached, Driveway
- Attached garage spaces: 2
- Uncovered spaces: 2
Accessibility
- Accessibility features: None
Features
- Levels: Two
- Stories: 2
- Pool features: Community
Lot
- Size: 10,019 Square Feet
- Dimensions: 90.00 x 112.00
Details
- Additional structures: Above Grade, Below Grade
- Parcel number: 53317.00565.00
- Zoning: TN
- Special conditions: Standard
Construction
Type & style
- Home type: SingleFamily
- Architectural style: Craftsman,Traditional
- Property subtype: Single Family Residence
Materials
- Frame, Aluminum Siding
- Foundation: Crawl Space
Condition
- New construction: No
- Year built: 2015
Utilities & green energy
- Sewer: Public Sewer
- Water: Public
Community & HOA
Community
- Subdivision: Lighthouse Crossing
HOA
- Has HOA: Yes
- Services included: Common Area Maintenance, Pool(s), Road Maintenance
- HOA fee: $944 annually
Location
- Region: Selbyville
Financial & listing details
- Price per square foot: $219/sqft
- Tax assessed value: $572,400
- Annual tax amount: $1,977
- Date on market: 3/29/2026
- Listing agreement: Exclusive Right To Sell
- Ownership: Fee Simple
Estimated market value
Not available
Estimated sales range
Not available
Not available
Price history
| Date | Event | Price |
|---|---|---|
| 8/1/2026 | Price change | $630,000-3.1%$219/sqft |
Source:  Bright MLS #DESU2107766 Report a problem Bright MLS #DESU2107766 Report a problem | ||
| 3/29/2026 | Listed for sale | $650,000+71.2%$226/sqft |
Source: Bright MLS #DESU2107766 Report a problem | ||
| 1/21/2016 | Sold | $379,580$132/sqft |
Source: Public Record Report a problem | ||
Public tax history
| Year | Property taxes | Tax assessment |
|---|---|---|
| 2025 | $1,247 -15.5% | $286,200 +715.4% |
| 2024 | $1,475 +0.1% | $35,100 |
| 2023 | $1,474 +3.4% | $35,100 +1.7% |
| 2022 | $1,426 +3% | $34,500 |
| 2021 | $1,384 +4.7% | $34,500 |
| 2020 | $1,322 | $34,500 |
| 2019 | $1,322 +0.4% | $34,500 |
| 2018 | $1,316 +0.9% | $34,500 |
| 2017 | $1,304 +12.6% | $34,500 |
| 2016 | $1,159 +1573.4% | $34,500 +1625% |
| 2015 | $69 +1.5% | $2,000 |
| 2014 | $68 -1.1% | $2,000 |
| 2013 | $69 +4% | $2,000 |
| 2012 | $66 +1% | $2,000 |
| 2011 | $66 | $2,000 |
| 2010 | $66 +0.4% | $2,000 |
| 2009 | $65 | $2,000 |
| 2008 | -- | -- |
Find assessor info on the county website
Monthly payment
Est. payment
Payment breakdown
Explore the cost of this home by adjusting the details. Changes won't be saved.Climate risks
Neighborhood: 19975
Nearby schools
GreatSchools rating
- 8/10Showell (Phillip C.) Elementary SchoolGrades: K-5Distance: 1 mi
- 7/10Selbyville Middle SchoolGrades: 6-8Distance: 0.7 mi
- 6/10Indian River High SchoolGrades: 9-12Distance: 6.2 mi
Schools provided by the listing agent
- District: Indian River
Source: Bright MLS. This data may not be complete. We recommend contacting the local school district to confirm school assignments for this home.
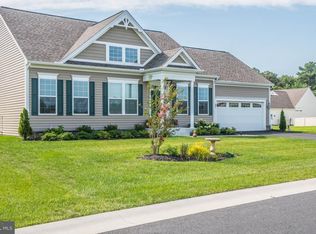
- $449,3003 bd2 ba1.8k sqft38748 Soft Beach Cir, Selbyville, DE 19975Off Market
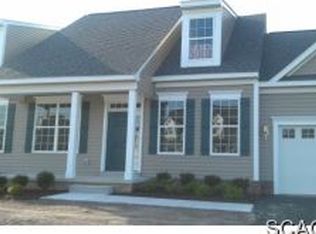
- $501,7003 bd-- ba1.9k sqft38740 Soft Beach Cir, Selbyville, DE 19975Off Market
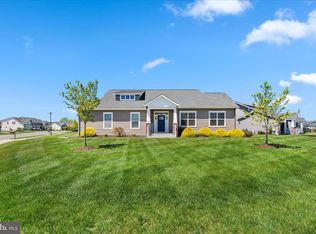
- $522,0003 bd-- ba1.9k sqft38739 Soft Beach Cir, Selbyville, DE 19975Off Market

- $504,0003 bd-- ba2.3k sqft38750 Soft Beach Cir, Selbyville, DE 19975Off Market
- $438,1003 bd2 ba1.5k sqft38738 Soft Beach Cir, Selbyville, DE 19975Off Market
- $544,1003 bd-- ba2k sqft38774 Tall Grass Ct, Selbyville, DE 19975Off Market
- $499,2003 bd-- ba1.9k sqft38773 Tall Grass Ct, Selbyville, DE 19975Off Market
- $525,0003 bd2 ba1.9k sqft38755 Soft Beach Cir, Selbyville, DE 19975Sold
A local agent can set up tours, give advice and negotiate with sellers.
A local lender can help you make sure your offer is ready when you are.
Similar homes
- $579,0004 bd3 ba2.5k sqftNone Available, Selbyville, DE 19975For Sale

 MLS ID #DESU2113760, GLENN BECHTOLD, Coldwell Banker Realty. Bright MLS
 - $635,0004 bd3 ba2k sqftNone Available, Selbyville, DE 19975For Sale
 MLS ID #DESU2110528, ADAM LINDER, Northrop Realty. Bright MLS
 - $639,0004 bd3 ba2.5k sqftNone Available, Selbyville, DE 19975For Sale
 MLS ID #DESU2116272, Katie Hammond, Keller Williams Realty Delmarva. Bright MLS
 - $690,0004 bd4 ba2.8k sqftNone Available, Selbyville, DE 19975For Sale
 MLS ID #DESU2107968, T. EDWARD ROHE, Keller Williams Realty. Bright MLS
 - $699,9904 bd4 ba2.8k sqftNone Available, Selbyville, DE 19975For SaleMLS ID #DESU2106436, Frank Kilian, Coldwell Banker Realty. Bright MLS
- $589,0003 bd3 ba2.5k sqftNone Available, Selbyville, DE 19975For SaleMLS ID #DESU2109448, JEN HUGHES, Keller Williams Realty. Bright MLS
- $655,0003 bd3 ba2.5k sqftNone Available, Selbyville, DE 19975For SaleMLS ID #DESU2111824, KARLA MORGAN, Keller Williams Realty. Bright MLS
- $499,9004 bd3 ba2.2k sqftNone Available, Selbyville, DE 19975For SaleMLS ID #DESU2111786, ASHLEY BROSNAHAN, Long & Foster Real Estate, Inc.. Bright MLS
- $672,5004 bd3 ba2.7k sqftNone Available, Ocean View, DE 19970For SaleMLS ID #DESU2117766, SARAH SCHIFANO, Long & Foster Real Estate, Inc.. Bright MLS
- $794,0005 bd3 ba4k sqftNone Available, Selbyville, DE 19975For SaleMLS ID #DESU2116072, Lee Ann Wilkinson, Berkshire Hathaway HomeServices PenFed Realty. Bright MLS
- $629,9003 bd3 ba2.7k sqftNone Available, Frankford, DE 19945For SaleMLS ID #DESU2108786, Richard (Rick) Trott Jr, RE/MAX Realty Group Rehoboth. Bright MLS
- $625,0004 bd2 ba2.5k sqftNone Available, Georgetown, DE 19947For SaleMLS ID #DESU2116892, SARAH SCHIFANO, Long & Foster Real Estate, Inc.. Bright MLS
- $595,0005 bd2 ba3.2k sqftNone Available, Dagsboro, DE 19939For SaleMLS ID #DESU2111292, Dale Rickenbach, Cummings & Co. Realtors. Bright MLS
- $659,0004 bd3 ba3k sqftNone Available, Ocean Pines, MD 21811For SaleMLS ID #MDWO2038212, Celeste Dodson, Berkshire Hathaway HomeServices PenFed Realty-WOC. Bright MLS
- $649,9004 bd3 ba2.3k sqftNone Available, Berlin, MD 21811For SaleMLS ID #MDWO2032726, Chris Ouellet, RE/MAX One. Bright MLS
- $500,0003 bd2 ba1.5k sqftNone Available, Selbyville, DE 19975For SaleMLS ID #DESU2112318, Jennifer Izzi Smith, Keller Williams Realty. Bright MLS
- $670,0005 bd3 ba2.9k sqftNone Available, Frankford, DE 19945For SaleMLS ID #DESU2102334, Dustin Oldfather, Compass. Bright MLS
- $685,9003 bd3 ba2.8k sqftNone Available, Frankford, DE 19945For SaleMLS ID #DESU2112438, Elizabeth Cummings Bacigalupo, Coldwell Banker Realty. Bright MLS
- $710,0003 bd4 ba2.5k sqftNone Available, Selbyville, DE 19975For SaleMLS ID #DESU2103394, LAURIE MCFAUL, Long & Foster Real Estate, Inc.. Bright MLS
- $525,0003 bd2 ba1.7k sqftNone Available, Bishopville, MD 21813For SaleMLS ID #MDWO2039444, Pam Price, Berkshire Hathaway HomeServices PenFed Realty. Bright MLS
