MOVE RIGHT IN, this spacious and contemporary four-bedroom home, perfectly designed for both comfort and style. The welcoming foyer showcases gleaming hardwood floors that flow seamlessly into the bright and airy living spaces. The kitchen offers a delightful blend of functionality and style, complete with a dining area, a breakfast bar for additional seating, and a view overlooking the family room and the bright sunroom, which fills the space with natural light. The first-floor primary suite boasts 2 generous walk-in closets, sitting area, and an en suite bath with a large soaking tub, and walk-in shower. Upstairs, you will find 3 additional bedrooms and a bonus room, ideal for a home office or game room. The recently updated patio is perfect for dining, grilling, and relaxing. Additional features include a new first floor HVAC system (2023), new kitchen floors, updated bathrooms, a new roof (2026), and a new driveway. Located in the sought-after community of Landing, close to the Freeman Stage and the beaches of Fenwick Island, Ocean City, and Bethany Beach.
For sale
$794,000
37918 Bayview Cir E, Selbyville, DE 19975
5beds
4,000sqft
Single Family Residence
Built in 2006
0.31 Acres Lot
$774,800 Zestimate®
$199/sqft
$109/mo HOA
What's special
Updated bathroomsNew drivewayGleaming hardwood floorsFirst-floor primary suiteNew kitchen floorsWelcoming foyer
- 22 days |
- 536 |
- 23 |
Likely to sell faster than
Zillow last checked:
Listing updated:
Listed by:
Lee Ann Wilkinson 302-645-6664,
Berkshire Hathaway HomeServices PenFed Realty 3026456661,
Listing Team: The Lee Ann Wilkinson Group, Co-Listing Team: The Lee Ann Wilkinson Group,Co-Listing Agent: Lucy Rose Wilkinson 302-682-7272,
Berkshire Hathaway HomeServices PenFed Realty
Source: Bright MLS,MLS#: DESU2116072
Facts & features
Interior
Bedrooms & bathrooms
- Bedrooms: 5
- Bathrooms: 3
- Full bathrooms: 2
- 1/2 bathrooms: 1
- Main level bathrooms: 2
- Main level bedrooms: 1
Rooms
- Room types: Living Room, Dining Room, Primary Bedroom, Sitting Room, Bedroom 2, Bedroom 3, Bedroom 4, Kitchen, Family Room, Foyer, Sun/Florida Room, Bonus Room, Primary Bathroom, Full Bath, Half Bath
Primary bedroom
- Features: Flooring - Carpet, Ceiling Fan(s), Primary Bedroom - Sitting Area, Attached Bathroom, Walk-In Closet(s)
- Level: Main
Bedroom 2
- Features: Ceiling Fan(s)
- Level: Upper
Bedroom 3
- Features: Flooring - Carpet, Ceiling Fan(s)
- Level: Upper
Bedroom 4
- Features: Flooring - Carpet, Ceiling Fan(s)
- Level: Upper
Primary bathroom
- Features: Bathroom - Walk-In Shower, Flooring - Ceramic Tile, Soaking Tub
- Level: Main
Bonus room
- Features: Flooring - Carpet, Ceiling Fan(s)
- Level: Upper
Dining room
- Features: Flooring - Luxury Vinyl Plank
- Level: Main
Family room
- Features: Flooring - Carpet, Ceiling Fan(s)
- Level: Main
Foyer
- Features: Flooring - HardWood
- Level: Main
Other
- Features: Flooring - Ceramic Tile, Double Sink, Bathroom - Tub Shower
- Level: Upper
Half bath
- Level: Main
Kitchen
- Features: Granite Counters, Breakfast Bar, Flooring - Luxury Vinyl Plank
- Level: Main
Living room
- Features: Flooring - Carpet
- Level: Main
Sitting room
- Features: Flooring - Luxury Vinyl Plank
- Level: Main
Other
- Features: Flooring - Luxury Vinyl Plank, Ceiling Fan(s)
- Level: Main
Heating
- Forced Air, Zoned, Propane
Cooling
- Central Air, Zoned, Electric
Appliances
- Included: Dishwasher, Dryer, Microwave, Refrigerator, Oven/Range - Electric, Stainless Steel Appliance(s), Washer, Water Heater
Features
- Soaking Tub, Bathroom - Tub Shower, Bathroom - Walk-In Shower, Ceiling Fan(s), Combination Kitchen/Dining, Entry Level Bedroom, Primary Bath(s), Recessed Lighting, Upgraded Countertops
- Flooring: Carpet, Tile/Brick, Hardwood, Luxury Vinyl
- Doors: Storm Door(s)
- Windows: Screens, Storm Window(s), Window Treatments
- Has basement: No
- Has fireplace: No
Interior area
- Total structure area: 4,000
- Total interior livable area: 4,000 sqft
- Finished area above ground: 4,000
- Finished area below ground: 0
Property
Parking
- Total spaces: 6
- Parking features: Garage Door Opener, Garage Faces Front, Driveway, Attached
- Attached garage spaces: 2
- Uncovered spaces: 4
Accessibility
- Accessibility features: None
Features
- Levels: Two
- Stories: 2
- Patio & porch: Patio
- Pool features: Community
- Has view: Yes
- View description: Garden
Lot
- Size: 0.31 Acres
- Dimensions: 60.00 x 149.00
- Features: Landscaped
Details
- Additional structures: Above Grade, Below Grade
- Parcel number: 53313.00127.00
- Zoning: HR-1
- Special conditions: Standard
Construction
Type & style
- Home type: SingleFamily
- Architectural style: Contemporary,Colonial
- Property subtype: Single Family Residence
Materials
- Stick Built, Vinyl Siding, Brick
- Foundation: Crawl Space
- Roof: Architectural Shingle
Condition
- New construction: No
- Year built: 2006
Utilities & green energy
- Sewer: Public Sewer
- Water: Public
Community & HOA
Community
- Subdivision: Bayview Landing
HOA
- Has HOA: Yes
- Amenities included: Clubhouse, Pool
- Services included: Snow Removal, Trash, Common Area Maintenance, Maintenance Grounds, Pool(s)
- HOA fee: $327 quarterly
Location
- Region: Selbyville
Financial & listing details
- Price per square foot: $199/sqft
- Tax assessed value: $648,300
- Annual tax amount: $1,385
- Date on market: 7/24/2026
- Listing agreement: Exclusive Right To Sell
- Listing terms: Cash,Conventional
- Ownership: Fee Simple
Estimated market value
$774,800
$736,000 - $814,000
$2,882/mo
Price history
| Date | Event | Price |
|---|---|---|
| 7/24/2026 | Listed for sale | $794,000+61%$199/sqft |
Source:  Bright MLS #DESU2116072 Report a problem Bright MLS #DESU2116072 Report a problem | ||
| 9/29/2006 | Sold | $493,300$123/sqft |
Source: Agent Provided Report a problem | ||
Public tax history
| Year | Property taxes | Tax assessment |
|---|---|---|
| 2025 | $1,411 -27.1% | $324,150 +601.6% |
| 2024 | $1,936 +0.1% | $46,200 |
| 2023 | $1,934 +1.6% | $46,200 |
| 2022 | $1,903 +3% | $46,200 |
| 2021 | $1,847 +4.7% | $46,200 |
| 2020 | $1,764 | $46,200 |
| 2019 | $1,764 +0.4% | $46,200 |
| 2018 | $1,756 +0.4% | $46,200 |
| 2017 | $1,749 +12.5% | $46,200 |
| 2016 | $1,554 -3% | $46,200 |
| 2015 | $1,602 +1.5% | $46,200 |
| 2014 | $1,578 -1.1% | $46,200 |
| 2013 | $1,595 +3.1% | $46,200 |
| 2012 | $1,547 +0.7% | $46,200 |
| 2011 | $1,536 | $46,200 |
| 2010 | $1,536 +0.4% | $46,200 |
| 2009 | $1,529 | $46,200 |
| 2008 | -- | -- |
| 2007 | -- | -- |
| 2006 | -- | -- |
| 2005 | -- | -- |
| 2004 | -- | -- |
Find assessor info on the county website
Monthly payment
Est. payment
Payment breakdown
Explore the cost of this home by adjusting the details. Changes won't be saved.Climate risks
Neighborhood: 19975
Nearby schools
GreatSchools rating
- 8/10Showell (Phillip C.) Elementary SchoolGrades: K-5Distance: 7 mi
- 7/10Selbyville Middle SchoolGrades: 6-8Distance: 6.7 mi
- 6/10Indian River High SchoolGrades: 9-12Distance: 9.2 mi
Schools provided by the listing agent
- District: Indian River
Source: Bright MLS. This data may not be complete. We recommend contacting the local school district to confirm school assignments for this home.
- $541,7004 bd-- ba2k sqft37920 Bayview Cir E, Selbyville, DE 19975Off Market
- $511,9004 bd-- ba2.2k sqft37916 Bayview Cir E, Selbyville, DE 19975Off Market
- $540,9003 bd3 ba2.2k sqft37922 Bayview Cir E, Selbyville, DE 19975Off Market
- $582,7004 bd-- ba2.4k sqft37914 Bayview Cir E, Selbyville, DE 19975Off Market
- $618,4003 bd-- ba2.8k sqft37924 Bayview Cir E, Selbyville, DE 19975Off Market
- $519,1003 bd-- ba1.5k sqft37912 Bayview Cir E, Selbyville, DE 19975Off Market
- $545,4003 bd3 ba2.5k sqft37926 Bayview Cir E, Selbyville, DE 19975Off Market
- $490,0004 bd2 ba2k sqft37911 Bayview Cir E, Selbyville, DE 19975Coming Soon
A local agent can set up tours, give advice and negotiate with sellers.
A local lender can help you make sure your offer is ready when you are.
Similar homes
- $639,9004 bd3 ba2.4k sqftNone Available, Selbyville, DE 19975For Sale

 MLS ID #DESU2117108, Christine MCCOY, Coldwell Banker Realty. Bright MLS
 - $925,0005 bd4 ba2.6k sqftNone Available, Selbyville, DE 19975For Sale
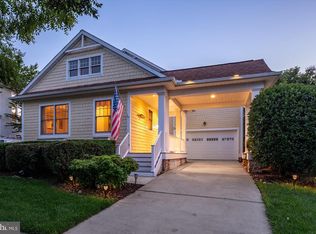 MLS ID #DESU2116704, Danny TAGLIENTI, Keller Williams Realty. Bright MLS
 - $845,0005 bd5 ba3.3k sqftNone Available, Selbyville, DE 19975For Sale
 MLS ID #DESU2106576, KIM HOOK, RE/MAX Coastal. Bright MLS
 - $685,0004 bd3 ba3k sqftNone Available, Selbyville, DE 19975For Sale
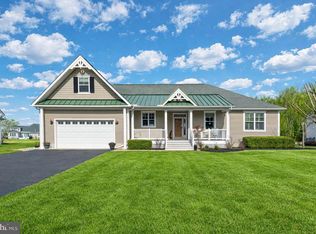 MLS ID #DESU2107412, KIM HOOK, RE/MAX Coastal. Bright MLS
 - $850,0004 bd4 ba2.8k sqftNone Available, Ocean View, DE 19970For SaleMLS ID #DESU2117192, BETH EVANS, Berkshire Hathaway HomeServices PenFed Realty. Bright MLS
- $639,0004 bd3 ba2.5k sqftNone Available, Selbyville, DE 19975For SaleMLS ID #DESU2116272, Katie Hammond, Keller Williams Realty Delmarva. Bright MLS
- $849,0004 bd3 ba3k sqftNone Available, Frankford, DE 19945For SaleMLS ID #DESU2115020, Dustin Oldfather, Compass. Bright MLS
- $690,0004 bd4 ba2.8k sqftNone Available, Selbyville, DE 19975For SaleMLS ID #DESU2107968, T. EDWARD ROHE, Keller Williams Realty. Bright MLS
- $899,0004 bd5 ba3.7k sqftNone Available, Ocean View, DE 19970For SaleMLS ID #DESU2117600, Lee Wolff, FSBO Broker. Bright MLS
- $815,0005 bd4 ba3.8k sqftNone Available, Ocean View, DE 19970For SaleMLS ID #DESU2115958, JEN HUGHES, Keller Williams Realty. Bright MLS
- $750,0004 bd3 ba3.2k sqftNone Available, Frankford, DE 19945For SaleMLS ID #DESU2108268, Joseph Cole, EXP Realty, LLC. Bright MLS
- $699,9904 bd4 ba2.8k sqftNone Available, Selbyville, DE 19975For SaleMLS ID #DESU2106436, Frank Kilian, Coldwell Banker Realty. Bright MLS
- $635,0004 bd3 ba2k sqftNone Available, Selbyville, DE 19975For SaleMLS ID #DESU2110528, ADAM LINDER, Northrop Realty. Bright MLS
- $750,0003 bd3 ba2.9k sqftNone Available, Millville, DE 19967For SaleMLS ID #DESU2116652, Joseph Loughran, Long & Foster Real Estate, Inc.. Bright MLS
- $579,0004 bd3 ba2.5k sqftNone Available, Selbyville, DE 19975For SaleMLS ID #DESU2113760, GLENN BECHTOLD, Coldwell Banker Realty. Bright MLS
- $630,0004 bd4 ba2.8k sqftNone Available, Selbyville, DE 19975For SaleMLS ID #DESU2107766, Jennifer Izzi Smith, Keller Williams Realty. Bright MLS
- $799,9003 bd4 ba3k sqftNone Available, Berlin, MD 21811For SaleMLS ID #MDWO2040472, Kevin E Decker, Coastal Life Realty Group LLC. Bright MLS
- $850,0005 bd4 ba3.5k sqftNone Available, Ocean View, DE 19970For SaleMLS ID #DESU2108168, Joseph Loughran, Long & Foster Real Estate, Inc.. Bright MLS
- $672,5004 bd3 ba2.7k sqftNone Available, Ocean View, DE 19970For SaleMLS ID #DESU2117766, SARAH SCHIFANO, Long & Foster Real Estate, Inc.. Bright MLS
- $799,9995 bd5 ba5k sqftNone Available, Lewes, DE 19958For SaleMLS ID #DESU2111776, Rick Anibal, RE/MAX Advantage Realty. Bright MLS
