Pond front Coastal Retreat with Stunning Water Views: Positioned at the center of the pond with wide, uninterrupted water views, this coastal 4 -bedroom, 2.5-bath home with a 2-car garage offers a standout setting in The Refuge. The open floor plan is designed to maximize the view, with a great room featuring built-in bookshelves and a fireplace, a large dining area, and a flex space/breakfast nook that opens to the all-season sunroom, which flows to a screened porch with skylights and an open deck—creating seamless indoor-outdoor living. The first-floor primary suite features a walk-in closet, double vanity, jacuzzi tub, and separate shower. On the opposite side of the home, two guest bedrooms and a full bath provide privacy and comfort. The kitchen with breakfast bar opens to the casual dining area for easy, connected living. Upstairs, a 4th bedroom/office/bonus room has its own heating and cooling system, offering flexible use to suit your needs, (there is not a closet for 4th bedroom) Hardwood floors, conditioned crawl space, outdoor shower, mature landscaping, and a spacious laundry room off the garage complete the home’s comfort and functionality. Located just minutes from Fenwick Island, The Refuge offers amenities including pool, clubhouse, fitness center, tennis, pickle ball, and a private boat ramp with access to Derrickson Creek and the Assawoman Bay. Ideal as a primary residence or refined coastal retreat. Home is now ready for immediate occupancy. Private showings only.
For sale
Price cut: $14K (7/30)
$685,000
37506 Leisure Dr, Selbyville, DE 19975
4beds
3,094sqft
:
Get pre-qualified$4,111/mo
Single Family Residence
Built in 2005
0.31 Acres Lot
$-- Zestimate®
$221/sqft
$156/mo HOA
What's special
Outdoor showerJacuzzi tubStunning water viewsWide uninterrupted water viewsMature landscapingHardwood floorsFirst-floor primary suite
- 125 days |
- 1,120 |
- 25 |
Zillow last checked:
Listing updated:
Listed by:
KIM HOOK 302-537-3424,
RE/MAX Coastal 3025373400,
Co-Listing Agent: Colby Roy Hook 302-858-3134,
RE/MAX Coastal
Source: Bright MLS,MLS#: DESU2107412
Facts & features
Interior
Bedrooms & bathrooms
- Bedrooms: 4
- Bathrooms: 3
- Full bathrooms: 2
- 1/2 bathrooms: 1
- Main level bathrooms: 3
- Main level bedrooms: 3
Rooms
- Room types: Bonus Room
Bonus room
- Level: Upper
Heating
- Heat Pump, Electric
Cooling
- Central Air, Electric
Appliances
- Included: Dishwasher, Disposal, Dryer, Microwave, Oven/Range - Gas, Refrigerator, Washer, Water Conditioner - Owned, Water Heater, Tankless Water Heater
- Laundry: Main Level
Features
- Bathroom - Walk-In Shower, Built-in Features, Chair Railings, Combination Dining/Living, Combination Kitchen/Dining, Combination Kitchen/Living, Dining Area, Entry Level Bedroom, Open Floorplan, Primary Bath(s), Recessed Lighting, Walk-In Closet(s), Attic
- Flooring: Carpet, Ceramic Tile, Hardwood, Wood
- Windows: Skylight(s), Window Treatments
- Has basement: No
- Number of fireplaces: 1
- Fireplace features: Wood Burning
Interior area
- Total structure area: 3,094
- Total interior livable area: 3,094 sqft
- Finished area above ground: 3,094
- Finished area below ground: 0
Video & virtual tour
Property
Parking
- Total spaces: 6
- Parking features: Garage Faces Front, Garage Door Opener, Inside Entrance, Driveway, Attached
- Attached garage spaces: 2
- Uncovered spaces: 4
Accessibility
- Accessibility features: None
Features
- Levels: Two
- Stories: 2
- Patio & porch: Porch, Screened, Deck
- Exterior features: Lawn Sprinkler, Outdoor Shower
- Pool features: Community
- Has spa: Yes
- Spa features: Bath
- Has view: Yes
- View description: Water, Pond, Trees/Woods
- Has water view: Yes
- Water view: Water,Pond
- Waterfront features: Pond
- Frontage length: Water Frontage Ft: 100
Lot
- Size: 0.31 Acres
- Dimensions: 75.00 x 150.00 x 106 x 144
- Features: Front Yard, Landscaped, Pond, Rear Yard, SideYard(s), Adjoins - Open Space
Details
- Additional structures: Above Grade, Below Grade
- Parcel number: 53312.00665.00
- Zoning: MR
- Special conditions: Standard
Construction
Type & style
- Home type: SingleFamily
- Architectural style: Coastal
- Property subtype: Single Family Residence
Materials
- Stick Built
- Foundation: Crawl Space
- Roof: Architectural Shingle
Condition
- New construction: No
- Year built: 2005
Details
- Builder name: Bunting Construction
Utilities & green energy
- Electric: Circuit Breakers
- Sewer: Public Sewer
- Water: Public
- Utilities for property: Cable Available, Phone Available, Propane - Community, Cable
Community & HOA
Community
- Features: Pool
- Security: Smoke Detector(s)
- Subdivision: Refuge At Dirickson Creek
HOA
- Has HOA: Yes
- Amenities included: Basketball Court, Boat Ramp, Clubhouse, Fitness Center, Pool, Tennis Court(s), Tot Lots/Playground, Volleyball Courts, Water/Lake Privileges
- Services included: Common Area Maintenance, Management, Reserve Funds, Road Maintenance, Snow Removal, Pier/Dock Maintenance
- HOA fee: $468 quarterly
- HOA name: REFUGE@DIRICKSONCREEK
Location
- Region: Selbyville
Financial & listing details
- Price per square foot: $221/sqft
- Tax assessed value: $697,800
- Annual tax amount: $1,493
- Date on market: 3/31/2026
- Listing agreement: Exclusive Right To Sell
- Listing terms: Cash,Conventional
- Exclusions: Unfurnished
- Ownership: Fee Simple
- Road surface type: Paved
Estimated market value
Not available
Estimated sales range
Not available
Not available
Price history
| Date | Event | Price |
|---|---|---|
| 7/30/2026 | Price change | $685,000-2%$221/sqft |
Source:  Bright MLS #DESU2107412 Report a problem Bright MLS #DESU2107412 Report a problem | ||
| 4/23/2026 | Price change | $699,000-2.2%$226/sqft |
Source: Bright MLS #DESU2107412 Report a problem | ||
| 3/31/2026 | Listed for sale | $715,000$231/sqft |
Source: Bright MLS #DESU2107412 Report a problem | ||
Public tax history
| Year | Property taxes | Tax assessment |
|---|---|---|
| 2025 | $1,493 -0.3% | $348,900 +865.1% |
| 2024 | $1,497 +0.1% | $36,150 |
| 2023 | $1,495 +1.6% | $36,150 |
| 2022 | $1,471 +3.1% | $36,150 |
| 2021 | $1,427 +4.7% | $36,150 |
| 2020 | $1,363 | $36,150 |
| 2019 | $1,363 +0.4% | $36,150 |
| 2018 | $1,357 -1.6% | $36,150 |
| 2017 | $1,378 +80.5% | $36,150 |
| 2016 | $763 -2.2% | $36,150 |
| 2015 | $781 +2.6% | $36,150 |
| 2014 | $761 -1.6% | $36,150 |
| 2013 | $773 +2.4% | $36,150 |
| 2012 | $755 -1.2% | $36,150 |
| 2011 | $765 | $36,150 |
| 2010 | $765 +0.3% | $36,150 |
| 2009 | $762 | $36,150 |
| 2008 | -- | -- |
| 2007 | -- | -- |
| 2006 | -- | -- |
| 2005 | -- | -- |
| 2004 | -- | -- |
Find assessor info on the county website
Monthly payment
Est. payment
Payment breakdown
Explore the cost of this home by adjusting the details. Changes won't be saved.Climate risks
Neighborhood: 19975
Nearby schools
GreatSchools rating
- 8/10Showell (Phillip C.) Elementary SchoolGrades: K-5Distance: 6.2 mi
- 7/10Selbyville Middle SchoolGrades: 6-8Distance: 5.9 mi
- 6/10Indian River High SchoolGrades: 9-12Distance: 8.1 mi
Schools provided by the listing agent
- District: Indian River
Source: Bright MLS. This data may not be complete. We recommend contacting the local school district to confirm school assignments for this home.
- $762,8004 bd3 ba3.3k sqft37508 Leisure Dr, Selbyville, DE 19975Off Market
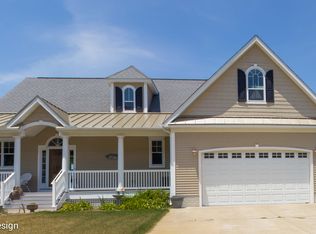
- $662,3004 bd-- ba2.3k sqft37504 Leisure Dr, Selbyville, DE 19975Off Market
- $656,1003 bd-- ba2k sqft37510 Leisure Dr, Selbyville, DE 19975Off Market
- $759,4004 bd-- ba2.9k sqft37502 Leisure Dr, Selbyville, DE 19975Off Market
- $544,7003 bd4 ba2.2k sqft37509 Leisure Dr, Selbyville, DE 19975Off Market
- $600,7003 bd-- ba2.1k sqft37505 Leisure Dr, Selbyville, DE 19975Off Market
- $640,8003 bd-- ba2.2k sqft36961 Creekhaven Dr, Selbyville, DE 19975Off Market
- $754,6004 bd4 ba3.8k sqft37500 Leisure Dr, Selbyville, DE 19975Off Market
A local agent can set up tours, give advice and negotiate with sellers.
Similar homes
- $875,0003 bd3 ba2.6k sqftNone Available, Selbyville, DE 19975For Sale

 MLS ID #DESU2115960, Joseph Lagano, Long & Foster Real Estate, Inc.. Bright MLS
 - $699,9904 bd4 ba2.8k sqftNone Available, Selbyville, DE 19975For Sale
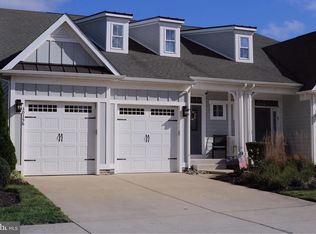 MLS ID #DESU2106436, Frank Kilian, Coldwell Banker Realty. Bright MLS
 - $794,0005 bd3 ba4k sqftNone Available, Selbyville, DE 19975For Sale
 MLS ID #DESU2116072, Lee Ann Wilkinson, Berkshire Hathaway HomeServices PenFed Realty. Bright MLS
 - $710,0004 bd4 ba2.8k sqftNone Available, Selbyville, DE 19975For Sale
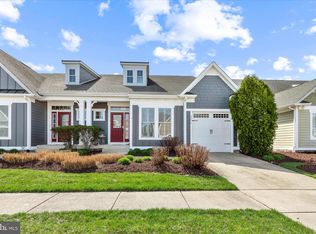 MLS ID #DESU2107968, T. EDWARD ROHE, Keller Williams Realty. Bright MLS
 - $664,9853 bd4 ba2.6k sqftNone Available, Selbyville, DE 19975For SaleMLS ID #DESU2088694, Mechelle Nichols, Berkshire Hathaway HomeServices PenFed Realty. Bright MLS
- $680,0003 bd3 ba2.1k sqftNone Available, Ocean View, DE 19970For SaleMLS ID #DESU2113722, KATHY GOODMAN, RE/MAX Coastal. Bright MLS
- $845,0005 bd5 ba3.3k sqftNone Available, Selbyville, DE 19975For SaleMLS ID #DESU2106576, KIM HOOK, RE/MAX Coastal. Bright MLS
- $619,9003 bd4 ba2.6k sqftNone Available, Selbyville, DE 19975For SaleMLS ID #DESU2116544, Lee Ann Wilkinson, Berkshire Hathaway HomeServices PenFed Realty. Bright MLS
- $459,0003 bd3 ba2.8k sqftNone Available, Selbyville, DE 19975For SaleMLS ID #DESU2117044, KIM HOOK, RE/MAX Coastal. Bright MLS
- $579,0004 bd3 ba2.5k sqftNone Available, Selbyville, DE 19975For SaleMLS ID #DESU2113760, GLENN BECHTOLD, Coldwell Banker Realty. Bright MLS
- $615,0003 bd3 ba2.4k sqftNone Available, Dagsboro, DE 19939For SaleMLS ID #DESU2116756, Sarah Shoemaker, Keller Williams Realty. Bright MLS
- $590,0005 bd3 ba2.4k sqftNone Available, Selbyville, DE 19975For SaleMLS ID #DESU2114088, Dustin Oldfather, Compass. Bright MLS
- $520,0004 bd3 ba2.5k sqftNone Available, Selbyville, DE 19975For SaleMLS ID #DESU2108270, Kelley Bjorkland, Coldwell Banker Realty. Bright MLS
- $750,0003 bd3 ba2.9k sqftNone Available, Millville, DE 19967For SaleMLS ID #DESU2116652, Joseph Loughran, Long & Foster Real Estate, Inc.. Bright MLS
- $899,9004 bd3 ba3k sqftNone Available, Frankford, DE 19945For SaleMLS ID #DESU2115020, Dustin Oldfather, Compass. Bright MLS
- $719,0003 bd3 ba2.2k sqftNone Available, Ocean View, DE 19970For SaleMLS ID #DESU2107394, SUZANNE MACNAB, RE/MAX Coastal. Bright MLS
- $749,9003 bd3 ba2.5k sqftNone Available, Ocean View, DE 19970For SaleMLS ID #DESU2108522, SARAH FRENCH, Long & Foster Real Estate, Inc.. Bright MLS
- $699,9005 bd3 ba2.3k sqftNone Available, Berlin, MD 21811For SaleMLS ID #MDWO2039582, Leslie Smith, Sheppard Realty Inc. Bright MLS
- $575,0004 bd4 ba1.9k sqftNone Available, Selbyville, DE 19975For SaleMLS ID #DESU2107176, CHRISTINA ANTONIOLI, Long & Foster Real Estate, Inc.. Bright MLS
- $665,0004 bd3 ba3k sqftNone Available, Dagsboro, DE 19939For SaleMLS ID #DESU2106966, SARAH SCHIFANO, Long & Foster Real Estate, Inc.. Bright MLS
