Welcome to your coastal retreat, where comfort, space, and outdoor living come together approximately 3 miles from the beach! This beautifully designed home offers subtle architectural upgrades throughout that owners added during construction and then later when they made changes to suit their lifestyle. It all comes together on one-level living, with 3 Bedrooms, and 3 full bathrooms, a spacious and versatile floor plan designed for both everyday living and effortless entertaining. The interior features two separate living areas, providing plenty of room for relaxing, hosting guests, or creating a home office or media space. The well appointed layout offers comfortable bedrooms and three full bathrooms, making it ideal for families and visitors alike. Step outside to enjoy your private backyard oasis featuring a (15' x 34 ' long) sparkling in-ground heated salt water pool, a screened porch perfect for morning coffee or evening cocktails (includes Porch Protection System. enclosing the homes 20'. 5" x 9.5" porch) & keeps pollen, rain, snow or wind from moving through the porch. Plenty of space to soak up the coastal lifestyle. An attached garage provides convenient parking & additional storage. A rare feature included in the garage is the VersaLift. It allows the owner to safely move storage items between the garage and attic. It will transport your storage bins, holiday decorations etc into the attic with very little effort on your part! Owners also added Architectural Window film to all the eastern facing windows to dramatically, reduce UV rays and lowering the homes energy costs. This home offers easy access to local restaurants, shopping, golf and area attractions. Whether you're searching for a primary residence, vacation getaway, or investment opportunity, this property delivers the best of beach living with the space and amenities included in this home! NO HOA TOO. Washer/Dryer do not convey. Outdoor teak furniture w/cushions, wrought iron table & chairs, 2 umbrellas, Hammock, pool equipment ALL CONVEY
Under contract
$680,000
33112 Ogre Dr, Ocean View, DE 19970
3beds
2,150sqft
Single Family Residence
Built in 2017
0.29 Acres Lot
$-- Zestimate®
$316/sqft
$-- HOA
What's special
One-level livingPrivate backyard oasisComfortable bedrooms
- 72 days
- 126
- 9
Likely to sell faster than
Zillow last checked:
Listing updated:
Listed by:
KATHY GOODMAN 302-245-4096,
RE/MAX Coastal 3025373400
Source: Bright MLS,MLS#: DESU2113722
Facts & features
Interior
Bedrooms & bathrooms
- Bedrooms: 3
- Bathrooms: 3
- Full bathrooms: 3
- Main level bathrooms: 3
- Main level bedrooms: 3
Basement
- Area: 0
Heating
- Central, Heat Pump, Electric
Cooling
- Central Air, Electric
Appliances
- Included: Microwave, Built-In Range, Dishwasher, Disposal, Oven/Range - Gas, Refrigerator, Stainless Steel Appliance(s), Water Heater, Electric Water Heater
Features
- Attic, Bathroom - Walk-In Shower, Bathroom - Tub Shower, Breakfast Area, Ceiling Fan(s), Combination Kitchen/Dining, Combination Kitchen/Living, Entry Level Bedroom, Open Floorplan, Kitchen Island, Pantry, Recessed Lighting, Upgraded Countertops, Walk-In Closet(s), Dry Wall
- Flooring: Luxury Vinyl, Carpet, Ceramic Tile
- Doors: Insulated, Storm Door(s)
- Windows: Window Treatments
- Has basement: No
- Has fireplace: No
Interior area
- Total structure area: 2,150
- Total interior livable area: 2,150 sqft
- Finished area above ground: 2,150
- Finished area below ground: 0
Property
Parking
- Total spaces: 1
- Parking features: Garage Faces Front, Garage Door Opener, Inside Entrance, Oversized, Storage, Concrete, Attached
- Attached garage spaces: 1
- Has uncovered spaces: Yes
Accessibility
- Accessibility features: 2+ Access Exits
Features
- Levels: One
- Stories: 1
- Exterior features: Rain Gutters, Outdoor Shower
- Has private pool: Yes
- Pool features: Heated, In Ground, Salt Water, Fenced, Permits, Private
- Fencing: Partial,Back Yard,Vinyl
- Has view: Yes
- View description: Garden, Trees/Woods
Lot
- Size: 0.29 Acres
- Dimensions: 116.00 x 110.00
- Features: Backs to Trees, Front Yard, Landscaped, Rear Yard
Details
- Additional structures: Above Grade, Below Grade
- Parcel number: 13417.00808.00
- Zoning: TN
- Special conditions: Standard
Construction
Type & style
- Home type: SingleFamily
- Architectural style: Coastal
- Property subtype: Single Family Residence
Materials
- Frame
- Foundation: Block
- Roof: Architectural Shingle
Condition
- Excellent
- New construction: No
- Year built: 2017
Utilities & green energy
- Sewer: Public Sewer
- Water: Public
- Utilities for property: Cable Connected, Propane
Community & HOA
Community
- Subdivision: Ocean Way Estates
HOA
- Has HOA: No
Location
- Region: Ocean View
Financial & listing details
- Price per square foot: $316/sqft
- Tax assessed value: $561,600
- Annual tax amount: $2,241
- Date on market: 7/31/2026
- Listing agreement: Exclusive Right To Sell
- Listing terms: Cash,Conventional
- Inclusions: Sold Unfurnished
- Ownership: Fee Simple
Estimated market value
Not available
Estimated sales range
Not available
Not available
Price history
| Date | Event | Price |
|---|---|---|
| 8/4/2026 | Contingent | $680,000$316/sqft |
Source:  Bright MLS #DESU2113722 Report a problem Bright MLS #DESU2113722 Report a problem | ||
| 7/31/2026 | Listed for sale | $680,000$316/sqft |
Source: Bright MLS #DESU2113722 Report a problem | ||
Public tax history
| Year | Property taxes | Tax assessment |
|---|---|---|
| 2025 | $1,224 +19.9% | $280,800 +1065.1% |
| 2024 | $1,020 +0.1% | $24,100 |
| 2023 | $1,019 +1.6% | $24,100 |
| 2022 | $1,003 +12.1% | $24,100 +6.2% |
| 2021 | $895 +4.8% | $22,700 |
| 2020 | $854 | $22,700 +656.7% |
| 2019 | $854 +10.2% | $3,000 -85.5% |
| 2018 | $775 +2% | $20,700 +590% |
| 2017 | $760 +653.9% | $3,000 |
| 2016 | $101 -3% | $3,000 |
| 2015 | $104 +1.5% | $3,000 |
| 2014 | $102 -1.1% | $3,000 |
| 2013 | $103 +4.1% | $3,000 |
| 2012 | $99 +1% | $3,000 |
| 2011 | $98 | $3,000 |
| 2010 | $98 +0.4% | $3,000 |
| 2009 | $98 | $3,000 |
Find assessor info on the county website
Monthly payment
Est. payment
Payment breakdown
Explore the cost of this home by adjusting the details. Changes won't be saved.Climate risks
Neighborhood: 19970
Nearby schools
Schools provided by the listing agent
- District: Indian River
Source: Bright MLS. This data may not be complete. We recommend contacting the local school district to confirm school assignments for this home.
Similar homes
- $639,9003 bd3 ba2.2k sqftNone Available, Ocean View, DE 19970For Sale
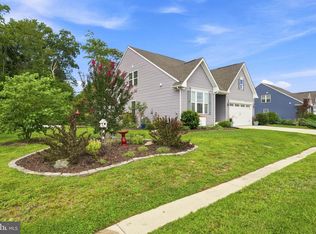
 MLS ID #DESU2118550, Nancy Good, RE/MAX Point Realty. Bright MLS
 - $649,0003 bd3 ba2.7k sqftNone Available, Ocean View, DE 19970For Sale
 MLS ID #DESU2118094, SUZANNE MACNAB, RE/MAX Coastal. Bright MLS
 - $762,9005 bd4 ba2.3k sqftNone Available, Ocean View, DE 19970For Sale
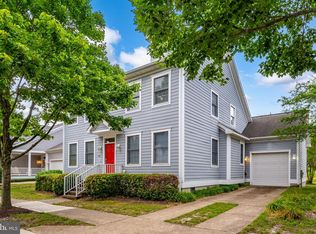 MLS ID #DESU2115408, Inese DONOFRIO, Coldwell Banker Realty. Bright MLS
 - $655,0003 bd3 ba2.3k sqftNone Available, Selbyville, DE 19975For Sale
 MLS ID #DESU2117154, Kelly Johnston, Monument Sotheby's International Realty. Bright MLS
 - $539,0003 bd2 ba1.6k sqftNone Available, Ocean View, DE 19970For SaleMLS ID #DESU2118888, Tracy Zell, Long & Foster Real Estate, Inc.. Bright MLS
- $750,0003 bd3 ba2.9k sqftNone Available, Millville, DE 19967For SaleMLS ID #DESU2116652, Joseph Loughran, Long & Foster Real Estate, Inc.. Bright MLS
- $749,9004 bd3 ba3k sqftNone Available, Frankford, DE 19945For SaleMLS ID #DESU2115020, Dustin Oldfather, Compass. Bright MLS
- $615,0003 bd3 ba2.4k sqftNone Available, Dagsboro, DE 19939For SaleMLS ID #DESU2116756, Sarah Shoemaker, Keller Williams Realty. Bright MLS
- $619,0004 bd3 ba2.5k sqftNone Available, Selbyville, DE 19975For SaleMLS ID #DESU2116272, Katie Hammond, Keller Williams Realty Delmarva. Bright MLS
- $515,0003 bd2 ba1.6k sqftNone Available, Frankford, DE 19945For SaleMLS ID #DESU2117994, SARAH SCHIFANO, Long & Foster Real Estate, Inc.. Bright MLS
- $599,0003 bd3 ba2.8k sqftNone Available, Ocean View, DE 19970For SaleMLS ID #DESU2110906, Stephanie Bray, Berkshire Hathaway HomeServices PenFed Realty. Bright MLS
- $475,0003 bd3 ba1.7k sqftNone Available, Ocean View, DE 19970For SaleMLS ID #DESU2116878, ANNE POWELL DEL VECCHIO, Coldwell Banker Realty. Bright MLS
- $699,9004 bd5 ba3k sqftNone Available, Millville, DE 19967For SaleMLS ID #DESU2114430, MATT BRITTINGHAM, Patterson-Schwartz-Rehoboth. Bright MLS
- $699,0005 bd4 ba2.8k sqftNone Available, Dagsboro, DE 19939For SaleMLS ID #DESU2102886, KIM BOWDEN, Patterson-Schwartz-OceanView. Bright MLS
- $420,0003 bd2 ba1.6k sqftNone Available, Ocean View, DE 19970For SaleMLS ID #DESU2121826, Louie Amabili, EXP Realty, LLC. Bright MLS
- $675,0003 bd3 ba1.9k sqftNone Available, Harbeson, DE 19951For SaleMLS ID #DESU2110306, STACI WALLS, NextHome Tomorrow Realty. Bright MLS
- $850,0005 bd3 ba3.1k sqftNone Available, Bethany Beach, DE 19930For SaleMLS ID #DESU2118244, Sierra Webster, Patterson-Schwartz-Newark. Bright MLS
- $539,9003 bd2 ba1.7k sqftNone Available, Millville, DE 19967For SaleMLS ID #DESU2119090, Shannon Taylor, Long & Foster Real Estate, Inc.. Bright MLS
- $570,0003 bd3 ba1.9k sqftNone Available, Lewes, DE 19958For SaleMLS ID #DESU2121874, Larry Linaweaver, Iron Valley Real Estate Premier. Bright MLS
- $624,9004 bd3 ba2.8k sqftNone Available, Rehoboth Beach, DE 19971For SaleMLS ID #DESU2120948, Cory Mayo, Compass. Bright MLS
