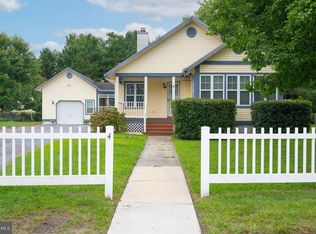
Enjoy the best of relaxed coastal living in this beautifully maintained home, ideally located just 2.2 miles from the beach and one mile to the Trolley stop. Nestled on a peaceful lot backing to the woods, this property offers the perfect blend of privacy, convenience, and comfortable everyday living. The bright, open main level features a spacious kitchen with a center island, inviting living room, and eat-in dining area that flows seamlessly onto the composite rear deck. Overlooking the wooded backdrop, mature trees, thoughtfully landscaped shrubs, and a beautifully maintained raised-garden bed awaiting your personal touch, the deck provides a private outdoor retreat—perfect for morning coffee, relaxing, or entertaining guests. The first floor offers two bedrooms, including a comfortable primary suite with a walk-in closet and private bath featuring a double vanity. A second full bathroom, main-level laundry, and an additional flexible room provide exceptional convenience and versatility. Use the additional room as a home office, den, hobby space, or potential fourth bedroom to suit your needs. An attached two-car garage adds even more everyday functionality. Upstairs, boasts a spacious bonus area offers an additional bedroom and full bathroom, creating a wonderful private retreat for overnight guests, hobbies, or creative pursuits. With its coastal-inspired setting, first-floor living, flexible floor plan, private wooded views, beautiful gardens, and convenient proximity to the beach, this home is a wonderful opportunity to enjoy a peaceful coastal lifestyle while remaining close to everything you need. Added Bonus- there is no HOA, giving you the freedom to enjoy your property without monthly association fee. Furnishings available and maybe included with an acceptable offer. Call now for a tour!
For sale
Price cut: $9.1K (9/18)
$639,900
33100 Ogre Dr, Ocean View, DE 19970
3beds
2,238sqft
Single Family Residence
Built in 2017
0.29 Acres Lot
$627,800 Zestimate®
$286/sqft
$-- HOA
What's special
Additional flexible roomBright open main levelMain-level laundryBeautifully maintained raised-garden bedMature treesBeautiful gardensThoughtfully landscaped shrubs
- 49 days
- 926
- 57
Likely to sell faster than
Zillow last checked:
Listing updated:
Listed by:
Nancy Good 302-540-3190,
RE/MAX Point Realty (302) 426-2211
Source: Bright MLS,MLS#: DESU2118550
Facts & features
Interior
Bedrooms & bathrooms
- Bedrooms: 3
- Bathrooms: 3
- Full bathrooms: 3
- Main level bathrooms: 2
- Main level bedrooms: 2
Rooms
- Room types: Bonus Room
Bonus room
- Level: Upper
Heating
- Forced Air, Electric
Cooling
- Central Air, Electric
Appliances
- Included: Electric Water Heater
Features
- Has basement: No
- Has fireplace: No
Interior area
- Total structure area: 2,238
- Total interior livable area: 2,238 sqft
- Finished area above ground: 2,238
- Finished area below ground: 0
Property
Parking
- Total spaces: 2
- Parking features: Garage Faces Front, Concrete, Attached
- Attached garage spaces: 2
- Has uncovered spaces: Yes
Accessibility
- Accessibility features: None
Features
- Levels: One and One Half
- Stories: 1.5
- Pool features: None
Lot
- Size: 0.29 Acres
- Dimensions: 117.00 x 110.00
Details
- Additional structures: Above Grade, Below Grade
- Parcel number: 13417.00806.00
- Zoning: TN
- Special conditions: Standard
Construction
Type & style
- Home type: SingleFamily
- Architectural style: Coastal
- Property subtype: Single Family Residence
Materials
- Frame, Aluminum Siding
- Foundation: Crawl Space
Condition
- New construction: No
- Year built: 2017
Utilities & green energy
- Sewer: Public Sewer
- Water: Public
Community & HOA
Community
- Subdivision: Ocean Way Estates
HOA
- Has HOA: No
Location
- Region: Ocean View
Financial & listing details
- Price per square foot: $286/sqft
- Tax assessed value: $506,700
- Annual tax amount: $1,078
- Date on market: 8/22/2026
- Listing agreement: Exclusive Right To Sell
- Ownership: Fee Simple
Estimated market value
$627,800
$596,000 - $659,000
$2,690/mo
Price history
| Date | Event | Price |
|---|---|---|
| 9/18/2026 | Price change | $639,900-1.4%$286/sqft |
Source:  Bright MLS #DESU2118550 Report a problem Bright MLS #DESU2118550 Report a problem | ||
| 8/22/2026 | Listed for sale | $649,000$290/sqft |
Source: Bright MLS #DESU2118550 Report a problem | ||
Public tax history
| Year | Property taxes | Tax assessment |
|---|---|---|
| 2025 | $1,082 +8.8% | $253,350 +953.4% |
| 2024 | $994 +0.1% | $24,050 |
| 2023 | $993 +1.6% | $24,050 |
| 2022 | $977 +5.3% | $24,050 +2.1% |
| 2021 | $928 +4.8% | $23,550 |
| 2020 | $886 | $23,550 +685% |
| 2019 | $886 +0.4% | $3,000 -87.3% |
| 2018 | $882 -1% | $23,550 +685% |
| 2017 | $890 +783.5% | $3,000 |
| 2016 | $101 -3% | $3,000 |
| 2015 | $104 +1.5% | $3,000 |
| 2014 | $102 -1.1% | $3,000 |
| 2013 | $103 +4.1% | $3,000 |
| 2012 | $99 +1% | $3,000 |
| 2011 | $98 | $3,000 |
| 2010 | $98 +0.4% | $3,000 |
| 2009 | $98 | $3,000 |
Find assessor info on the county website
Monthly payment
Est. payment
Payment breakdown
Explore the cost of this home by adjusting the details. Changes won't be saved.Climate risks
Neighborhood: 19970
Nearby schools
Schools provided by the listing agent
- Elementary: Lord Baltimore
- High: Sussex Central
- District: Indian River
Source: Bright MLS. This data may not be complete. We recommend contacting the local school district to confirm school assignments for this home.
Similar homes
- $560,0003 bd2 ba1.6k sqftNone Available, Ocean View, DE 19970For Sale
 MLS ID #DESU2119510, Morgan Travis, Coldwell Banker Realty. Bright MLS
 - $649,0003 bd3 ba2.7k sqftNone Available, Ocean View, DE 19970For Sale
 MLS ID #DESU2118094, SUZANNE MACNAB, RE/MAX Coastal. Bright MLS
 - $605,0004 bd3 ba2.1k sqftNone Available, Ocean View, DE 19970For Sale
 MLS ID #DESU2119884, SARAH SCHIFANO, Long & Foster Real Estate, Inc.. Bright MLS
 - $655,0003 bd3 ba2.3k sqftNone Available, Selbyville, DE 19975For Sale
 MLS ID #DESU2117154, Kelly Johnston, Monument Sotheby's International Realty. Bright MLS
 - $600,0003 bd3 ba2.8k sqftNone Available, Ocean View, DE 19970For SaleMLS ID #DESU2115350, Russell Griffin, Keller Williams Realty. Bright MLS
- $649,9004 bd4 ba2.8k sqftNone Available, Selbyville, DE 19975For SaleMLS ID #DESU2118992, ASHLEY BROSNAHAN, Long & Foster Real Estate, Inc.. Bright MLS
- $615,0004 bd3 ba2.5k sqftNone Available, Millville, DE 19967For SaleMLS ID #DESU2120508, Dale Rickenbach, Cummings & Co. Realtors. Bright MLS
- $619,0004 bd3 ba2.5k sqftNone Available, Selbyville, DE 19975For SaleMLS ID #DESU2116272, Katie Hammond, Keller Williams Realty Delmarva. Bright MLS
- $499,9003 bd3 ba2.4k sqftNone Available, Ocean View, DE 19970For SaleMLS ID #DESU2121474, CHRISTINA ANTONIOLI, Long & Foster Real Estate, Inc.. Bright MLS
- $599,9004 bd3 ba2.4k sqftNone Available, Selbyville, DE 19975For SaleMLS ID #DESU2117108, Christine MCCOY, Coldwell Banker Realty. Bright MLS
- $599,0003 bd3 ba2.8k sqftNone Available, Ocean View, DE 19970For SaleMLS ID #DESU2110906, Stephanie Bray, Berkshire Hathaway HomeServices PenFed Realty. Bright MLS
- $515,0003 bd2 ba1.6k sqftNone Available, Frankford, DE 19945For SaleMLS ID #DESU2117994, SARAH SCHIFANO, Long & Foster Real Estate, Inc.. Bright MLS
- $625,0004 bd3 ba2k sqftNone Available, Selbyville, DE 19975For SaleMLS ID #DESU2110528, ADAM LINDER, Northrop Realty. Bright MLS
- $475,0003 bd3 ba1.7k sqftNone Available, Ocean View, DE 19970For SaleMLS ID #DESU2116878, ANNE POWELL DEL VECCHIO, Coldwell Banker Realty. Bright MLS
- $669,9005 bd4 ba3k sqftNone Available, Frankford, DE 19945For SaleMLS ID #DESU2113972, ADAM KSEBE, Long & Foster Real Estate, Inc.. Bright MLS
- $464,9003 bd3 ba1.7k sqftNone Available, Ocean View, DE 19970For SaleMLS ID #DESU2113774, John Ockasi, Coldwell Banker Realty. Bright MLS
- $659,0004 bd3 ba2.8k sqftNone Available, Frankford, DE 19945For SaleMLS ID #DESU2116220, Madeleine Forrester, Coldwell Banker Realty. Bright MLS
- $626,0004 bd3 ba2.4k sqftNone Available, Lewes, DE 19958For SaleMLS ID #DESU2120332, Stephen Castiglione, Monument Sotheby's International Realty. Bright MLS
- $925,0005 bd4 ba2.6k sqftNone Available, Bethany Beach, DE 19930For SaleMLS ID #DESU2119924, Vince DiPietro, Northrop Realty. Bright MLS
- $625,0003 bd3 ba3k sqft31124 Barefoot Cir, Harbeson, DE 19951For SaleMLS ID #DESU2120338, Jay Shinn, RE/MAX Point Realty. Bright MLS
