Completed in late 2023, this stunning Lennar Dover model in Milo's Haven is completely move-in ready with all of the finishing touches already in place. Situated on a desirable corner lot, you'll enjoy exceptional curb appeal along with a fully fenced side and rear yard featuring white vinyl privacy fencing, beautiful landscaping with privacy trees, outdoor lighting, and a custom paver patio—creating the perfect outdoor retreat for entertaining or relaxing. The thoughtfully designed floorplan offers two levels of flexible living space. Just off the main entryway, you'll find two guest bedrooms with a full bathroom, and a spacious private office with beautiful French doors, the ideal work-from-home design. The heart of this home features an open-concept kitchen, dining area, and spacious great room designed for gathering with family and friends. The beautifully appointed kitchen is truly the centerpiece of this home, featuring an enormous island that's sure to become everyone's favorite gathering place. Home chefs will appreciate the impressive gas cooktop, double wall ovens, stainless steel appliances, and spacious pantry. The luxurious first-floor owner's suite is a true retreat, complete with a spa-inspired bath, generous walk-in closet, and a sitting room with direct access to the screened porch through sliding glass doors, perfect for enjoying your morning coffee or unwinding at the end of the day. Upstairs, you'll discover an additional guest bedroom, full bathroom, and a huge bonus room offering endless possibilities for a gameroom/playroom, fitness area, media room, or additional guest accommodations. Upgrades include plantation shutters throughout the main living space, custom blinds and window treatments throughout, making this property truly turnkey. Outside you'll find a comfortable screened porch overlooking the newly landscaped and fully fenced private backyard with an expansive paver patio. Outdoor living at its finest, already complete and ready for you to enjoy! A rare three-car garage provides abundant space for vehicles, beach gear, a workshop, or additional storage. Nestled among mature protected woodlands on a quiet back road, the community of Milo's Haven offers a peaceful atmosphere while remaining just a short drive from Bethany Beach, Fenwick Island, shopping, restaurants, golf courses, and everyday conveniences. Community amenities include an outdoor swimming pool and walking paths, with a low HOA fee that allows you the flexibility to enjoy everything that Delaware coastal living has to offer. Furnishings may be available for purchase or included with acceptable offer. Thoughtfully upgraded, impeccably maintained, and perfectly located just minutes from Delaware's award-winning beaches, this exceptional home truly checks every box. Schedule your private showing today to see why life is better at the beach.
For sale
$699,900
31535 Deep Pond Ln, Frankford, DE 19945
4beds
2,870sqft
:
Get pre-qualified$4,126/mo
Single Family Residence
Built in 2023
9,583 Square Feet Lot
$681,200 Zestimate®
$244/sqft
$129/mo HOA
What's special
Desirable corner lotStainless steel appliancesOutdoor lightingGenerous walk-in closetDouble wall ovensSpa-inspired bathExceptional curb appeal
- 10 days |
- 615 |
- 30 |
Likely to sell faster than
Zillow last checked:
Listing updated:
Listed by:
Madeleine Forrester 443-235-9838,
Coldwell Banker Realty 4438562211
Source: Bright MLS,MLS#: DESU2116220
Facts & features
Interior
Bedrooms & bathrooms
- Bedrooms: 4
- Bathrooms: 3
- Full bathrooms: 3
- Main level bathrooms: 2
- Main level bedrooms: 3
Rooms
- Room types: Living Room, Kitchen, Laundry, Loft
Kitchen
- Level: Main
Laundry
- Level: Main
Living room
- Level: Main
Loft
- Level: Upper
Screened porch
- Level: Main
Heating
- Central, Heat Pump, Electric, Natural Gas
Cooling
- Central Air, Electric, Natural Gas
Appliances
- Included: Microwave, Dishwasher, Disposal, Energy Efficient Appliances, Exhaust Fan, Refrigerator, Ice Maker, Double Oven, Oven, Cooktop, Range Hood, Stainless Steel Appliance(s), Washer, Dryer, Tankless Water Heater, Gas Water Heater
- Laundry: Has Laundry, Main Level, Washer In Unit, Dryer In Unit, Laundry Room
Features
- Bathroom - Tub Shower, Bathroom - Walk-In Shower, Ceiling Fan(s), Crown Molding, Dining Area, Entry Level Bedroom, Family Room Off Kitchen, Open Floorplan, Kitchen - Gourmet, Kitchen Island, Pantry, Primary Bath(s), Recessed Lighting, Store/Office, Upgraded Countertops, Walk-In Closet(s)
- Flooring: Luxury Vinyl, Carpet, Ceramic Tile
- Windows: Window Treatments
- Has basement: No
- Number of fireplaces: 1
- Fireplace features: Gas/Propane
Interior area
- Total structure area: 2,870
- Total interior livable area: 2,870 sqft
- Finished area above ground: 2,870
- Finished area below ground: 0
Video & virtual tour
Property
Parking
- Total spaces: 6
- Parking features: Garage Faces Front, Garage Door Opener, Inside Entrance, Oversized, Concrete, Lighted, Paved, Private, Attached, Driveway
- Attached garage spaces: 3
- Uncovered spaces: 3
Accessibility
- Accessibility features: Doors - Swing In
Features
- Levels: Two
- Stories: 2
- Patio & porch: Screened, Porch, Patio, Screened Porch
- Exterior features: Lighting, Lawn Sprinkler, Sidewalks
- Pool features: Community
- Fencing: Vinyl,Privacy
Lot
- Size: 9,583 Square Feet
- Features: Corner Lot, Landscaped, Level, Front Yard, Rear Yard, SideYard(s), Corner Lot/Unit
Details
- Additional structures: Above Grade, Below Grade
- Parcel number: 13418.00237.00
- Zoning: GR
- Special conditions: Standard
Construction
Type & style
- Home type: SingleFamily
- Architectural style: Coastal
- Property subtype: Single Family Residence
Materials
- Stick Built, Vinyl Siding
- Foundation: Slab
- Roof: Architectural Shingle
Condition
- Excellent
- New construction: No
- Year built: 2023
Details
- Builder model: Dover
- Builder name: Lennar
Utilities & green energy
- Sewer: Public Sewer
- Water: Public
Community & HOA
Community
- Features: Pool
- Security: Smoke Detector(s), Carbon Monoxide Detector(s), Security System, Exterior Cameras
- Subdivision: Milos Haven
HOA
- Has HOA: Yes
- Amenities included: Common Grounds, Jogging Path, Pool
- Services included: Common Area Maintenance, Management, Pool(s), Road Maintenance, Trash
- HOA fee: $129 monthly
- HOA name: MILO'S HAVEN
Location
- Region: Frankford
Financial & listing details
- Price per square foot: $244/sqft
- Tax assessed value: $618,600
- Annual tax amount: $1,592
- Date on market: 7/16/2026
- Listing agreement: Exclusive Right To Sell
- Listing terms: Cash,Conventional,FHA,USDA Loan,VA Loan
- Inclusions: Furnishings May Be Available With Acceptable Offer Or Agreement Outside Of Home Sale. Contact Listing Agent For Details.
- Exclusions: Artwork, Decor, Contents Of All Closets, Dressers, Garage, And All Personal Items.
- Ownership: Fee Simple
- Road surface type: Black Top
Estimated market value
$681,200
$647,000 - $715,000
$2,930/mo
Price history
| Date | Event | Price |
|---|---|---|
| 7/16/2026 | Listed for sale | $699,900+33.1%$244/sqft |
Source:  Bright MLS #DESU2116220 Report a problem Bright MLS #DESU2116220 Report a problem | ||
| 2/9/2024 | Sold | $525,750-7.8%$183/sqft |
Source: Bright MLS #DESU2052032 Report a problem | ||
| 1/10/2024 | Pending sale | $569,990$199/sqft |
Source: Bright MLS #DESU2052032 Report a problem | ||
| 11/17/2023 | Listed for sale | $569,990$199/sqft |
Source:  Lennar Homes Report a problem Lennar Homes Report a problem | ||
Public tax history
| Year | Property taxes | Tax assessment |
|---|---|---|
| 2025 | $1,593 -21.1% | $309,300 +650.7% |
| 2024 | $2,018 +567.3% | $41,200 +468.3% |
| 2023 | $302 +1.6% | $7,250 +100% |
| 2022 | $298 | $3,625 |
Find assessor info on the county website
Monthly payment
Est. payment
Payment breakdown
Explore the cost of this home by adjusting the details. Changes won't be saved.Climate risks
Neighborhood: 19945
Nearby schools
GreatSchools rating
- 8/10Lord Baltimore Elementary SchoolGrades: K-5Distance: 2.4 mi
- 7/10Selbyville Middle SchoolGrades: 6-8Distance: 5.8 mi
- 6/10Indian River High SchoolGrades: 9-12Distance: 5.9 mi
Schools provided by the listing agent
- District: Indian River
Source: Bright MLS. This data may not be complete. We recommend contacting the local school district to confirm school assignments for this home.
- $499,9903 bd-- ba2k sqft31530 Deep Pond Ln, Frankford, DE 19945Sold
- $564,9904 bd-- ba2.6k sqft31843 Shad Creek Way, Frankford, DE 19945Sold
- $544,9903 bd3 ba2.5k sqft31849 Shad Creek Way, Frankford, DE 19945Sold

- $547,7904 bd3 ba2.5k sqft31520 Deep Pond Ln, Frankford, DE 19945Sold
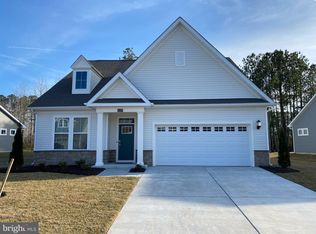
- $578,6404 bd-- ba2.6k sqft31514 Deep Pond Ln, Frankford, DE 19945Sold
- $549,9904 bd3 ba2.5k sqft31532 Deep Pond Ln, Frankford, DE 19945Sold
- $639,9903 bd3 ba2.5k sqft31510 Deep Pond Ln, Frankford, DE 19945For Sale
- $495,0004 bd4 ba2.3k sqft31333 Taywood Dr, Frankford, DE 19945For Sale
A local agent can set up tours, give advice and negotiate with sellers.
A local lender can help you make sure your offer is ready when you are.
Similar homes
- $699,0004 bd4 ba3k sqftNone Available, Frankford, DE 19945For Sale
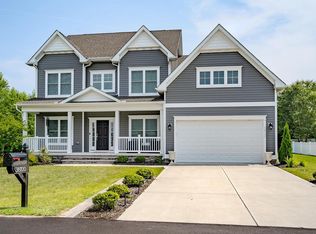
 MLS ID #DESU2112958, Kelly Diaz, Keller Williams Realty Wilmington. Bright MLS
 - $639,9903 bd3 ba2.5k sqftNone Available, Frankford, DE 19945For Sale
 MLS ID #DESU2111460, JAIME HURLOCK, Long & Foster Real Estate, Inc.. Bright MLS
 - $654,9905 bd4 ba3k sqftNone Available, Frankford, DE 19945New Construction
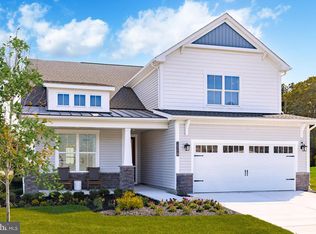 Bright MLS
 - $839,9004 bd4 ba2.6k sqftNone Available, Frankford, DE 19945For Sale
 MLS ID #DESU2113702, Mike Lee Elmore, EXP Realty, LLC. Bright MLS
 - $729,0005 bd4 ba3k sqftNone Available, Millville, DE 19967For SaleMLS ID #DESU2116190, Donna M Hardy, Northrop Realty. Bright MLS
- $729,0005 bd3 ba2.9k sqftNone Available, Frankford, DE 19945For SaleMLS ID #DESU2113484, Crystal Novotny, Coldwell Banker Realty. Bright MLS
- from $694,0004 bd3 ba3.3k sqftShearwater Plan, Ironwood, Frankford, DE 19945New ConstructionEvergreene Homes
- $640,0003 bd2 ba1.7k sqftNone Available, Frankford, DE 19945For SaleMLS ID #DESU2109358, KIM BOWDEN, Patterson-Schwartz-OceanView. Bright MLS
- from $701,0005 bd4 ba2.7k sqftCampbell Plan, Ironwood, Frankford, DE 19945New ConstructionEvergreene Homes
- $659,9903 bd3 ba2.5k sqftNone Available, Frankford, DE 19945New ConstructionBright MLS
- from $584,9903 bd3 ba2.5k sqftBarbados Plan, Ironwood, Frankford, DE 19945New ConstructionDRB Homes
- $789,9904 bd3 ba2.8k sqftNone Available, Frankford, DE 19945New ConstructionBright MLS
- $584,9903 bd2 ba2.1k sqftNone Available, Frankford, DE 19945New ConstructionBright MLS
- $719,9004 bd5 ba3k sqftNone Available, Millville, DE 19967For SaleMLS ID #DESU2114430, MATT BRITTINGHAM, Patterson-Schwartz-Rehoboth. Bright MLS
- from $752,0004 bd4 ba2.8k sqftSandpiper Plan, Ironwood, Frankford, DE 19945New ConstructionEvergreene Homes
- $474,0004 bd3 ba2.3k sqftNone Available, Frankford, DE 19945For SaleMLS ID #DESU2109938, CHRISTINA ANTONIOLI, Long & Foster Real Estate, Inc.. Bright MLS
- from $745,0005 bd4 ba2.8k sqftBayberry Plan, Ironwood, Frankford, DE 19945New ConstructionEvergreene Homes
- $627,3905 bd4 ba2.8k sqftNone Available, Millville, DE 19967New ConstructionBright MLS
- $779,9905 bd4 ba3k sqftNone Available, Frankford, DE 19945New ConstructionBright MLS
- $769,9005 bd4 ba2.3k sqftNone Available, Ocean View, DE 19970For SaleMLS ID #DESU2115408, Inese DONOFRIO, Coldwell Banker Realty. Bright MLS
