YOUR PRIVATE WATERFRONT OASIS ON 1.2 ACRES! New Flooring, Paint, Roof, HVAC, Gutters, Water filtration system, updated Lighting & Large Deck, overlooking the water, New Upgraded Kitchen Appliances, New Polyaspartic flooring in the garage ( 4X stronger than epoxy) & More. "ALL PHOTOS are VIRTUALLY STAGED" for your Inspiration and Decorating ideas, except the Vacant Rooms and some outside Photos. Rooms are all Completely Vacant, IMAGINE FISHING, KAYAKING, CANOEING, & enjoying Nature and wildlife RIGHT FROM YOUR OWN BACKYARD! . Welcome to your very own waterfront paradise, offering breathtaking pond views, exceptional privacy, and endless possibilities! Whether you’re sipping your morning coffee while watching graceful herons stroll along the water’s edge or unwinding with a spectacular sunset, this property offers a lifestyle that’s truly special! & One of a Kind Home JUST 6 MILES TO BETHANY BEACH! This beautifully renovated waterfront home offers approximately 2,650 square feet of thoughtfully updated living space, combining coastal charm, modern conveniences, and an extraordinary natural setting....2 full baths and 2 1/2 baths Inside, you’ll discover a spacious, versatile floor plan, featuring multiple living spaces, generously sized bedrooms, and flexible spaces perfect for a home office, guest accommodations, sitting or hobby room, The inviting living and dining areas flow seamlessly onto the EXPANSIVE REAR BALCONY, creating the perfect setting for outdoor dining, entertaining family and friends, or simply enjoying the peaceful sights and sounds of nature. The updated kitchen features generous cabinet and counter space and remains conveniently connected to the main living areas while maintaining its own distinct character............... THE OUTDOOR POSSIBILITIES ARE ENDLESS! there’s room to create the backyard retreat you’ve always dreamed of! Imagine designing your own paradise with the beautiful water views & nature as your backdrop...! just minutes from Ocean View and the pristine Delaware & OC beaches, including Bethany, Fenwick Island, Rehoboth,& Dewey. Enjoy outstanding restaurants, boutique shopping, championship golf courses, boating, crabbing, fishing, state parks, and countless outdoor recreational activities..................... This remarkable property offers the space, scenery, and lifestyle you’ve been dreaming of. A Rare opportunity to own a Beautiful updated Waterfront home with acreage, privacy & Coastal Living at its Best!................... Schedule your private showing today ! Your Everyday Beach Gateway begins here.. Main Level Bedroom 15'WX21L w/ Walk in Closet 11'.4" X 8'.2" Main Level Bedroom #2- 11' L X 12'.4" W Upper Level Family Room w Fireplace -18.2' L X 15'.2" W Dining Room 18'.6" L X 14'.1 W Large Entertainment Room L-25'.7" X 20'.6" Bedroom # 3 - L14'.9" X 15'.2"
For sale
$759,000
34029 Peppers Corner Rd, Frankford, DE 19945
4beds
2,600sqft
Single Family Residence
Built in 2007
1.2 Acres Lot
$736,400 Zestimate®
$292/sqft
$-- HOA
What's special
Large entertainment roomExceptional privacySpacious versatile floor planBreathtaking pond viewsMultiple living spacesGenerously sized bedrooms
- --
- on Zillow
- 484
- views
- 17
- saves
Likely to sell faster than
Zillow last checked:
Listing updated:
Listed by:
Michael Valenti 301-523-2767,
Long & Foster Real Estate, Inc. (410) 520-2707
Source: Bright MLS,MLS#: DESU2121528
Facts & features
Interior
Bedrooms & bathrooms
- Bedrooms: 4
- Bathrooms: 4
- Full bathrooms: 2
- 1/2 bathrooms: 2
- Main level bathrooms: 2
- Main level bedrooms: 2
Rooms
- Room types: Dining Room, Sitting Room, Bedroom 2, Bedroom 4, Foyer, Bedroom 1, Media Room, Bathroom 3
Bedroom 1
- Level: Main
- Area: 132 Square Feet
- Dimensions: 12 X 11
Bedroom 2
- Level: Main
- Area: 132 Square Feet
- Dimensions: 11 X 12
Bedroom 4
- Level: Upper
- Area: 210 Square Feet
- Dimensions: 15 X 14
Bathroom 3
- Level: Upper
- Area: 210 Square Feet
- Dimensions: 15 X 14
Dining room
- Level: Upper
- Area: 270 Square Feet
- Dimensions: 15 X 18
Foyer
- Level: Main
- Area: 136 Square Feet
- Dimensions: 8 X 17
Media room
- Level: Upper
- Area: 546 Square Feet
- Dimensions: 21 X 26
Sitting room
- Level: Main
- Area: 182 Square Feet
- Dimensions: 14 X 13
Heating
- Forced Air, Electric
Cooling
- Central Air, Electric
Appliances
- Included: Microwave, Dryer, Energy Efficient Appliances, ENERGY STAR Qualified Dishwasher, Self Cleaning Oven, Oven/Range - Gas, Washer, Electric Water Heater
Features
- Bathroom - Stall Shower, Ceiling Fan(s), Combination Kitchen/Dining, Combination Kitchen/Living, Dining Area, Entry Level Bedroom, Open Floorplan, Pantry, Recessed Lighting, Walk-In Closet(s)
- Flooring: Luxury Vinyl, Wood
- Has basement: No
- Number of fireplaces: 1
- Fireplace features: Gas/Propane
Interior area
- Total structure area: 2,600
- Total interior livable area: 2,600 sqft
- Finished area above ground: 2,600
- Finished area below ground: 0
Video & virtual tour
Property
Parking
- Total spaces: 2
- Parking features: Garage Faces Front, Attached, Driveway
- Attached garage spaces: 2
- Has uncovered spaces: Yes
Accessibility
- Accessibility features: 2+ Access Exits
Features
- Levels: Two
- Stories: 2
- Pool features: None
- On waterfront: Yes
- Waterfront features: Pond
- Frontage length: Water Frontage Ft: 100
Lot
- Size: 1.2 Acres
Details
- Additional structures: Above Grade, Below Grade
- Parcel number: 13415.00122.09
- Zoning: AR-1
- Special conditions: Standard
Construction
Type & style
- Home type: SingleFamily
- Architectural style: Contemporary
- Property subtype: Single Family Residence
Materials
- Stick Built
- Foundation: Concrete Perimeter
Condition
- Excellent,Good
- New construction: No
- Year built: 2007
- Major remodel year: 2025
Utilities & green energy
- Sewer: Community Septic Tank
- Water: Well
- Utilities for property: Cable Connected, Natural Gas Available, Phone Available, Broadband, Cable
Community & HOA
Community
- Subdivision: Pond Acres
HOA
- Has HOA: No
Location
- Region: Frankford
Financial & listing details
- Price per square foot: $292/sqft
- Tax assessed value: $648,700
- Annual tax amount: $1,886
- Date on market: 10/20/2026
- Listing agreement: Exclusive Right To Sell
- Listing terms: Cash,Conventional,FHA
- Inclusions: Ceiling Fans
- Ownership: Fee Simple
Estimated market value
$736,400
$700,000 - $773,000
$2,791/mo
Price history
| Date | Event | Price |
|---|---|---|
| 10/20/2026 | Listed for sale | $759,000-3.4%$292/sqft |
Source:  Long & Foster Broker Feed #DESU2121528 Report a problem | ||
| 10/14/2026 | Listing removed | $785,990$302/sqft |
Source: eXp Realty #DESU2113702 Report a problem | ||
| 9/29/2026 | Price change | $785,990-4.1%$302/sqft |
Source:  Bright MLS #DESU2113702 Report a problem | ||
| 8/4/2026 | Price change | $819,900-2.4%$315/sqft |
Source: Bright MLS #DESU2113702 Report a problem | ||
| 6/12/2026 | Listed for sale | $839,900+86.6%$323/sqft |
Source: Bright MLS #DESU2113702 Report a problem | ||
| 10/30/2025 | Sold | $450,000$173/sqft |
Source: Public Record Report a problem | ||
Public tax history
| Year | Property taxes | Tax assessment |
|---|---|---|
| 2025 | $1,390 +12.8% | $324,350 +992.1% |
| 2024 | $1,233 +0.1% | $29,700 |
| 2023 | $1,231 +1.6% | $29,700 |
| 2022 | $1,211 +3.1% | $29,700 |
| 2021 | $1,175 +4.9% | $29,700 |
| 2020 | $1,120 | $29,700 |
| 2019 | $1,120 +0.4% | $29,700 |
| 2018 | $1,115 -0.9% | $29,700 |
| 2017 | $1,126 +12.5% | $29,700 |
| 2016 | $1,000 -3% | $29,700 |
| 2015 | $1,031 +1.5% | $29,700 |
| 2014 | $1,016 -1.1% | $29,700 |
| 2013 | $1,027 +4% | $29,700 |
| 2012 | $987 +1% | $29,700 |
| 2011 | $977 | $29,700 |
| 2010 | $977 +0.4% | $29,700 |
| 2009 | $973 | $29,700 |
| 2008 | -- | -- |
| 2007 | -- | -- |
| 2006 | -- | -- |
| 2005 | -- | -- |
| 2004 | -- | -- |
| 2003 | -- | -- |
| 2002 | -- | -- |
| 2001 | -- | -- |
Find assessor info on the county website
Monthly payment
Est. payment
Payment breakdown
Explore the cost of this home by adjusting the details. Changes won't be saved.Climate risks
Neighborhood: 19945
Nearby schools
Schools provided by the listing agent
- Elementary: Showell
- Middle: Selbeyville
- High: Indian River
- District: Indian River
Source: Bright MLS. This data may not be complete. We recommend contacting the local school district to confirm school assignments for this home.
- $689,2003 bd-- ba2.1k sqft34025 Peppers Corner Rd, Frankford, DE 19945Off Market
- $751,5004 bd5 ba4k sqft34039 Peppers Corner Rd, Frankford, DE 19945Sold

- $281,3003 bd1 ba1.4k sqft34060 Peppers Corner Rd, Frankford, DE 19945Off Market

- $475,0004 bd3 ba3k sqft34099 Peppers Corner Rd, Frankford, DE 19945Sold

Similar homes
- $615,0004 bd2 ba2.6k sqftNone Available, Frankford, DE 19945For Sale
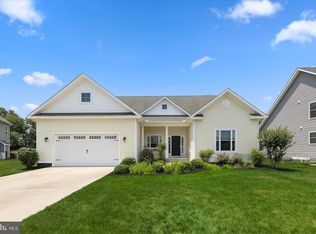
 MLS ID #DESU2122608, ASHLEY BROSNAHAN, Long & Foster Real Estate, Inc.. Bright MLS
- $399,9903 bd3 ba2k sqftNone Available, Frankford, DE 19945New Construction
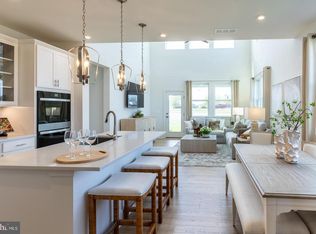 Bright MLS
- $625,0004 bd3 ba2.9k sqftNone Available, Frankford, DE 19945For Sale
 MLS ID #DESU2116062, Russell Griffin, Keller Williams Realty. Bright MLS
- $724,9004 bd3 ba2.8k sqftNone Available, Frankford, DE 19945New Construction
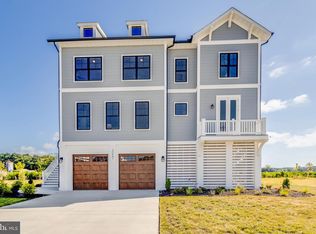 Bright MLS
- $714,9004 bd4 ba2.9k sqftNone Available, Ocean View, DE 19970For SaleMLS ID #DESU2122360, TERESA MARSULA, Long & Foster Real Estate, Inc.. Bright MLS
- $549,9004 bd3 ba2.5k sqftNone Available, Frankford, DE 19945For SaleMLS ID #DESU2123542, Jennifer Nangle, Long & Foster Real Estate, Inc.. Bright MLS
- $699,9005 bd4 ba3k sqftNone Available, Millville, DE 19967For SaleMLS ID #DESU2116190, Donna M Hardy, Northrop Realty. Bright MLS
- $649,9903 bd3 ba2.7k sqftNone Available, Frankford, DE 19945New ConstructionBright MLS
- $659,0004 bd5 ba3k sqftNone Available, Millville, DE 19967For SaleMLS ID #DESU2114430, MATT BRITTINGHAM, Patterson-Schwartz-Rehoboth. Bright MLS
- $765,0004 bd4 ba2.6k sqftNone Available, Dagsboro, DE 19939For SaleMLS ID #DESU2118612, BECKY GLOVER, Long & Foster Real Estate, Inc.. Bright MLS
- $799,9004 bd4 ba2.7k sqftNone Available, Berlin, MD 21811For SaleMLS ID #MDWO2035578, Jenny Sheppard, Sheppard Realty Inc. Bright MLS
- $798,0003 bd4 ba3.6k sqftNone Available, Bishopville, MD 21813For SaleMLS ID #MDWO2031578, Whitney Jarvis, Coldwell Banker Realty. Bright MLS
- $684,0004 bd3 ba2.5k sqftNone Available, Georgetown, DE 19947New ConstructionMLS ID #DESU2081544, David Litz, Century 21 Emerald. Bright MLS
- $849,0005 bd4 ba3.4k sqftNone Available, Lewes, DE 19958For SaleMLS ID #DESU2123606, SHAUN TULL, Jack Lingo - Rehoboth. Bright MLS
- $649,9004 bd3 ba3.3k sqftNone Available, Millville, DE 19967For SaleMLS ID #DESU2104692, Christine MCCOY, Coldwell Banker Realty. Bright MLS
- $699,0005 bd4 ba2.8k sqftNone Available, Dagsboro, DE 19939For SaleMLS ID #DESU2102886, KIM BOWDEN, Patterson-Schwartz-OceanView. Bright MLS
- $529,9003 bd2 ba2k sqftNone Available, Frankford, DE 19945For SaleMLS ID #DESU2114550, LINDA BOVA, SEA BOVA ASSOCIATES INC.. Bright MLS
- $700,0005 bd3 ba3.1k sqftNone Available, Dagsboro, DE 19939For SaleMLS ID #DESU2123922, KIM BOWDEN, Patterson-Schwartz-OceanView. Bright MLS
- $625,0004 bd3 ba2k sqftNone Available, Selbyville, DE 19975For SaleMLS ID #DESU2110528, ADAM LINDER, Northrop Realty. Bright MLS
- $459,9903 bd3 ba2k sqftNone Available, Frankford, DE 19945New ConstructionBright MLS
