Welcome to 30578 Silverton Road, where elegant finishes, thoughtful design, and convenient coastal living come together in this beautifully maintained home. Offering the ease of main-level living, this spacious residence showcases extensive crown molding throughout the first floor, a private office with French doors that has potential for an additional bedroom, and a formal dining room accented with chair rail molding. The gourmet kitchen features stainless steel appliances, a gas cooktop, wall oven, built-in microwave, dishwasher, a large center island, and a sunny breakfast nook. Open to the kitchen, the inviting living room offers a cozy gas fireplace and flows seamlessly into the bright sunroom overlooking the backyard. The main-level primary suite is a private retreat with two custom walk-in closets, dual vanities, a tiled stall shower, and a private water closet. An additional bedroom and full bath are also located on the first floor, while every closet throughout the home is outfitted with custom closet systems. Upstairs, you'll find another bedroom, a full bathroom, and a spacious bonus room with a walk-in closet, providing flexible space for guests, a media room, or hobbies. Outside, enjoy a rear paver patio, professional landscaping, an attached front-entry garage, concrete driveway, and additional on-street parking. The HOA includes lawn maintenance, trash service, a clubhouse, fitness center, and community pool, allowing for low-maintenance living. Ideally located just minutes from Fenwick Island, Bethany Beach, Ocean City, MD, and the Freeman Arts Pavilion, this exceptional home offers easy access to beaches, dining, shopping, and entertainment. Don't miss this opportunity to enjoy luxury coastal living at its finest.
For sale
Price cut: $5K (8/26)
$640,000
30578 Silverton Rd, Frankford, DE 19945
4beds
2,900sqft
Single Family Residence
Built in 2015
7,841 Square Feet Lot
$633,000 Zestimate®
$221/sqft
$310/mo HOA
What's special
Main-level livingElegant finishesProfessional landscapingThoughtful designRear paver patioCozy gas fireplaceStainless steel appliances
- 78 days
- 447
- 19
Zillow last checked:
Listing updated:
Listed by:
Russell Griffin 302-856-1458,
Keller Williams Realty (302) 856-1458,
Listing Team: The Griffin Higgins Team, Co-Listing Agent: Sylwia Praclewska-Hitchens 302-519-4901,
Keller Williams Realty
Source: Bright MLS,MLS#: DESU2116062
Facts & features
Interior
Bedrooms & bathrooms
- Bedrooms: 4
- Bathrooms: 3
- Full bathrooms: 3
- Main level bathrooms: 2
- Main level bedrooms: 3
Rooms
- Room types: Living Room, Dining Room, Primary Bedroom, Bedroom 2, Kitchen, Foyer, Breakfast Room, Bedroom 1, Sun/Florida Room, Laundry, Office, Bathroom 1, Bathroom 2, Bonus Room, Primary Bathroom
Primary bedroom
- Level: Main
Bedroom 1
- Level: Main
Bedroom 2
- Level: Upper
Primary bathroom
- Level: Main
Bathroom 1
- Level: Main
Bathroom 2
- Level: Upper
Bonus room
- Level: Upper
Breakfast room
- Level: Main
Dining room
- Level: Main
Foyer
- Level: Main
Kitchen
- Level: Main
Laundry
- Level: Main
Living room
- Level: Main
Office
- Level: Main
Other
- Level: Main
Heating
- Heat Pump, Propane
Cooling
- Central Air, Electric
Appliances
- Included: Microwave, Built-In Range, Dishwasher, Dryer, Oven, Oven/Range - Gas, Refrigerator, Stainless Steel Appliance(s), Washer, Tankless Water Heater, Water Heater
- Laundry: Main Level, Has Laundry, Laundry Room
Features
- Bathroom - Stall Shower, Bathroom - Tub Shower, Breakfast Area, Ceiling Fan(s), Chair Railings, Combination Kitchen/Living, Crown Molding, Dining Area, Entry Level Bedroom, Open Floorplan, Formal/Separate Dining Room, Kitchen Island, Primary Bath(s), Recessed Lighting, Walk-In Closet(s)
- Flooring: Carpet
- Doors: French Doors, Sliding Glass, Storm Door(s)
- Windows: Screens, Storm Window(s)
- Has basement: No
- Number of fireplaces: 1
- Fireplace features: Gas/Propane, Mantel(s)
Interior area
- Total structure area: 2,900
- Total interior livable area: 2,900 sqft
- Finished area above ground: 2,900
- Finished area below ground: 0
Video & virtual tour
Property
Parking
- Total spaces: 6
- Parking features: Garage Faces Front, Inside Entrance, Garage Door Opener, Concrete, Attached, Driveway, On Street
- Attached garage spaces: 2
- Uncovered spaces: 4
Accessibility
- Accessibility features: 2+ Access Exits
Features
- Levels: One and One Half
- Stories: 1.5
- Patio & porch: Patio
- Exterior features: Lighting, Rain Gutters, Sidewalks
- Pool features: Community
Lot
- Size: 7,841 Square Feet
- Dimensions: 88.00 x 105.00
Details
- Additional structures: Above Grade, Below Grade
- Parcel number: 53311.00633.00
- Zoning: AR-1
- Special conditions: Standard
Construction
Type & style
- Home type: SingleFamily
- Architectural style: Coastal
- Property subtype: Single Family Residence
Materials
- Frame, Vinyl Siding, Stone
- Foundation: Concrete Perimeter
Condition
- New construction: No
- Year built: 2015
Utilities & green energy
- Sewer: Public Sewer
- Water: Public
Community & HOA
Community
- Features: Pool
- Security: Smoke Detector(s), Carbon Monoxide Detector(s), Security System
- Subdivision: Batson Creek Estates
HOA
- Has HOA: Yes
- Amenities included: Clubhouse, Fitness Center, Pool
- Services included: Maintenance Grounds, Pool(s), Recreation Facility, Trash, Common Area Maintenance
- HOA fee: $310 monthly
- HOA name: SEASCAPE
Location
- Region: Frankford
Financial & listing details
- Price per square foot: $221/sqft
- Tax assessed value: $564,700
- Annual tax amount: $1,206
- Date on market: 7/17/2026
- Listing agreement: Exclusive Right To Sell
- Listing terms: Cash,Conventional,VA Loan,FHA
- Ownership: Fee Simple
Estimated market value
$633,000
$601,000 - $665,000
$2,721/mo
Price history
| Date | Event | Price |
|---|---|---|
| 8/26/2026 | Price change | $640,000-0.8%$221/sqft |
Source:  Bright MLS #DESU2116062 Report a problem Bright MLS #DESU2116062 Report a problem | ||
| 7/17/2026 | Listed for sale | $645,000+30.1%$222/sqft |
Source: Bright MLS #DESU2116062 Report a problem | ||
| 1/21/2016 | Sold | $495,949+313.3%$171/sqft |
Source: Public Record Report a problem | ||
| 10/2/2015 | Sold | $120,000$41/sqft |
Source: Public Record Report a problem | ||
Public tax history
| Year | Property taxes | Tax assessment |
|---|---|---|
| 2025 | $1,383 -25.2% | $282,350 +598% |
| 2024 | $1,849 +0.1% | $40,450 |
| 2023 | $1,848 +1.5% | $40,450 |
| 2022 | $1,821 +2.8% | $40,450 |
| 2021 | $1,771 +4.4% | $40,450 |
| 2020 | $1,696 | $40,450 |
| 2019 | $1,696 +0.3% | $40,450 +6.6% |
| 2018 | $1,692 +5.1% | $37,950 -6.2% |
| 2017 | $1,610 +3.3% | $40,450 |
| 2016 | $1,558 +495.6% | $40,450 +1518% |
| 2015 | $262 +206.7% | $2,500 |
| 2014 | $85 | $2,500 |
Find assessor info on the county website
Monthly payment
Est. payment
Payment breakdown
Explore the cost of this home by adjusting the details. Changes won't be saved.Climate risks
Neighborhood: 19945
Nearby schools
Schools provided by the listing agent
- District: Indian River
Source: Bright MLS. This data may not be complete. We recommend contacting the local school district to confirm school assignments for this home.
Similar homes
- $654,9905 bd4 ba3k sqftNone Available, Frankford, DE 19945New Construction
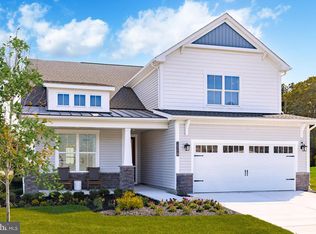
 Bright MLS
 - $749,9003 bd3 ba2.4k sqftNone Available, Frankford, DE 19945For Sale
 MLS ID #DESU2121476, Chris Carr, HomeZu. Bright MLS
 - $637,9903 bd2 ba2.4k sqftNone Available, Frankford, DE 19945New Construction
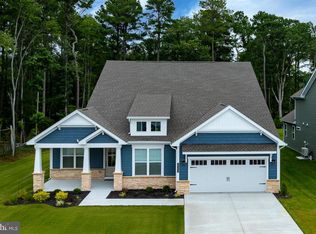 Bright MLS
 - $632,9903 bd3 ba2.4k sqftNone Available, Frankford, DE 19945New Construction
 Bright MLS
 - $647,9903 bd3 ba2.7k sqftNone Available, Frankford, DE 19945New ConstructionBright MLS
- $648,3904 bd3 ba2.9k sqftNone Available, Frankford, DE 19945New ConstructionBright MLS
- $657,9903 bd4 ba2.8k sqftNone Available, Frankford, DE 19945New ConstructionBright MLS
- $677,9903 bd3 ba3.2k sqftNone Available, Frankford, DE 19945New ConstructionBright MLS
- $549,9904 bd3 ba2.5k sqftNone Available, Frankford, DE 19945For SaleMLS ID #DESU2108740, JAY SCHULMAN, Coldwell Banker Realty. Bright MLS
- $529,9003 bd2 ba2k sqftNone Available, Frankford, DE 19945For SaleMLS ID #DESU2114550, LINDA BOVA, SEA BOVA ASSOCIATES INC.. Bright MLS
- $669,9003 bd3 ba1.8k sqftNone Available, Frankford, DE 19945New ConstructionMLS ID #DESU2104772, Cory Mayo, Compass. Bright MLS
- $724,9004 bd3 ba2.4k sqftNone Available, Frankford, DE 19945New ConstructionMLS ID #DESU2104778, Cory Mayo, Compass. Bright MLS
- $664,9003 bd2 ba1.7k sqftNone Available, Frankford, DE 19945New ConstructionMLS ID #DESU2104768, Cory Mayo, Compass. Bright MLS
- $584,9903 bd2 ba2.1k sqftNone Available, Frankford, DE 19945New ConstructionBright MLS
- $744,9004 bd3 ba2.5k sqftNone Available, Frankford, DE 19945New ConstructionMLS ID #DESU2104780, Cory Mayo, Compass. Bright MLS
- $744,9004 bd3 ba2.5k sqftNone Available, Frankford, DE 19945New ConstructionMLS ID #DESU2104782, Cory Mayo, Compass. Bright MLS
