MAJOR PRICE ADJUSTMENT - Don't miss this opportunity -- Nestled in the prestigious Bay Forest Club, this exquisite coastal Craftsman-style residence offers a harmonious blend of luxury and comfort, perfect for those seeking an elevated lifestyle. Built in 2016, this stunning home features four spacious bedrooms and two full bathrooms, thoughtfully designed to cater to modern living. Step inside to discover an inviting open floor plan that seamlessly connects the gourmet kitchen, dining, and living areas. The kitchen is a chef's dream, boasting upgraded countertops, a large island, and stainless steel appliances, including a built-in microwave, wall oven, and energy-efficient cooktop. The combination of engineered wood and ceramic tile flooring adds a touch of elegance, while crown moldings and wainscoting enhance the home's sophisticated charm. The primary suite is a true retreat, featuring a luxurious spa-like bathroom, complemented by a walk-in closet that provides ample storage. Enjoy cozy evenings by the fireplace, complete with glass doors that create a warm ambiance. The exterior of the home is equally impressive, with beautifully landscaped grounds and a screened porch that invites you to relax and unwind. The property is equipped with modern conveniences, including a lawn sprinkler system and exterior lighting, ensuring your outdoor spaces are as inviting as the interior. The community amenities are unparalleled, featuring a clubhouse, fitness center, outdoor pool, tennis courts, and scenic walking paths, all designed to enhance your lifestyle. This home offers a serene garden and wooded view, providing a peaceful backdrop for your daily life. With an attached two-car garage and driveway parking, convenience is at your fingertips. Experience the best of Bay Forest Club living, where luxury meets leisure, and every detail is crafted for your comfort. This residence is not just a house; it's a place to call home. Embrace the exclusive lifestyle that awaits you in this remarkable property.
Under contract
Price cut: $42K (9/27)
$656,000
32715 Widgeon Rd, Ocean View, DE 19970
4beds
2,700sqft
Single Family Residence
Built in 2016
8,276 Square Feet Lot
$-- Zestimate®
$243/sqft
$330/mo HOA
What's special
Inviting open floor planBeautifully landscaped groundsLawn sprinkler systemPrimary suiteCrown moldingsStainless steel appliancesLuxurious spa-like bathroom
- 52 days
- 1,658
- 82
Likely to sell faster than
Zillow last checked:
Listing updated:
Listed by:
JOYCE HENDERSON 410-430-0084,
Coldwell Banker Realty 3025391777
Source: Bright MLS,MLS#: DESU2117930
Facts & features
Interior
Bedrooms & bathrooms
- Bedrooms: 4
- Bathrooms: 2
- Full bathrooms: 2
- Main level bathrooms: 2
- Main level bedrooms: 3
Basement
- Area: 0
Heating
- Central, Forced Air, Heat Pump, Electric, Natural Gas
Cooling
- Ceiling Fan(s), Central Air, Heat Pump, Zoned, Electric
Appliances
- Included: Microwave, Cooktop, Dishwasher, Disposal, Dryer, Energy Efficient Appliances, Oven, Refrigerator, Stainless Steel Appliance(s), Washer, Water Heater, Tankless Water Heater
- Laundry: Main Level, Washer In Unit, Dryer In Unit
Features
- Bathroom - Stall Shower, Bathroom - Tub Shower, Ceiling Fan(s), Combination Kitchen/Dining, Combination Kitchen/Living, Crown Molding, Entry Level Bedroom, Open Floorplan, Kitchen - Gourmet, Kitchen Island, Pantry, Primary Bath(s), Recessed Lighting, Upgraded Countertops, Wainscotting, Walk-In Closet(s), 9'+ Ceilings, Dry Wall, Tray Ceiling(s)
- Flooring: Carpet, Ceramic Tile, Engineered Wood, Wood
- Windows: Casement, Double Pane Windows, Low Emissivity Windows, Screens, Sliding, Transom, Window Treatments
- Has basement: No
- Number of fireplaces: 1
- Fireplace features: Glass Doors
Interior area
- Total structure area: 2,700
- Total interior livable area: 2,700 sqft
- Finished area above ground: 2,700
- Finished area below ground: 0
Video & virtual tour
Property
Parking
- Total spaces: 4
- Parking features: Garage Faces Front, Garage Door Opener, Inside Entrance, Attached, Driveway
- Attached garage spaces: 2
- Uncovered spaces: 2
Accessibility
- Accessibility features: None
Features
- Levels: Two
- Stories: 2
- Patio & porch: Patio, Porch, Screened
- Exterior features: Lighting, Lawn Sprinkler, Street Lights
- Pool features: Community
- Has view: Yes
- View description: Garden, Trees/Woods
Lot
- Size: 8,276 Square Feet
- Dimensions: 70 x 120
- Features: Backs to Trees, Landscaped, Private
Details
- Additional structures: Above Grade, Below Grade
- Parcel number: 13408.001082.00
- Zoning: RESIDENTIAL
- Zoning description: MDR
- Special conditions: Standard
Construction
Type & style
- Home type: SingleFamily
- Architectural style: Coastal,Craftsman
- Property subtype: Single Family Residence
Materials
- Frame, Stick Built, Stone, Vinyl Siding
- Foundation: Concrete Perimeter, Crawl Space
- Roof: Architectural Shingle,Metal
Condition
- Good
- New construction: No
- Year built: 2016
Details
- Builder model: Seabrook
- Builder name: NV Homes
Utilities & green energy
- Electric: 200+ Amp Service
- Sewer: Public Sewer
- Water: Public
- Utilities for property: Cable Available, Phone Available
Community & HOA
Community
- Features: Pool
- Security: Smoke Detector(s)
- Subdivision: Bay Forest Club
HOA
- Has HOA: Yes
- Amenities included: Bar/Lounge, Basketball Court, Bike Trail, Clubhouse, Common Grounds, Fitness Center, Game Room, Jogging Path, Marina/Marina Club, Pier/Dock, Pool, Putting Green, Tennis Court(s), Tot Lots/Playground, Water/Lake Privileges
- Services included: Common Area Maintenance, Lawn Care Front, Lawn Care Rear, Lawn Care Side, Maintenance Grounds, Management, Pier/Dock Maintenance, Pool(s), Recreation Facility, Reserve Funds, Road Maintenance, Snow Removal, Trash
- HOA fee: $330 monthly
- HOA name: BAY FOREST COMMUNITY ASSOCIATION
Location
- Region: Ocean View
Financial & listing details
- Price per square foot: $243/sqft
- Tax assessed value: $39,850
- Annual tax amount: $1,499
- Date on market: 8/20/2026
- Listing agreement: Exclusive Right To Sell
- Listing terms: Cash,Conventional
- Ownership: Fee Simple
Estimated market value
Not available
Estimated sales range
Not available
Not available
Price history
| Date | Event | Price |
|---|---|---|
| 10/6/2026 | Contingent | $656,000$243/sqft |
Source:  Bright MLS #DESU2117930 Report a problem Bright MLS #DESU2117930 Report a problem | ||
| 9/27/2026 | Price change | $656,000-6%$243/sqft |
Source: Bright MLS #DESU2117930 Report a problem | ||
| 9/15/2026 | Price change | $698,000-2.9%$259/sqft |
Source: Bright MLS #DESU2117930 Report a problem | ||
| 8/20/2026 | Listed for sale | $719,000+37%$266/sqft |
Source: Bright MLS #DESU2117930 Report a problem | ||
| 9/28/2020 | Sold | $525,000+0.2%$194/sqft |
Source: Public Record Report a problem | ||
| 8/12/2020 | Pending sale | $524,000$194/sqft |
Source: Ocean Atlantic Sotheby's International Realty #DESU163358 Report a problem | ||
| 8/5/2020 | Listed for sale | $524,000$194/sqft |
Source: Ocean Atlantic Sotheby's International Realty #DESU163358 Report a problem | ||
| 7/20/2020 | Pending sale | $524,000$194/sqft |
Source: Ocean Atlantic Sotheby's International Realty #DESU163358 Report a problem | ||
| 6/26/2020 | Listed for sale | $524,000$194/sqft |
Source: Ocean Atlantic Sotheby's International Realty #DESU163358 Report a problem | ||
Public tax history
| Year | Property taxes | Tax assessment |
|---|---|---|
| 2025 | $1,323 -22.2% | $297,650 +646.9% |
| 2024 | $1,701 -0.1% | $39,850 |
| 2023 | $1,702 +1.6% | $39,850 |
| 2022 | $1,676 +2.9% | $39,850 |
| 2021 | $1,628 +40% | $39,850 |
| 2020 | $1,164 | $39,850 |
| 2019 | $1,164 -25.3% | $39,850 |
| 2018 | $1,557 -0.9% | $39,850 |
| 2017 | $1,571 +495.5% | $39,850 +537.6% |
| 2016 | $264 -2.4% | $6,250 |
| 2015 | $270 | $6,250 |
Find assessor info on the county website
Monthly payment
Est. payment
Payment breakdown
Explore the cost of this home by adjusting the details. Changes won't be saved.Climate risks
Neighborhood: 19970
Nearby schools
Schools provided by the listing agent
- Elementary: Lord Baltimore
- High: Indian River
- District: Indian River
Source: Bright MLS. This data may not be complete. We recommend contacting the local school district to confirm school assignments for this home.
Similar homes
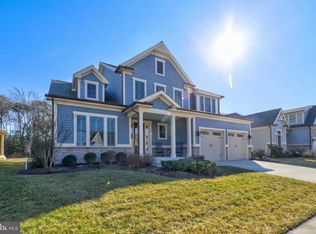
- $675,0004 bd3 ba2.5k sqftNone Available, Ocean View, DE 19970For Sale
 MLS ID #DESU2120412, Janice Warns, Long & Foster Real Estate, Inc.. Bright MLS
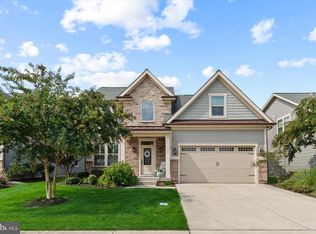
 - $695,0004 bd3 ba2k sqftNone Available, Ocean View, DE 19970For Sale
 MLS ID #DESU2120958, Chris Coughlan, RE/MAX One. Bright MLS
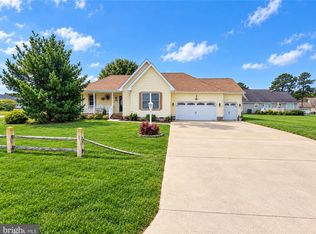
 - from $654,9004 bd3 ba3.2k sqftLilac Plan, Sundance Club, Ocean View, DE 19970New Construction
 Schell Brothers
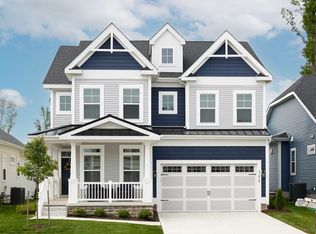
 - from $675,3003 bd3 ba2k sqftTamarack- Build On Your Lot Plan, Ocean View-Build on your lot, Ocean View, DE 19970New Construction
 Excel Builders
 - $600,0003 bd3 ba2.8k sqftNone Available, Ocean View, DE 19970For SaleMLS ID #DESU2115350, Russell Griffin, Keller Williams Realty. Bright MLS
- $599,0003 bd3 ba2.8k sqftNone Available, Ocean View, DE 19970For SaleMLS ID #DESU2110906, Stephanie Bray, Berkshire Hathaway HomeServices PenFed Realty. Bright MLS
- $515,0004 bd4 ba1.9k sqftNone Available, Ocean View, DE 19970For SaleMLS ID #DESU2122080, Justin Voorheis, BETHANY AREA REALTY LLC. Bright MLS
- $550,0003 bd3 ba2.1k sqftNone Available, Ocean View, DE 19970For SaleMLS ID #DESU2119606, Joseph Loughran, Long & Foster Real Estate, Inc.. Bright MLS
- $530,0004 bd4 ba1.8k sqftNone Available, Ocean View, DE 19970For SaleMLS ID #DESU2116810, Phil Reggio, Patterson-Schwartz-Hockessin. Bright MLS
- $503,0003 bd3 ba2.4k sqftNone Available, Dagsboro, DE 19939For SaleMLS ID #DESU2121308, Lauren ALBERTI, Northrop Realty. Bright MLS
- $615,0003 bd3 ba2.4k sqftNone Available, Dagsboro, DE 19939For SaleMLS ID #DESU2116756, Sarah Shoemaker, Keller Williams Realty. Bright MLS
- $685,0004 bd4 ba2.4k sqftNone Available, Dagsboro, DE 19939For SaleMLS ID #DESU2116300, SARAH SCHIFANO, Long & Foster Real Estate, Inc.. Bright MLS
- $649,9003 bd3 ba2.6k sqftNone Available, Ocean View, DE 19970For SaleMLS ID #DESU2117266, TRAVIS LAYTON, LAYTON ASSOCIATES REAL ESTATE. Bright MLS
- $825,0005 bd4 ba3.5k sqftNone Available, Ocean View, DE 19970For SaleMLS ID #DESU2108168, Joseph Loughran, Long & Foster Real Estate, Inc.. Bright MLS
- $499,0003 bd3 ba3k sqftNone Available, Ocean View, DE 19970For SaleMLS ID #DESU2116946, LESLIE KOPP, Long & Foster Real Estate, Inc.. Bright MLS
- $695,0004 bd3 ba3.1k sqftNone Available, Dagsboro, DE 19939For SaleMLS ID #DESU2107138, MARTHA SMITH, BETHANY AREA REALTY LLC. Bright MLS
- $619,9004 bd4 ba3.4k sqftNone Available, Dagsboro, DE 19939For SaleMLS ID #DESU2115138, TRAVIS LAYTON, LAYTON ASSOCIATES REAL ESTATE. Bright MLS
