Well-maintained Colonial-style single-family home in the highly sought after marina community of Bay Colony. This spacious residence offers 4 bedrooms, 3.5 bathrooms, and 3,400 sq ft—ideal for comfortable everyday living and hosting guests. Enjoy the convenience of being close to the beach, nearby golf courses, and a variety of area dining options. Community amenities include tennis courts, pool, and marina access, offering plenty of ways to relax or stay active. A great opportunity to own a thoughtfully cared-for home in a sought-after coastal setting.
For sale
Price cut: $20K (7/28)
$619,900
29929 Sawmill Dr, Dagsboro, DE 19939
4beds
3,400sqft
:
Get pre-qualified$3,641/mo
Single Family Residence
Built in 2000
10,454 Square Feet Lot
$601,600 Zestimate®
$182/sqft
$100/mo HOA
What's special
- 34 days |
- 562 |
- 12 |
Zillow last checked:
Listing updated:
Listed by:
TRAVIS LAYTON 302-537-5599,
LAYTON ASSOCIATES REAL ESTATE (302) 537-5599
Source: Bright MLS,MLS#: DESU2115138
Facts & features
Interior
Bedrooms & bathrooms
- Bedrooms: 4
- Bathrooms: 4
- Full bathrooms: 3
- 1/2 bathrooms: 1
- Main level bathrooms: 1
Rooms
- Room types: Laundry
Laundry
- Level: Main
Laundry
- Level: Upper
Heating
- Heat Pump, Zoned, Electric
Cooling
- Central Air, Electric
Appliances
- Included: Electric Water Heater
- Laundry: Main Level, Laundry Room
Features
- Attic, Eat-in Kitchen, Combination Kitchen/Living, Pantry, Ceiling Fan(s), Kitchen Island, Vaulted Ceiling(s)
- Flooring: Carpet, Hardwood
- Windows: Screens
- Has basement: No
- Number of fireplaces: 1
- Fireplace features: Gas/Propane
Interior area
- Total structure area: 3,400
- Total interior livable area: 3,400 sqft
- Finished area above ground: 3,400
- Finished area below ground: 0
Property
Parking
- Total spaces: 2
- Parking features: Garage Door Opener, Concrete, Off Street, Driveway, Attached
- Attached garage spaces: 2
- Has uncovered spaces: Yes
Accessibility
- Accessibility features: Other, Other Bath Mod
Features
- Levels: Two
- Stories: 2
- Patio & porch: Deck
- Exterior features: Outdoor Shower
- Pool features: Community
Lot
- Size: 10,454 Square Feet
- Dimensions: 80.00 x 135.00
- Features: Landscaped
Details
- Additional structures: Above Grade, Below Grade
- Parcel number: 13403.00482.00
- Zoning: MR
- Special conditions: Standard
Construction
Type & style
- Home type: SingleFamily
- Architectural style: Colonial
- Property subtype: Single Family Residence
Materials
- Frame, Aluminum Siding
- Foundation: Block, Crawl Space
- Roof: Architectural Shingle
Condition
- New construction: No
- Year built: 2000
Utilities & green energy
- Sewer: Public Sewer
- Water: Private
Community & HOA
Community
- Subdivision: Bay Colony
HOA
- Has HOA: Yes
- Amenities included: Tennis Court(s), Pool, Community Center
- Services included: Common Area Maintenance, Pool(s), Reserve Funds, Road Maintenance, Snow Removal
- HOA fee: $1,200 annually
- HOA name: BAY COLONY PROPERTY OWNERS
Location
- Region: Dagsboro
Financial & listing details
- Price per square foot: $182/sqft
- Tax assessed value: $476,300
- Annual tax amount: $1,017
- Date on market: 7/3/2026
- Listing agreement: Exclusive Right To Sell
- Ownership: Fee Simple
Estimated market value
$601,600
$572,000 - $632,000
$3,710/mo
Price history
| Date | Event | Price |
|---|---|---|
| 7/28/2026 | Price change | $619,900-3.1%$182/sqft |
Source:  Bright MLS #DESU2115138 Report a problem Bright MLS #DESU2115138 Report a problem | ||
| 7/3/2026 | Listed for sale | $639,900+153.7%$188/sqft |
Source: Bright MLS #DESU2115138 Report a problem | ||
| 11/7/2013 | Sold | $252,200$74/sqft |
Source: Public Record Report a problem | ||
Public tax history
| Year | Property taxes | Tax assessment |
|---|---|---|
| 2025 | $1,017 -33.1% | $238,150 +547.1% |
| 2024 | $1,522 +0.1% | $36,800 |
| 2023 | $1,520 +1.6% | $36,800 |
| 2022 | $1,495 +3.1% | $36,800 |
| 2021 | $1,451 +4.8% | $36,800 |
| 2020 | $1,384 | $36,800 |
| 2019 | $1,384 -14.6% | $36,800 |
| 2018 | $1,621 -0.8% | $36,800 |
| 2017 | $1,635 +9.2% | $36,800 |
| 2016 | $1,497 -2.5% | $36,800 |
| 2015 | $1,535 +1.3% | $36,800 |
| 2014 | $1,516 -0.9% | $36,800 |
| 2013 | $1,530 -4.3% | $36,800 |
| 2012 | $1,599 +1.6% | $36,800 |
| 2011 | $1,574 | $36,800 |
| 2010 | $1,574 +0.3% | $36,800 |
| 2009 | $1,569 | $36,800 |
| 2008 | -- | -- |
| 2007 | -- | -- |
| 2006 | -- | -- |
| 2005 | -- | -- |
| 2004 | -- | -- |
| 2003 | -- | -- |
| 2002 | -- | -- |
| 2001 | -- | -- |
Find assessor info on the county website
Monthly payment
Est. payment
Payment breakdown
Explore the cost of this home by adjusting the details. Changes won't be saved.Climate risks
Neighborhood: 19939
Nearby schools
GreatSchools rating
- 8/10Lord Baltimore Elementary SchoolGrades: K-5Distance: 3.5 mi
- 7/10Selbyville Middle SchoolGrades: 6-8Distance: 8.8 mi
- 6/10Indian River High SchoolGrades: 9-12Distance: 5.3 mi
Schools provided by the listing agent
- District: Indian River
Source: Bright MLS. This data may not be complete. We recommend contacting the local school district to confirm school assignments for this home.
- $548,3003 bd-- ba2.4k sqft29919 Sawmill Dr, Dagsboro, DE 19939Off Market
- $587,9004 bd-- ba100 sqft29922 Sawmill Dr, Dagsboro, DE 19939Off Market
- $853,0003 bd3 ba3.6k sqft29913 Sawmill Dr, Dagsboro, DE 19939Off Market

- $852,1003 bd-- ba4.2k sqft29913 Sawmill Dr, Dagsboro, DE 19939Off Market
- $729,6004 bd-- ba3.7k sqft29916 Sawmill Dr, Dagsboro, DE 19939Off Market
- $805,9004 bd3 ba3.3k sqft29939 Sawmill Dr, Dagsboro, DE 19939Off Market
- $634,2003 bd3 ba3.6k sqft29903 Sawmill Dr, Dagsboro, DE 19939Off Market
- $630,0004 bd3 ba3.2k sqft34741 Timber Ct, Dagsboro, DE 19939Sold
A local agent can set up tours, give advice and negotiate with sellers.
Similar homes
- $795,0005 bd4 ba2.9k sqftNone Available, Ocean View, DE 19970For Sale

 MLS ID #DESU2116212, MISSY NALEWAIK, Keller Williams Realty. Bright MLS
 - $599,9994 bd3 ba1.9k sqftNone Available, Frankford, DE 19945For Sale
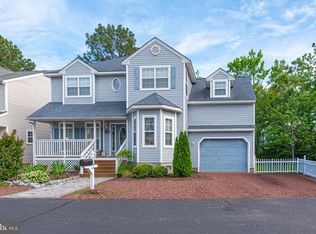 MLS ID #DESU2115742, KIM BOWDEN, Patterson-Schwartz-OceanView. Bright MLS
 - $750,0003 bd3 ba2.9k sqftNone Available, Millville, DE 19967For Sale
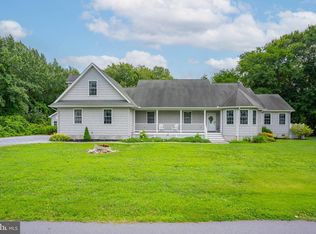 MLS ID #DESU2116652, Joseph Loughran, Long & Foster Real Estate, Inc.. Bright MLS
 - $374,0004 bd2 ba1.7k sqftNone Available, Dagsboro, DE 19939For Sale
 MLS ID #DESU2113952, Sally Fricke, RE/MAX Solutions. Bright MLS
 - $525,0004 bd4 ba2.9k sqftNone Available, Lewes, DE 19958For SaleMLS ID #DESU2107872, Ryan McCoy, Coldwell Banker Realty. Bright MLS
- $550,0003 bd3 ba2.1k sqftNone Available, Bishopville, MD 21813For SaleMLS ID #MDWO2040328, Marlene Ott, Berkshire Hathaway HomeServices PenFed Realty - OP. Bright MLS
- $625,0004 bd4 ba3.2k sqftNone Available, Millsboro, DE 19966For SaleMLS ID #DESU2114782, PAUL MALTAGHATI, Monument Sotheby's International Realty. Bright MLS
- $649,9003 bd3 ba2.6k sqftNone Available, Ocean View, DE 19970For SaleMLS ID #DESU2117266, TRAVIS LAYTON, LAYTON ASSOCIATES REAL ESTATE. Bright MLS
- $564,9996 bd4 ba3.2k sqftNone Available, Millsboro, DE 19966For SaleMLS ID #DESU2111754, STACI WALLS, NextHome Tomorrow Realty. Bright MLS
- $780,0005 bd4 ba3k sqftNone Available, Ocean View, DE 19970For SaleMLS ID #DESU2112510, MISSY NALEWAIK, Keller Williams Realty. Bright MLS
- $549,9003 bd2 ba3.2k sqftNone Available, Berlin, MD 21811For SaleMLS ID #MDWO2039148, Jenny Sheppard, Sheppard Realty Inc. Bright MLS
- $647,5004 bd3 ba3k sqftNone Available, Milton, DE 19968For SaleMLS ID #DESU2106112, Robin Masland, RE/MAX Associates. Bright MLS
- $574,0003 bd2 ba1.9k sqftNone Available, Milton, DE 19968For SaleMLS ID #DESU2117210, LUCIUS WEBB, Jack Lingo - Rehoboth. Bright MLS
- $849,0004 bd3 ba3k sqftNone Available, Frankford, DE 19945For SaleMLS ID #DESU2115020, Dustin Oldfather, Compass. Bright MLS
- $499,0003 bd3 ba1.7k sqftNone Available, Ocean View, DE 19970For SaleMLS ID #DESU2112614, Rose Walker, 1ST CHOICE PROPERTIES LLC. Bright MLS
- $525,0004 bd2 ba2.4k sqftNone Available, Selbyville, DE 19975For SaleMLS ID #DESU2108086, Mia McCarthy, Keller Williams Realty Delmarva. Bright MLS
- $699,0004 bd3 ba1.9k sqftNone Available, Rehoboth Beach, DE 19971For SaleMLS ID #DESU2111100, DENISE KARAS, Compass. Bright MLS
- $575,0003 bd2 ba1.8k sqftNone Available, Bishopville, MD 21813For SaleMLS ID #MDWO2035682, R. Erik Windrow, Keller Williams Realty. Bright MLS
- $464,9994 bd3 ba2.5k sqftNone Available, Millsboro, DE 19966For SaleMLS ID #DESU2111530, MICHAEL KENNEDY, Compass. Bright MLS
- $669,0003 bd3 ba2.2k sqftNone Available, Berlin, MD 21811For SaleMLS ID #MDWO2040158, Daniel Demers, Sell Your Home Services. Bright MLS
