MOTIVATED SELLER! Move in ready! New HVAC 2026! Just a Short Bike Ride to the Beach and local shopping! Located on a corner lot with a nice side and rear yard! Experience coastal living at its best in this 3-bedroom + completed bonus room, 2.5-bath home just minutes from downtown Bethany Beach. The first floor offers a nice flow from the living room to the dining room to the sunroom, creating a warm and inviting space for entertaining or relaxing. The second floor features a primary suite plus two guest bedrooms plus a bonus room along with pull-down attic access for convenient storage. Additional highlights include a garage, professionally landscaped lot and a one-year home warranty offered by the seller. Community amenities: walking distance to the pool and tennis! Great community for biking and walking! Enjoy easy access to the boardwalk, boutique shops, and local restaurants, offering the perfect blend of relaxation and fun. Nestled on a corner lot in a family-friendly resort community, this home is ideal for a beach getaway or comfortable year-round living near the Delaware coast.
For sale
$585,000
34055 Monterray Ave, Frankford, DE 19945
4beds
1,900sqft
:
Get pre-qualified$3,433/mo
Single Family Residence
Built in 1999
8,712 Square Feet Lot
$641,300 Zestimate®
$308/sqft
$92/mo HOA
What's special
Bonus roomProfessionally landscaped lotPrimary suiteTwo guest bedroomsCorner lot
- 18 days |
- 475 |
- 31 |
Zillow last checked:
Listing updated:
Listed by:
KIM BOWDEN 302-462-5284,
Patterson-Schwartz-OceanView (302) 537-1300
Source: Bright MLS,MLS#: DESU2115742
Facts & features
Interior
Bedrooms & bathrooms
- Bedrooms: 4
- Bathrooms: 3
- Full bathrooms: 2
- 1/2 bathrooms: 1
- Main level bathrooms: 1
Basement
- Area: 0
Heating
- Heat Pump, Electric
Cooling
- Central Air, Electric
Appliances
- Included: Dishwasher, Disposal, Dryer, Microwave, Oven/Range - Electric, Washer, Water Heater, Electric Water Heater
- Laundry: Has Laundry
Features
- Attic, Ceiling Fan(s)
- Flooring: Carpet
- Has basement: No
- Number of fireplaces: 1
- Fireplace features: Gas/Propane
Interior area
- Total structure area: 1,900
- Total interior livable area: 1,900 sqft
- Finished area above ground: 1,900
- Finished area below ground: 0
Video & virtual tour
Property
Parking
- Total spaces: 1
- Parking features: Garage Faces Front, Private, Public, Attached, Driveway
- Attached garage spaces: 1
- Has uncovered spaces: Yes
Accessibility
- Accessibility features: 2+ Access Exits
Features
- Levels: Two
- Stories: 2
- Pool features: Community
- Fencing: Partial,Vinyl
Lot
- Size: 8,712 Square Feet
- Features: Bulkheaded, Cleared, Corner Lot, Rear Yard, SideYard(s)
Details
- Additional structures: Above Grade, Below Grade
- Parcel number: 13417.0039.03173
- Zoning: MR
- Special conditions: Standard
Construction
Type & style
- Home type: SingleFamily
- Architectural style: Coastal
- Property subtype: Single Family Residence
Materials
- Aluminum Siding, Frame
- Foundation: Crawl Space
Condition
- Very Good
- New construction: No
- Year built: 1999
Utilities & green energy
- Sewer: Public Sewer
- Water: Public
Community & HOA
Community
- Subdivision: Clearwater
HOA
- Has HOA: Yes
- Amenities included: Common Grounds, Pool, Tennis Court(s)
- HOA fee: $1,100 annually
Location
- Region: Frankford
Financial & listing details
- Price per square foot: $308/sqft
- Tax assessed value: $501,700
- Annual tax amount: $1,072
- Date on market: 7/7/2026
- Listing agreement: Exclusive Right To Sell
- Listing terms: Cash,Conventional
- Ownership: Fee Simple
Estimated market value
$641,300
$577,000 - $712,000
$2,445/mo
Price history
| Date | Event | Price |
|---|---|---|
| 7/7/2026 | Listed for sale | $585,000+160%$308/sqft |
Source:  Bright MLS #DESU2115742 Report a problem Bright MLS #DESU2115742 Report a problem | ||
| 6/28/2002 | Sold | $225,000$118/sqft |
Source: Agent Provided Report a problem | ||
Public tax history
| Year | Property taxes | Tax assessment |
|---|---|---|
| 2025 | $669 +22.9% | $250,850 +1114.8% |
| 2024 | $544 +0.2% | $20,650 |
| 2023 | $544 +4.6% | $20,650 |
| 2022 | $520 +3.4% | $20,650 |
| 2021 | $502 +4.5% | $20,650 |
| 2020 | $481 | $20,650 +2.7% |
| 2019 | $481 +0.3% | $20,100 -2.7% |
| 2018 | $479 +1% | $20,650 |
| 2017 | $475 +8.3% | $20,650 |
| 2016 | $438 -1.9% | $20,650 |
| 2015 | $446 +2.6% | $20,650 |
| 2014 | $435 -0.6% | $20,650 |
| 2013 | $438 -36.7% | $20,650 |
| 2012 | $691 +0.9% | $20,650 |
| 2011 | $685 | $20,650 |
| 2010 | $685 +0.4% | $20,650 |
| 2009 | $682 | $20,650 |
| 2008 | -- | -- |
| 2007 | -- | -- |
| 2006 | -- | -- |
| 2005 | -- | -- |
| 2004 | -- | -- |
Find assessor info on the county website
Monthly payment
Est. payment
Payment breakdown
Explore the cost of this home by adjusting the details. Changes won't be saved.Climate risks
Neighborhood: 19945
Nearby schools
GreatSchools rating
- 8/10Lord Baltimore Elementary SchoolGrades: K-5Distance: 2.2 mi
- 7/10Selbyville Middle SchoolGrades: 6-8Distance: 8.3 mi
- 6/10Indian River High SchoolGrades: 9-12Distance: 8.6 mi
Schools provided by the listing agent
- District: Indian River
Source: Bright MLS. This data may not be complete. We recommend contacting the local school district to confirm school assignments for this home.
- $399,4003 bd3 ba1k sqft34045 Monterray Ave, Frankford, DE 19945Off Market
- $598,9003 bd3 ba2.5k sqft38838 Palo Verde Ln, Frankford, DE 19945Off Market

- $540,5003 bd-- ba1.7k sqft38830 Palo Verde Ln, Frankford, DE 19945Off Market
- $486,6003 bd2 ba1k sqft38834 Palo Verde Ln, Frankford, DE 19945Off Market
- $652,3004 bd-- ba2.2k sqft34060 Monterray Ave, Frankford, DE 19945Off Market
- $390,3003 bd-- ba1.1k sqft34049 Monterray Ave, Frankford, DE 19945Off Market
- $559,3003 bd-- ba1.8k sqft34046 Monterray Ave, Frankford, DE 19945Off Market
- $560,8003 bd-- ba1.4k sqft34054 Monterray Ave, Frankford, DE 19945Off Market
A local agent can set up tours, give advice and negotiate with sellers.
A local lender can help you make sure your offer is ready when you are.
Similar homes
- $565,0003 bd3 ba2.1k sqftNone Available, Frankford, DE 19945For Sale
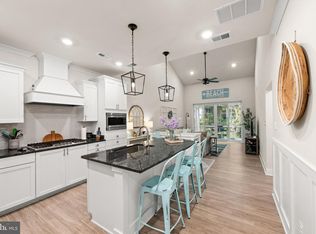
 MLS ID #DESU2110738, Meme ELLIS, Keller Williams Realty. Bright MLS
 - $560,0003 bd2 ba1.8k sqftNone Available, Frankford, DE 19945For Sale
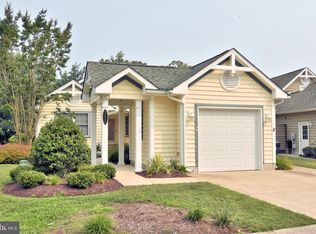 MLS ID #DESU2115980, LINDA MUELLER, BETHANY AREA REALTY LLC. Bright MLS
 - $575,0003 bd1 ba1.2k sqftNone Available, Frankford, DE 19945For Sale
 MLS ID #DESU2115964, Kara Hawkins, Engel & Volkers Ocean City. Bright MLS
 - $675,0003 bd2 ba1.6k sqftNone Available, Frankford, DE 19945For Sale
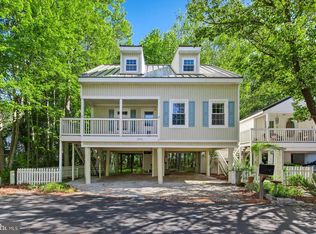 MLS ID #DESU2111508, LESLIE KOPP, Long & Foster Real Estate, Inc.. Bright MLS
 - $579,0004 bd3 ba2k sqftNone Available, Ocean View, DE 19970For SaleMLS ID #DESU2116454, Justin Voorheis, BETHANY AREA REALTY LLC. Bright MLS
- $625,0004 bd2 ba1.7k sqftNone Available, Ocean View, DE 19970For SaleMLS ID #DESU2116092, KYLIE GIVENS, WILGUS ASSOCIATES B. Bright MLS
- $599,0004 bd2 ba1.5k sqftNone Available, Ocean View, DE 19970For SaleMLS ID #DESU2113008, CHRISY TINGLE, Keller Williams Realty. Bright MLS
- $479,9993 bd2 ba1.7k sqftNone Available, Frankford, DE 19945For SaleMLS ID #DESU2106246, Rebecca Coulbourn, Keller Williams Realty. Bright MLS
- $540,0003 bd3 ba2.4k sqftNone Available, Ocean View, DE 19970For SaleMLS ID #DESU2108532, LIZ KAPP, Long & Foster Real Estate, Inc.. Bright MLS
- $465,9903 bd3 ba2.2k sqftNone Available, Ocean View, DE 19970New ConstructionBright MLS
- $664,9003 bd3 ba2.5k sqftNone Available, Frankford, DE 19945For SaleMLS ID #DESU2103464, Richard (Rick) Trott Jr, RE/MAX Realty Group Rehoboth. Bright MLS
- $565,0004 bd3 ba2.4k sqftNone Available, Frankford, DE 19945For SaleMLS ID #DESU2106598, STEPHEN MORGAN, Keller Williams Realty. Bright MLS
- $699,0005 bd4 ba2.8k sqftNone Available, Frankford, DE 19945For SaleMLS ID #DESU2113972, ADAM KSEBE, Long & Foster Real Estate, Inc.. Bright MLS
- $699,0003 bd3 ba1.8k sqftNone Available, Frankford, DE 19945For SaleMLS ID #DESU2113016, ADAM KSEBE, Long & Foster Real Estate, Inc.. Bright MLS
- $599,0004 bd2 ba1.9k sqftNone Available, Ocean View, DE 19970For SaleMLS ID #DESU2111204, Christine MCCOY, Coldwell Banker Realty. Bright MLS
- $399,8883 bd2 ba1.5k sqftNone Available, Frankford, DE 19945New ConstructionMLS ID #DESU2111478, Eileen Bumba, Long & Foster Real Estate, Inc.. Bright MLS
- $474,0004 bd3 ba2.3k sqftNone Available, Frankford, DE 19945For SaleMLS ID #DESU2109938, CHRISTINA ANTONIOLI, Long & Foster Real Estate, Inc.. Bright MLS
- $574,9004 bd3 ba2.5k sqftNone Available, Frankford, DE 19945For SaleMLS ID #DESU2108292, Debbie Zyskowski, RLAH Real Estate. Bright MLS
- $447,9903 bd3 ba2.2k sqftNone Available, Ocean View, DE 19970New ConstructionBright MLS
- $469,0003 bd3 ba2k sqftNone Available, Frankford, DE 19945For SaleMLS ID #DESU2105848, TREVOR A. CLARK, 1ST CHOICE PROPERTIES LLC. Bright MLS
