Welcome to 112 West Avenue, where comfort, convenience, and opportunity come together in the heart of Ocean View! This well-maintained one-level ranch home offers 4 bedrooms, 2 full bathrooms, and a thoughtfully designed floor plan that's perfect for both everyday living and entertaining. Step inside to find an inviting open-concept living, dining, and kitchen area centered around a cozy propane fireplace with custom built-in shelving. The updated kitchen offers modern finishes and is conveniently situated adjacent to the living and dining areas, creating an easy flow that's perfect for everyday living and entertaining. Just off the kitchen, you'll find a spacious laundry room complete with pantry storage for added functionality. The private owner's suite is tucked away on its own side of the home, creating a peaceful retreat with an en-suite bathroom and its own private exterior entrance. On the opposite side of the home, three additional bedrooms share a generously sized hall bathroom, providing excellent separation for family or guests. Outdoor living is just as enjoyable with a welcoming covered front porch, rear deck, and a spacious three-season room featuring sliding windows. This versatile space could easily be converted into year-round living by adding a ductless HVAC system, providing even more usable square footage. Location is everything, and this home delivers! Situated in the heart of Ocean View, you'll enjoy easy access to sidewalks for walking, nearby parks, shopping, restaurants, grocery stores, medical facilities, and all the conveniences of coastal living. Best of all, you're just 2.3 miles from the beach! What truly sets this property apart is what's included in the sale. In addition to the home's .28-acre lot, the adjacent parcel at 6 Sussex Avenue (.22 acres) is also included, creating a combined half-acre property. Whether you're looking for extra privacy, space to store your boat or RV, room for hobbies, the potential to build an investment property (subject to local approvals), a swimming pool, or simply want to enjoy an oversized homesite near the beach, the possibilities are endless. Rarely does a property in such a prime location offer this much flexibility and future potential. Schedule your showing today—appointments are easy with just a few hours' notice!
For sale
Price cut: $50K (8/11)
$575,000
112 West Ave, Ocean View, DE 19970
4beds
1,760sqft
Single Family Residence
Built in 1972
0.28 Acres Lot
$561,000 Zestimate®
$327/sqft
$-- HOA
What's special
Thoughtfully designed floor planGenerously sized hall bathroomWelcoming covered front porchRear deck
- 84 days
- 400
- 23
Zillow last checked:
Listing updated:
Listed by:
KYLIE GIVENS 302-604-0510,
WILGUS ASSOCIATES B (302) 539-7511
Source: Bright MLS,MLS#: DESU2116092
Facts & features
Interior
Bedrooms & bathrooms
- Bedrooms: 4
- Bathrooms: 2
- Full bathrooms: 2
- Main level bathrooms: 2
- Main level bedrooms: 4
Heating
- Baseboard, Electric
Cooling
- Central Air, Electric
Appliances
- Included: Electric Water Heater
- Laundry: Main Level
Features
- Attic, Built-in Features, Combination Kitchen/Dining, Entry Level Bedroom, Pantry, Family Room Off Kitchen
- Has basement: No
- Number of fireplaces: 1
- Fireplace features: Gas/Propane
Interior area
- Total structure area: 1,760
- Total interior livable area: 1,760 sqft
- Finished area above ground: 1,760
Property
Parking
- Parking features: Driveway
- Has uncovered spaces: Yes
Accessibility
- Accessibility features: None
Features
- Levels: One
- Stories: 1
- Patio & porch: Deck, Enclosed, Porch
- Pool features: None
Lot
- Size: 0.28 Acres
- Features: Corner Lot, Landscaped
Details
- Additional structures: Above Grade
- Additional parcels included: Parcel 13412.001391.00, 6 Sussex Ave. Ocean View, DE 19970 is included. .22 Acres. 100x100
- Parcel number: 13412.00473.00
- Zoning: TN
- Special conditions: Standard
Construction
Type & style
- Home type: SingleFamily
- Architectural style: Ranch/Rambler
- Property subtype: Single Family Residence
Materials
- Stick Built
- Foundation: Crawl Space
- Roof: Architectural Shingle
Condition
- New construction: No
- Year built: 1972
Utilities & green energy
- Sewer: Public Sewer
- Water: Public
Community & HOA
Community
- Subdivision: Mitchell Estates
HOA
- Has HOA: No
Location
- Region: Ocean View
Financial & listing details
- Price per square foot: $327/sqft
- Tax assessed value: $409,500
- Annual tax amount: $1,771
- Date on market: 7/17/2026
- Listing agreement: Exclusive Right To Sell
- Ownership: Fee Simple
Estimated market value
$561,000
$533,000 - $589,000
$2,758/mo
Price history
| Date | Event | Price |
|---|---|---|
| 8/11/2026 | Price change | $575,000-8%$327/sqft |
Source:  Bright MLS #DESU2116092 Report a problem Bright MLS #DESU2116092 Report a problem | ||
| 7/20/2026 | Listed for sale | $625,000$355/sqft |
Source: Bright MLS #DESU2116092 Report a problem | ||
Public tax history
| Year | Property taxes | Tax assessment |
|---|---|---|
| 2025 | $538 +31.1% | $204,750 +1233.9% |
| 2024 | $410 +0.2% | $15,350 |
| 2023 | $410 +3.5% | $15,350 |
| 2022 | $396 +3.3% | $15,350 |
| 2021 | $383 +4.4% | $15,350 |
| 2020 | $367 | $15,350 |
| 2019 | $367 -50% | $15,350 |
| 2018 | $734 +1.2% | $15,350 |
| 2017 | $725 +3.9% | $15,350 |
| 2016 | $698 -1% | $15,350 |
| 2015 | $705 +1.2% | $15,350 |
| 2014 | $697 -0.3% | $15,350 |
| 2013 | $699 +1.6% | $15,350 |
| 2012 | $687 -0.7% | $15,350 |
| 2011 | $692 | $15,350 |
| 2010 | $692 +0.1% | $15,350 |
| 2009 | $691 | $15,350 |
| 2008 | -- | -- |
| 2007 | -- | -- |
| 2006 | -- | -- |
| 2005 | -- | -- |
| 2004 | -- | -- |
| 2003 | -- | -- |
| 2002 | -- | -- |
| 2001 | -- | -- |
Find assessor info on the county website
Monthly payment
Est. payment
Payment breakdown
Explore the cost of this home by adjusting the details. Changes won't be saved.Climate risks
Neighborhood: 19970
Nearby schools
Schools provided by the listing agent
- District: Indian River
Source: Bright MLS. This data may not be complete. We recommend contacting the local school district to confirm school assignments for this home.

Similar homes
- $525,0004 bd2 ba1.4k sqftNone Available, Ocean View, DE 19970For Sale

 MLS ID #DESU2121316, Tammi Curran, Patterson-Schwartz-Rehoboth. Bright MLS
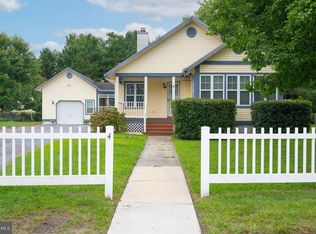
 - $599,0004 bd2 ba1.5k sqftNone Available, Ocean View, DE 19970For Sale
 MLS ID #DESU2113008, CHRISY TINGLE, Keller Williams Realty. Bright MLS
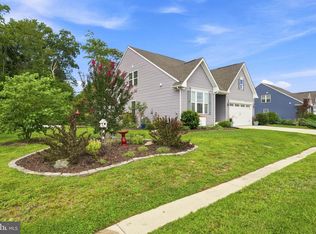
 - $560,0003 bd2 ba1.6k sqftNone Available, Ocean View, DE 19970For Sale
 MLS ID #DESU2119510, Morgan Travis, Coldwell Banker Realty. Bright MLS
 - $639,9003 bd3 ba2.2k sqftNone Available, Ocean View, DE 19970For Sale
 MLS ID #DESU2118550, Nancy Good, RE/MAX Point Realty. Bright MLS
 - $605,0004 bd3 ba2.1k sqftNone Available, Ocean View, DE 19970For SaleMLS ID #DESU2119884, SARAH SCHIFANO, Long & Foster Real Estate, Inc.. Bright MLS
- $474,9004 bd3 ba2k sqftBayside At Bethany Lakes, Ocean View, DE 19970For SaleMLS ID #DESU2121258, Patrice Bentz, Keller Williams Platinum Realty - Wyomissing. Bright MLS
- $619,0004 bd4 ba2.2k sqftNone Available, Ocean View, DE 19970For SaleMLS ID #DESU2120864, Shannon Smith Hunt, Northrop Realty. Bright MLS
- $668,5003 bd3 ba2.2k sqftNone Available, Ocean View, DE 19970New ConstructionMLS ID #DESU2121788, Ms. SUSAN M. CLARK, Iron Valley Real Estate at The Beach. Bright MLS
- $399,0004 bd2 ba1.6k sqftNone Available, Ocean View, DE 19970For SaleMLS ID #DESU2110208, SUZANNE MACNAB, RE/MAX Coastal. Bright MLS
- $679,0003 bd3 ba2.2k sqftNone Available, Ocean View, DE 19970For SaleMLS ID #DESU2107394, SUZANNE MACNAB, RE/MAX Coastal. Bright MLS
- $479,9003 bd2 ba1.9k sqftNone Available, Ocean View, DE 19970For SaleMLS ID #DESU2110324, SHELBY SMITH, Long & Foster Real Estate, Inc.. Bright MLS
- $718,5004 bd4 ba2.5k sqftNone Available, Ocean View, DE 19970New ConstructionMLS ID #DESU2121796, Ms. SUSAN M. CLARK, Iron Valley Real Estate at The Beach. Bright MLS
- $625,0003 bd3 ba2.1k sqftNone Available, Ocean View, DE 19970For SaleMLS ID #DESU2113980, ELIZABETH DORMAN, Coldwell Banker Premier - Rehoboth. Bright MLS
- $435,0004 bd3 ba1.5k sqftNone Available, Ocean View, DE 19970For SaleMLS ID #DESU2107038, Bill Spinelli, Northrop Realty. Bright MLS
- $400,0003 bd2 ba1.2k sqftNone Available, Ocean View, DE 19970For SaleMLS ID #DESU2118722, Michelle Hearn, NextHome Tomorrow Realty. Bright MLS
- $515,0003 bd2 ba1.6k sqftNone Available, Frankford, DE 19945For SaleMLS ID #DESU2117994, SARAH SCHIFANO, Long & Foster Real Estate, Inc.. Bright MLS
- $409,9004 bd4 ba2.4k sqftNone Available, Ocean View, DE 19970For SaleMLS ID #DESU2120284, Jennifer Nangle, Long & Foster Real Estate, Inc.. Bright MLS
- $473,9903 bd3 ba2.2k sqftNone Available, Ocean View, DE 19970New ConstructionBright MLS
