Nestled in the charming village of Country Estates, this 4 bedroom/2 bath ranch style Nanticoke home is positioned on a quiet no through street. Prime location within the community. Desirable lot. Well balanced open floor plan. Spacious rooms. Featuring real hard wood flooring. Large kitchen with newer stainless-steel appliances and generous cabinet and countertop space. Opens up to an oversized dining area. Nice sized living area/great room. 4 bedrooms with large closets and 2 full bathrooms. Laundry area/mudroom offers a full-sized washer and dryer with cabinet space. The home is loaded with natural light. Large back deck with plenty of room for additional outdoor living space. Well maintained and cared for. Plenty of storage throughout. Newer roof (2020) and new hot water heater. Plenty of off-street parking. Country Estates is ideally located in the heart of Ocean View. No HOA fees and low taxes. Close to everything- the area’s beautiful beaches, boardwalk, local eateries, and boutique shopping. Nearby grocery stores, golf courses, marinas, kayaking, and everyday conveniences make this location both practical and desirable.
For sale
$399,000
6 Frontier Dr, Ocean View, DE 19970
4beds
1,680sqft
Single Family Residence
Built in 1993
0.25 Acres Lot
$391,700 Zestimate®
$238/sqft
$-- HOA
What's special
Quiet no through streetPlenty of off-street parkingSpacious roomsOversized dining areaPlenty of storage throughoutReal hard wood flooringDesirable lot
- 46 days
- 1,055
- 84
Likely to sell faster than
Zillow last checked:
Listing updated:
Listed by:
SUZANNE MACNAB 302-228-1251,
RE/MAX Coastal 3025373400
Source: Bright MLS,MLS#: DESU2110208
Facts & features
Interior
Bedrooms & bathrooms
- Bedrooms: 4
- Bathrooms: 2
- Full bathrooms: 2
- Main level bathrooms: 2
- Main level bedrooms: 4
Basement
- Area: 0
Heating
- Baseboard, Forced Air, Electric
Cooling
- Central Air, Ceiling Fan(s), Electric
Appliances
- Included: Stainless Steel Appliance(s), Electric Water Heater
- Laundry: Has Laundry, Main Level, Washer In Unit, Dryer In Unit
Features
- Attic
- Flooring: Wood, Hardwood
- Windows: Screens, Insulated Windows
- Has basement: No
- Has fireplace: No
Interior area
- Total structure area: 1,680
- Total interior livable area: 1,680 sqft
- Finished area above ground: 1,680
- Finished area below ground: 0
Property
Parking
- Parking features: Driveway
- Has uncovered spaces: Yes
Accessibility
- Accessibility features: None
Features
- Levels: One
- Stories: 1
- Pool features: None
Lot
- Size: 0.25 Acres
- Dimensions: 90.00 x 121.00
- Features: Landscaped, No Thru Street
Details
- Additional structures: Above Grade, Below Grade
- Parcel number: 13412.00702.00
- Zoning: TN
- Special conditions: Standard
Construction
Type & style
- Home type: SingleFamily
- Architectural style: Ranch/Rambler
- Property subtype: Single Family Residence
Materials
- Frame, Vinyl Siding
- Foundation: Crawl Space
Condition
- New construction: No
- Year built: 1993
Details
- Builder name: Nanticoke
Utilities & green energy
- Sewer: Public Sewer
- Water: Public
Community & HOA
Community
- Subdivision: Country Estates
HOA
- Has HOA: No
Location
- Region: Ocean View
Financial & listing details
- Price per square foot: $238/sqft
- Tax assessed value: $311,500
- Annual tax amount: $1,384
- Date on market: 8/21/2026
- Listing agreement: Exclusive Right To Sell
- Listing terms: Cash,Conventional
- Ownership: Fee Simple
Estimated market value
$391,700
$372,000 - $411,000
$2,636/mo
Price history
| Date | Event | Price |
|---|---|---|
| 8/21/2026 | Listed for sale | $399,000$238/sqft |
Source:  Bright MLS #DESU2110208 Report a problem Bright MLS #DESU2110208 Report a problem | ||
Public tax history
| Year | Property taxes | Tax assessment |
|---|---|---|
| 2025 | $665 +11% | $155,750 +974.1% |
| 2024 | $600 +1092.6% | $14,500 |
| 2023 | $50 +3.8% | $14,500 |
| 2022 | $48 +3.6% | $14,500 |
| 2021 | $47 +4.7% | $14,500 |
| 2020 | $45 | $14,500 |
| 2019 | $45 -88.2% | $14,500 |
| 2018 | $379 -1.7% | $14,500 |
| 2017 | $386 +2.5% | $14,500 |
| 2016 | $376 -0.3% | $14,500 |
| 2015 | $377 +0.3% | $14,500 |
| 2014 | $376 -0.1% | $14,500 |
| 2013 | $376 +0.4% | $14,500 +625% |
| 2012 | $375 +0% | $2,000 |
| 2011 | $375 | $2,000 |
| 2010 | $375 +0% | $2,000 |
| 2009 | $375 | $2,000 |
| 2008 | -- | -- |
| 2007 | -- | -- |
| 2006 | -- | -- |
| 2005 | -- | -- |
| 2004 | -- | -- |
| 2003 | -- | -- |
| 2002 | -- | -- |
| 2001 | -- | -- |
Find assessor info on the county website
Monthly payment
Est. payment
Payment breakdown
Explore the cost of this home by adjusting the details. Changes won't be saved.Climate risks
Neighborhood: 19970
Nearby schools
Schools provided by the listing agent
- District: Indian River
Source: Bright MLS. This data may not be complete. We recommend contacting the local school district to confirm school assignments for this home.
Similar homes
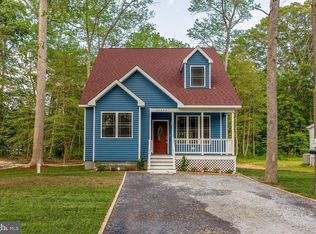
- $400,0003 bd2 ba1.2k sqftNone Available, Ocean View, DE 19970For Sale
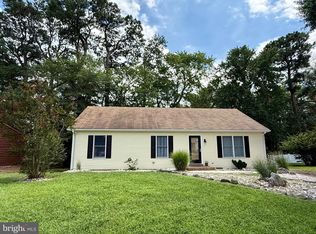
 MLS ID #DESU2118722, Michelle Hearn, NextHome Tomorrow Realty. Bright MLS
 - $399,0003 bd2 ba1.3k sqftNone Available, Ocean View, DE 19970For Sale
 MLS ID #DESU2119492, Christopher Trower, United Real Estate. Bright MLS
 - $384,9002 bd2 ba1.2k sqftNone Available, Ocean View, DE 19970For Sale
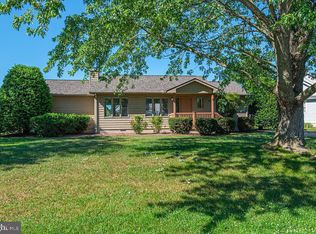 MLS ID #DESU2115202, Kathy CRAMER, BETHANY AREA REALTY LLC. Bright MLS
 - $420,0003 bd2 ba1.6k sqftNone Available, Ocean View, DE 19970For Sale
 MLS ID #DESU2121826, Louie Amabili, EXP Realty, LLC. Bright MLS
 - $399,9004 bd2 ba1.4k sqftNone Available, Ocean View, DE 19970For SaleMLS ID #DESU2119544, James Littlefield, Northrop Realty. Bright MLS
- $525,0004 bd2 ba1.4k sqftNone Available, Ocean View, DE 19970For SaleMLS ID #DESU2121316, Tammi Curran, Patterson-Schwartz-Rehoboth. Bright MLS
- $449,0003 bd2 ba1.3k sqftNone Available, Millville, DE 19967For SaleMLS ID #DESU2111476, ANN RASKAUSKAS, BETHANY AREA REALTY LLC. Bright MLS
- $369,9003 bd2 ba1.4k sqftNone Available, Ocean View, DE 19970For SaleMLS ID #DESU2113732, Sterling Townsend, Monument Sotheby's International Realty. Bright MLS
- $399,9004 bd4 ba2.2k sqftNone Available, Ocean View, DE 19970For SaleMLS ID #DESU2117578, GRAVES CAREY, 360 PROPERTY SOLUTIONS. Bright MLS
- $399,0004 bd4 ba1.7k sqftNone Available, Millville, DE 19967For SaleMLS ID #DESU2117928, PAUL SICARI, Compass. Bright MLS
- $423,4903 bd2 ba1.5k sqftNone Available, Millville, DE 19967New ConstructionMLS ID #DESU2121938, Jay Heilman, D.R. Horton Realty of Delaware, LLC. Bright MLS
- $409,9004 bd4 ba2.4k sqftNone Available, Ocean View, DE 19970For SaleMLS ID #DESU2120284, Jennifer Nangle, Long & Foster Real Estate, Inc.. Bright MLS
- $499,0003 bd2 ba1.3k sqftNone Available, Millville, DE 19967For SaleMLS ID #DESU2120926, Sarah Shoemaker, Keller Williams Realty. Bright MLS
- $407,0002 bd2 ba1.6k sqftNone Available, Ocean View, DE 19970For SaleMLS ID #DESU2116522, Chris Carr, HomeZu. Bright MLS
- $435,0004 bd3 ba1.5k sqftNone Available, Ocean View, DE 19970For SaleMLS ID #DESU2107038, Bill Spinelli, Northrop Realty. Bright MLS
- $420,0003 bd2 ba1.5k sqftNone Available, Ocean View, DE 19970For SaleMLS ID #DESU2112228, Christine MCCOY, Coldwell Banker Realty. Bright MLS
- $435,0003 bd3 ba2k sqftNone Available, Ocean View, DE 19970For SaleMLS ID #DESU2115136, Betsy Perry, Keller Williams Realty. Bright MLS
- $479,9003 bd2 ba1.9k sqftNone Available, Ocean View, DE 19970For SaleMLS ID #DESU2110324, SHELBY SMITH, Long & Foster Real Estate, Inc.. Bright MLS
- $444,9903 bd3 ba2.2k sqftNone Available, Ocean View, DE 19970New ConstructionBright MLS
- $575,0004 bd2 ba1.7k sqftNone Available, Ocean View, DE 19970For SaleMLS ID #DESU2116092, KYLIE GIVENS, WILGUS ASSOCIATES B. Bright MLS
