Welcome home to your perfect house at the beach! Situated in an established, quiet neighborhood, with no HOA, minutes from the bustling Bethany boardwalk and beach, you can experience the best of both worlds! This 4 bedroom, 2 bath home has been lovingly and meticulously maintained and updated. It is being sold fully furnished in the most charming coastal style! The front porch is the perfect place to enjoy your morning coffee. Upon entering the front door, you are greeted by an open floor plan. The living room has a wonderful gas fireplace - perfect for chilly fall and winter evenings. There is a large dining area with sliding doors out to the beautifully covered deck that spans the back of the home. The kitchen is a cook's delight with its gas cooktop, a Samsung French door refrigerator, double wall ovens, and built-in microwave. The cabinets are stocked with everything thing you could need to host fabulous beach meals. To the right of the kitchen is the laundry room that exits to the double car garages. The primary bedroom and bath are thoughtfully separated from the other bedrooms and bath. All bedrooms have ceiling fans and 2" blinds cover the windows throughout the house. The additional 3 bedrooms are furnished in the most welcoming and complete way with charming bedding fabrics and curtain panels. There is also an outdoor shower at the rear of the home. All major items have been updated or replaced to give you peace of mind for years to come! The Sellers installed luxury vinyl flooring throughout the home in 2025 that is commercial grade and waterproof. The roof, skylight and deck were replaced in 2025. Also in 2025, the Sellers installed a new AO Smith, high efficiency hot water heater and a Honeywell theromstat. The HVAC was replaced in 2018. Other improvements/replacements include kitchen appliances, hall bathroom updates, lighting, new sliding doors, ceiling fans and a water purifier at the kitchen sink. The Sellers rented this home for several weeks this past summer so it would also make a fantastic investment property. Start making your special beach memories today with this fabulous home!
For sale
$525,000
17 New Castle Ct, Ocean View, DE 19970
4beds
1,425sqft
Single Family Residence
Built in 2003
0.27 Acres Lot
$513,300 Zestimate®
$368/sqft
$-- HOA
What's special
Hall bathroom updatesWonderful gas fireplaceNew sliding doorsOpen floor planFront porch
- 11 days
- 1,131
- 94
Likely to sell faster than
Zillow last checked:
Listing updated:
Listed by:
Tammi Curran 703-309-3119,
Patterson-Schwartz-Rehoboth (302) 703-6987
Source: Bright MLS,MLS#: DESU2121316
Facts & features
Interior
Bedrooms & bathrooms
- Bedrooms: 4
- Bathrooms: 2
- Full bathrooms: 2
- Main level bathrooms: 2
- Main level bedrooms: 4
Rooms
- Room types: Living Room, Dining Room, Primary Bedroom, Bedroom 2, Bedroom 3, Bedroom 4, Kitchen, Laundry
Primary bedroom
- Features: Attached Bathroom, Ceiling Fan(s), Flooring - Luxury Vinyl Plank, Window Treatments
- Level: Main
Bedroom 2
- Features: Ceiling Fan(s), Flooring - Luxury Vinyl Plank, Window Treatments
- Level: Main
- Dimensions: 0 X 11
Bedroom 3
- Features: Ceiling Fan(s), Flooring - Luxury Vinyl Plank, Window Treatments
- Level: Main
Bedroom 4
- Features: Ceiling Fan(s), Flooring - Luxury Vinyl Plank, Window Treatments
- Level: Main
Dining room
- Features: Flooring - Luxury Vinyl Plank
- Level: Main
Kitchen
- Features: Flooring - Luxury Vinyl Plank, Kitchen Island, Kitchen - Propane Cooking
- Level: Main
Laundry
- Features: Flooring - Luxury Vinyl Plank
- Level: Main
Living room
- Features: Ceiling Fan(s), Fireplace - Gas, Flooring - Luxury Vinyl Plank, Window Treatments
- Level: Main
- Dimensions: 17 X 0
Heating
- Forced Air, Electric
Cooling
- Central Air, Electric
Appliances
- Included: Microwave, Cooktop, Dishwasher, Disposal, Extra Refrigerator/Freezer, Ice Maker, Double Oven, Refrigerator, Washer/Dryer Stacked, Water Heater, Electric Water Heater
- Laundry: Main Level, Laundry Room
Features
- Bathroom - Stall Shower, Bathroom - Tub Shower, Ceiling Fan(s), Dining Area, Entry Level Bedroom, Open Floorplan, Kitchen Island, Primary Bath(s)
- Doors: Sliding Glass
- Windows: Skylight(s), Window Treatments
- Has basement: No
- Number of fireplaces: 1
- Fireplace features: Gas/Propane
Interior area
- Total structure area: 1,425
- Total interior livable area: 1,425 sqft
- Finished area above ground: 1,425
- Finished area below ground: 0
Video & virtual tour
Property
Parking
- Total spaces: 6
- Parking features: Garage Faces Side, Garage Door Opener, Inside Entrance, Attached, Driveway
- Attached garage spaces: 2
- Uncovered spaces: 4
Accessibility
- Accessibility features: 2+ Access Exits
Features
- Levels: One
- Stories: 1
- Patio & porch: Deck, Porch
- Exterior features: Lighting, Outdoor Shower
- Pool features: None
Lot
- Size: 0.27 Acres
Details
- Additional structures: Above Grade, Below Grade
- Parcel number: 13412.001733.00
- Zoning: R1
- Special conditions: Standard
Construction
Type & style
- Home type: SingleFamily
- Architectural style: Ranch/Rambler
- Property subtype: Single Family Residence
Materials
- Aluminum Siding
- Foundation: Crawl Space
Condition
- Excellent
- New construction: No
- Year built: 2003
Utilities & green energy
- Electric: Circuit Breakers
- Sewer: Public Sewer
- Water: Public
- Utilities for property: Propane, Fiber Optic
Community & HOA
Community
- Subdivision: West View
HOA
- Has HOA: No
Location
- Region: Ocean View
Financial & listing details
- Price per square foot: $368/sqft
- Tax assessed value: $453,000
- Annual tax amount: $1,992
- Date on market: 9/25/2026
- Listing agreement: Exclusive Right To Sell
- Ownership: Fee Simple
Estimated market value
$513,300
$488,000 - $539,000
$2,660/mo
Price history
| Date | Event | Price |
|---|---|---|
| 9/25/2026 | Listed for sale | $525,000+50%$368/sqft |
Source:  Bright MLS #DESU2121316 Report a problem Bright MLS #DESU2121316 Report a problem | ||
| 12/3/2020 | Sold | $350,000-1.4%$246/sqft |
Source: Public Record Report a problem | ||
| 10/7/2020 | Pending sale | $355,000$249/sqft |
Source: Long & Foster Real Estate, Inc. #DESU168338 Report a problem | ||
| 9/6/2020 | Listed for sale | $355,000-2.7%$249/sqft |
Source: Long & Foster Real Estate, Inc. #DESU168338 Report a problem | ||
| 5/20/2020 | Listing removed | $365,000$256/sqft |
Source: Long & Foster Real Estate, Inc. #DESU145774 Report a problem | ||
| 8/10/2019 | Listed for sale | $365,000$256/sqft |
Source: LONG AND FOSTER-BETHANY #DESU145774 Report a problem | ||
Public tax history
| Year | Property taxes | Tax assessment |
|---|---|---|
| 2025 | $968 -1.9% | $226,500 +849.7% |
| 2024 | $986 +0.1% | $23,850 |
| 2023 | $985 +1.6% | $23,850 |
| 2022 | $969 +3.1% | $23,850 |
| 2021 | $940 +68.8% | $23,850 |
| 2020 | $557 | $23,850 |
| 2019 | $557 -39.7% | $23,850 |
| 2018 | $923 +0.8% | $23,850 |
| 2017 | $916 -0.4% | $23,850 |
| 2016 | $920 +3.9% | $23,850 |
| 2015 | $885 -6% | $23,850 |
| 2014 | $942 +7.6% | $23,850 |
| 2013 | $875 -24.4% | $23,850 |
| 2012 | $1,158 +0.7% | $23,850 |
| 2011 | $1,151 | $23,850 |
| 2010 | $1,151 +0.3% | $23,850 |
| 2009 | $1,147 | $23,850 |
| 2008 | -- | -- |
| 2007 | -- | -- |
| 2006 | -- | -- |
| 2005 | -- | -- |
| 2004 | -- | -- |
| 2003 | -- | -- |
| 2002 | -- | -- |
| 2001 | -- | -- |
Find assessor info on the county website
Monthly payment
Est. payment
Payment breakdown
Explore the cost of this home by adjusting the details. Changes won't be saved.Climate risks
Neighborhood: 19970
Nearby schools
Schools provided by the listing agent
- District: Indian River
Source: Bright MLS. This data may not be complete. We recommend contacting the local school district to confirm school assignments for this home.
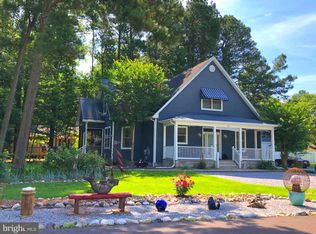
Similar homes
- $560,0003 bd2 ba1.6k sqftNone Available, Ocean View, DE 19970For Sale
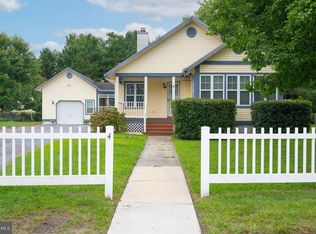
 MLS ID #DESU2119510, Morgan Travis, Coldwell Banker Realty. Bright MLS
 - $575,0004 bd2 ba1.7k sqftNone Available, Ocean View, DE 19970For Sale
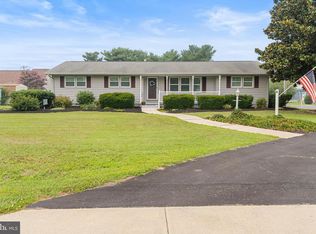 MLS ID #DESU2116092, KYLIE GIVENS, WILGUS ASSOCIATES B. Bright MLS
 - $599,0004 bd2 ba1.5k sqftNone Available, Ocean View, DE 19970For Sale
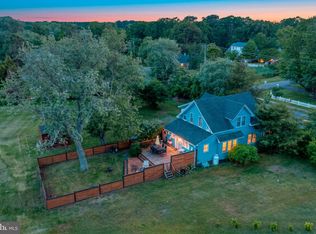 MLS ID #DESU2113008, CHRISY TINGLE, Keller Williams Realty. Bright MLS
 - $474,9004 bd3 ba2k sqftBayside At Bethany Lakes, Ocean View, DE 19970For Sale
 MLS ID #DESU2121258, Patrice Bentz, Keller Williams Platinum Realty - Wyomissing. Bright MLS
 - $435,0004 bd3 ba1.5k sqftNone Available, Ocean View, DE 19970For SaleMLS ID #DESU2107038, Bill Spinelli, Northrop Realty. Bright MLS
- $499,0003 bd2 ba1.3k sqftNone Available, Millville, DE 19967For SaleMLS ID #DESU2120926, Sarah Shoemaker, Keller Williams Realty. Bright MLS
- $399,0004 bd2 ba1.6k sqftNone Available, Ocean View, DE 19970For SaleMLS ID #DESU2110208, SUZANNE MACNAB, RE/MAX Coastal. Bright MLS
- $520,0003 bd2 ba1.6k sqftNone Available, Frankford, DE 19945For SaleMLS ID #DESU2117994, SARAH SCHIFANO, Long & Foster Real Estate, Inc.. Bright MLS
- $479,9003 bd2 ba1.9k sqftNone Available, Ocean View, DE 19970For SaleMLS ID #DESU2110324, SHELBY SMITH, Long & Foster Real Estate, Inc.. Bright MLS
- $539,0003 bd2 ba1.6k sqftNone Available, Ocean View, DE 19970For SaleMLS ID #DESU2118888, Tracy Zell, Long & Foster Real Estate, Inc.. Bright MLS
- $609,0005 bd2 ba2k sqftNone Available, Ocean View, DE 19970For SaleMLS ID #DESU2111764, SUZANNE MACNAB, RE/MAX Coastal. Bright MLS
- $695,0004 bd3 ba2k sqftNone Available, Ocean View, DE 19970For SaleMLS ID #DESU2120958, Chris Coughlan, RE/MAX One. Bright MLS
- $400,0003 bd2 ba1.2k sqftNone Available, Ocean View, DE 19970For SaleMLS ID #DESU2118722, Michelle Hearn, NextHome Tomorrow Realty. Bright MLS
- $409,0003 bd2 ba1.4k sqftNone Available, Millville, DE 19970For SaleMLS ID #DESU2117628, SUZANNE MACNAB, RE/MAX Coastal. Bright MLS
- $420,0003 bd2 ba1.6k sqftNone Available, Ocean View, DE 19970For SaleMLS ID #DESU2121826, Louie Amabili, EXP Realty, LLC. Bright MLS
- $605,0004 bd3 ba2.1k sqftNone Available, Ocean View, DE 19970For SaleMLS ID #DESU2119884, SARAH SCHIFANO, Long & Foster Real Estate, Inc.. Bright MLS
- $399,0003 bd2 ba1.3k sqftNone Available, Ocean View, DE 19970For SaleMLS ID #DESU2119492, Christopher Trower, United Real Estate. Bright MLS
- $449,0003 bd2 ba1.3k sqftNone Available, Millville, DE 19967For SaleMLS ID #DESU2111476, ANN RASKAUSKAS, BETHANY AREA REALTY LLC. Bright MLS
- $459,0003 bd4 ba1.8k sqftNone Available, Ocean View, DE 19970For SaleMLS ID #DESU2118116, Russell Griffin, Keller Williams Realty. Bright MLS
- $515,0003 bd3 ba1.7k sqftNone Available, Ocean View, DE 19970For SaleMLS ID #DESU2081612, NANCY PRICE, Coldwell Banker Premier - Seaford. Bright MLS
