This newly renovated 3 bedroom, 2 bath home is tucked away in a quiet neighborhood in highly sought-after seaside town of Ocean View, DE. Peacefully situated on a private lot, with views of Whites Creek, this home is just a mile away from vacation attractions, including a fresh seafood market, great local restaurants, minigolf, and ice cream shops. Along with everyday necessities like grocery stores, pharmacies, a health food market, and great retail shopping for all your essentials. Less than 4 miles from the sandy beaches of Bethany Beach and boardwalk for ocean swimming, shopping, and great dining options. Inside this beautiful home, you'll find exciting updates throughout including a fresh coat of paint in every room, sleek stainless-steel appliances (purchased in 2020) and stylish LVP flooring that runs throughout the home (installed in 2023) and a newly tiled and renovated primary bathroom. An open-concept kitchen/dining layout and spacious living room are perfect for entertaining. Artistic touches add character and charm with a custom accent wall, unique light fixtures, and antique furnishings. The sliding door just off the dining space opens to the freshly painted back deck where you'll enjoy the scenic views of the creek and watch for wildlife like deer and great blue herons. You can even park your boat, RV or trailer right in the driveway! Low $200 annual HOA fees. This stunning turn-key home is move in ready for your next chapter. Being sold partially furnished, there is investment opportunity for an amazing Airbnb or short-term rental! The possibilities are endless!
For sale
$400,000
31834 Mill Run Dr, Ocean View, DE 19970
3beds
1,288sqft
Single Family Residence
Built in 1999
0.36 Acres Lot
$390,200 Zestimate®
$311/sqft
$17/mo HOA
What's special
Antique furnishingsUnique light fixturesViews of whites creekCustom accent wallSleek stainless-steel appliances
- 48 days
- 544
- 36
Zillow last checked:
Listing updated:
Listed by:
Michelle Hearn 302-249-7723,
NextHome Tomorrow Realty 3026014171
Source: Bright MLS,MLS#: DESU2118722
Facts & features
Interior
Bedrooms & bathrooms
- Bedrooms: 3
- Bathrooms: 2
- Full bathrooms: 2
- Main level bathrooms: 2
- Main level bedrooms: 3
Heating
- Heat Pump, Electric
Cooling
- Central Air, Electric
Appliances
- Included: Dishwasher, Disposal, Dryer, Exhaust Fan, Oven/Range - Electric, Range Hood, Refrigerator, Washer, Electric Water Heater
Features
- Attic, Ceiling Fan(s), Entry Level Bedroom, Walk-In Closet(s), Upgraded Countertops, Kitchen - Table Space, Primary Bath(s)
- Flooring: Tile/Brick, Luxury Vinyl, Wood
- Windows: Screens, Window Treatments
- Has basement: No
- Has fireplace: No
Interior area
- Total structure area: 1,288
- Total interior livable area: 1,288 sqft
- Finished area above ground: 1,288
Property
Parking
- Parking features: Gravel, Driveway, Off Street
- Has uncovered spaces: Yes
Accessibility
- Accessibility features: Accessible Entrance
Features
- Levels: One
- Stories: 1
- Patio & porch: Deck
- Exterior features: Lighting, Street Lights
- Pool features: None
- Has view: Yes
- View description: Creek/Stream, Garden, Trees/Woods, Water
- Has water view: Yes
- Water view: Creek/Stream,Water
- Waterfront features: Creek/Stream
Lot
- Size: 0.36 Acres
- Features: Front Yard, Landscaped, Rear Yard, Stream/Creek, Wooded
Details
- Additional structures: Above Grade
- Parcel number: 13412.001831.00
- Zoning: MR
- Special conditions: Standard
Construction
Type & style
- Home type: SingleFamily
- Architectural style: Ranch/Rambler
- Property subtype: Single Family Residence
Materials
- Vinyl Siding
- Foundation: Crawl Space
- Roof: Asphalt,Shingle
Condition
- Excellent
- New construction: No
- Year built: 1999
- Major remodel year: 2020
Utilities & green energy
- Sewer: Public Sewer
- Water: Public
Community & HOA
Community
- Subdivision: Mill Run Acres
HOA
- Has HOA: Yes
- Services included: Common Area Maintenance
- HOA fee: $200 annually
Location
- Region: Ocean View
Financial & listing details
- Price per square foot: $311/sqft
- Tax assessed value: $334,100
- Annual tax amount: $711
- Date on market: 8/23/2026
- Listing agreement: Exclusive Right To Sell
- Listing terms: Cash,Conventional,FHA,VA Loan
- Inclusions: Kitchen Table, Couch, Coffee Table, Tv, Cabinet, Lamps, Side Table, 2 Bed Frames With Mattresses, 2 Dressers, Mirror
- Exclusions: Custom Made Coat Rack In Entrance, Rocking Chair, Yellow Dresser
- Ownership: Fee Simple
Estimated market value
$390,200
$371,000 - $410,000
$2,297/mo
Price history
| Date | Event | Price |
|---|---|---|
| 8/23/2026 | Listed for sale | $400,000+142.4%$311/sqft |
Source:  Bright MLS #DESU2118722 Report a problem Bright MLS #DESU2118722 Report a problem | ||
| 10/20/2015 | Sold | $165,000$128/sqft |
Source: Public Record Report a problem | ||
Public tax history
| Year | Property taxes | Tax assessment |
|---|---|---|
| 2025 | $1,034 +6.8% | $167,050 +1064.1% |
| 2024 | $968 -2.7% | $14,350 |
| 2023 | $994 +1% | $14,350 |
| 2022 | $984 +0.8% | $14,350 |
| 2021 | $976 -1.2% | $14,350 |
| 2020 | $988 | $14,350 |
| 2019 | $988 +0.3% | $14,350 |
| 2018 | $986 -0.5% | $14,350 |
| 2017 | $991 -6.6% | $14,350 |
| 2016 | $1,061 +30.8% | $14,350 |
| 2015 | $811 +1% | $14,350 |
| 2014 | $803 -0.2% | $14,350 |
| 2013 | $805 +0.7% | $14,350 |
| 2012 | $799 +0.4% | $14,350 |
| 2011 | $796 | $14,350 |
| 2010 | $796 +0.1% | $14,350 |
| 2009 | $795 | $14,350 |
| 2008 | -- | -- |
| 2007 | -- | -- |
| 2006 | -- | -- |
| 2005 | -- | -- |
| 2004 | -- | -- |
| 2003 | -- | -- |
| 2002 | -- | -- |
| 2001 | -- | -- |
Find assessor info on the county website
Monthly payment
Est. payment
Payment breakdown
Explore the cost of this home by adjusting the details. Changes won't be saved.Climate risks
Neighborhood: 19970
Nearby schools
Schools provided by the listing agent
- District: Indian River
Source: Bright MLS. This data may not be complete. We recommend contacting the local school district to confirm school assignments for this home.

Similar homes
- $399,0003 bd2 ba1.3k sqftNone Available, Ocean View, DE 19970For Sale

 MLS ID #DESU2119492, Christopher Trower, United Real Estate. Bright MLS
 - $369,9003 bd2 ba1.4k sqftNone Available, Ocean View, DE 19970For Sale
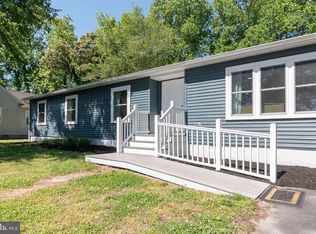 MLS ID #DESU2113732, Sterling Townsend, Monument Sotheby's International Realty. Bright MLS
 - $420,0003 bd2 ba1.6k sqftNone Available, Ocean View, DE 19970For Sale
 MLS ID #DESU2121826, Louie Amabili, EXP Realty, LLC. Bright MLS
 - $399,0003 bd2 ba1.1k sqftNone Available, Lewes, DE 19958For Sale
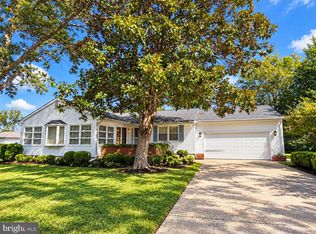 MLS ID #DESU2121246, AMY KELLENBERGER, Berkshire Hathaway HomeServices PenFed Realty. Bright MLS
 - $399,0003 bd2 ba1.4k sqftNone Available, Millsboro, DE 19966For SaleMLS ID #DESU2119268, Paul Webster, Patterson-Schwartz-Rehoboth. Bright MLS
- $399,0004 bd3 ba1.6k sqftNone Available, Selbyville, DE 19975For SaleMLS ID #DESU2112782, Bill Spinelli, Northrop Realty. Bright MLS
- $399,0003 bd2 ba1k sqftOcean Pines -sherwood Forest, Ocean Pines, MD 21811For SaleMLS ID #MDWO2041300, Chris Lilly, Delmarva Real Estate. Bright MLS
- $419,9003 bd2 ba1.6k sqftNone Available, Millsboro, DE 19966For SaleMLS ID #DESU2119626, Stephen Marcus, Brokers Realty Group, LLC. Bright MLS
- $399,9004 bd3 ba1.7k sqftNone Available, Ocean Pines, MD 21811For SaleMLS ID #MDWO2039216, Shawn Kotwica, Coldwell Banker Realty. Bright MLS
- $389,0003 bd2 ba1.3k sqftNone Available, Lewes, DE 19958For SaleMLS ID #DESU2117914, Beth Foster, BAY COAST REALTY. Bright MLS
- $495,0003 bd3 ba1.7k sqftNone Available, Ocean View, DE 19970For SaleMLS ID #DESU2105268, MISSY NALEWAIK, Keller Williams Realty. Bright MLS
- $424,9994 bd3 ba1.6k sqftNone Available, Lewes, DE 19958For SaleMLS ID #DESU2122006, Dustin Oldfather, Compass. Bright MLS
- $399,9004 bd3 ba1.5k sqftNone Available, Ocean Pines, MD 21811For SaleMLS ID #MDWO2040764, Anne Marie Mercier-Bouse, RE/MAX Advantage Realty. Bright MLS
- $348,0004 bd2 ba1.7k sqftNone Available, Dagsboro, DE 19939For SaleMLS ID #DESU2113952, Sally Fricke, RE/MAX Solutions. Bright MLS
- $444,0003 bd2 ba1.5k sqftNone Available, Dagsboro, DE 19939For SaleMLS ID #DESU2112110, Andrea Douds, Weichert, Realtors - Beach Bound. Bright MLS
- $384,9003 bd2 ba1.8k sqftNone Available, Milton, DE 19968For SaleMLS ID #DESU2117448, Vid Lopez, RE/MAX Associates. Bright MLS
- $340,0003 bd1 ba1.1k sqftNone Available, Millsboro, DE 19966For SaleMLS ID #DESU2102130, Brian Barrows, Monument Sotheby's International Realty. Bright MLS
- $417,9003 bd2 ba1.7k sqftNone Available, Ocean Pines, MD 21811For SaleMLS ID #MDWO2038504, Sean McCracken, RE/MAX Eagle Realty. Bright MLS
- $429,0003 bd2 ba1.2k sqftNone Available, Lewes, DE 19958For SaleMLS ID #DESU2112450, Leslie Donaldson, Keller Williams Realty. Bright MLS
