Price Reduced-Just in time for Summer! A bright southern exposure fills this 3 Bedroom, 2.5 Bath Interior Townhome with natural light throughout the day and the open, easy flow of the main living area, makes everyday living and entertaining effortless. The spacious, open floor plan features a Kitchen - Dining - Great room combination and Main Suite on the first floor. The Great room features a gas fireplace. The Kitchen features white cabinetry, white appliances and ceramic tile flooring. The Main Suite features wall to wall carpeting, ceiling fan, two separate closets and Full Bath with Private Lavatory. Upstairs you will find two spacious bedrooms connected by a Jack & Jill Bath. The three year old HVAC system and ceiling fans throughout ensure year round comfort. The screened porch and deck overlooks spacious lawn, shimmering pond, Crepe Myrtles and berm planted with trees and grasses. As a resident of The Village at Bear Trap Dunes, you’ll enjoy a rich and wide variety of amenities including HD cable tv, High Speed internet, building insurances and exterior maintenance, as well as The Village Pavilion: Indoor & Outdoor Pools, Fitness Center with Machine and Free-weight rooms, Whirlpool, Saunas and Community meeting room, Har-Tru Tennis, Volleyball, Basketball and Pickle Ball courts. Beach Shuttle stops are throughout the community. The Award winning 27-hole Championship Bear Trap Dunes Golf Course and Clubhouse with Restaurant, Pro-Shop and Banquet Facilities complete the amenity package.
For sale
$495,000
176 October Glory Ave, Ocean View, DE 19970
3beds
1,756sqft
Townhouse
Built in 2003
4,356 Square Feet Lot
$-- Zestimate®
$282/sqft
$677/mo HOA
What's special
Gas fireplaceShimmering pondBright southern exposureJack and jill bathCeiling fanWall to wall carpetingCeramic tile flooring
- 232 days
- 230
- 12
Zillow last checked:
Listing updated:
Listed by:
MISSY NALEWAIK 302-258-7155,
Keller Williams Realty 3023600300
Source: Bright MLS,MLS#: DESU2105268
Facts & features
Interior
Bedrooms & bathrooms
- Bedrooms: 3
- Bathrooms: 3
- Full bathrooms: 2
- 1/2 bathrooms: 1
- Main level bathrooms: 2
- Main level bedrooms: 1
Rooms
- Room types: Laundry
Laundry
- Level: Main
Heating
- Forced Air, Natural Gas
Cooling
- Central Air, Electric
Appliances
- Included: Microwave, Dishwasher, Disposal, Dryer, Washer, Water Heater, Refrigerator, Oven/Range - Electric, Self Cleaning Oven, Gas Water Heater
- Laundry: Main Level, Laundry Room
Features
- Attic, Breakfast Area, Ceiling Fan(s), Bathroom - Tub Shower, Built-in Features, Combination Dining/Living, Combination Kitchen/Dining, Combination Kitchen/Living, Entry Level Bedroom, Open Floorplan, Recessed Lighting, Walk-In Closet(s), Vaulted Ceiling(s)
- Flooring: Carpet, Ceramic Tile
- Doors: Insulated
- Windows: Insulated Windows, Screens
- Has basement: No
- Number of fireplaces: 1
- Fireplace features: Gas/Propane, Mantel(s)
Interior area
- Total structure area: 1,756
- Total interior livable area: 1,756 sqft
- Finished area above ground: 1,756
- Finished area below ground: 0
Property
Parking
- Total spaces: 1
- Parking features: Garage Door Opener, Off Street, Driveway, Attached
- Attached garage spaces: 1
- Has uncovered spaces: Yes
Accessibility
- Accessibility features: None
Features
- Levels: Two
- Stories: 2
- Patio & porch: Deck, Porch, Screened
- Exterior features: Underground Lawn Sprinkler, Street Lights, Sidewalks
- Pool features: Community
- Has view: Yes
- View description: Pond
- Has water view: Yes
- Water view: Pond
- Waterfront features: Pond
Lot
- Size: 4,356 Square Feet
- Dimensions: 32.00 x 138.00
- Features: Landscaped
Details
- Additional structures: Above Grade, Below Grade
- Parcel number: 13416.001576.00
- Zoning: TN
- Special conditions: Standard
Construction
Type & style
- Home type: Townhouse
- Architectural style: Other,Coastal
- Property subtype: Townhouse
Materials
- Stick Built, Batts Insulation, HardiPlank Type
- Foundation: Concrete Perimeter, Crawl Space
- Roof: Architectural Shingle
Condition
- New construction: No
- Year built: 2003
Utilities & green energy
- Sewer: Public Sewer
- Water: Private/Community Water
Community & HOA
Community
- Features: Pool
- Subdivision: Bear Trap
HOA
- Has HOA: Yes
- Amenities included: Pool, Indoor Pool, Fitness Center, Sauna, Bar/Lounge, Cable TV, Clubhouse, Common Grounds, Community Center, Golf Club, Golf Course, Meeting Room, Tennis Court(s), Tot Lots/Playground, Volleyball Courts, Transportation Service, Basketball Court, Putting Green
- Services included: Trash, Pool(s), Recreation Facility, Sauna, Pest Control, Maintenance Grounds, Internet, Insurance, Health Club, Maintenance Structure, Common Area Maintenance, Cable TV, Bus Service, Lawn Care Front, Lawn Care Rear, Management, Reserve Funds, Snow Removal
- HOA fee: $677 monthly
Location
- Region: Ocean View
Financial & listing details
- Price per square foot: $282/sqft
- Tax assessed value: $408,000
- Annual tax amount: $2,400
- Date on market: 2/17/2026
- Listing agreement: Exclusive Right To Sell
- Listing terms: Cash,Conventional
- Inclusions: Furnished As Shown.
- Exclusions: All Hanging Framed Prints. Staging Props.
- Ownership: Fee Simple
Estimated market value
Not available
Estimated sales range
Not available
Not available
Price history
| Date | Event | Price |
|---|---|---|
| 5/22/2026 | Price change | $495,000-7.5%$282/sqft |
Source:  Bright MLS #DESU2105268 Report a problem Bright MLS #DESU2105268 Report a problem | ||
| 2/17/2026 | Listed for sale | $535,000$305/sqft |
Source: Bright MLS #DESU2105268 Report a problem | ||
| 12/14/2025 | Listing removed | $535,000$305/sqft |
Source: Bright MLS #DESU2082480 Report a problem | ||
| 7/17/2025 | Price change | $535,000-2.7%$305/sqft |
Source: Bright MLS #DESU2082480 Report a problem | ||
| 4/1/2025 | Listed for sale | $550,000+48.6%$313/sqft |
Source: Bright MLS #DESU2082480 Report a problem | ||
| 12/11/2006 | Sold | $370,000$211/sqft |
Source: Agent Provided Report a problem | ||
Public tax history
| Year | Property taxes | Tax assessment |
|---|---|---|
| 2025 | $873 -36.7% | $204,000 +512.6% |
| 2024 | $1,378 +0.1% | $33,300 |
| 2023 | $1,377 +1.6% | $33,300 |
| 2022 | $1,355 +3.1% | $33,300 |
| 2021 | $1,314 +4.8% | $33,300 |
| 2020 | $1,254 | $33,300 |
| 2019 | $1,254 +0.4% | $33,300 |
| 2018 | $1,248 -1% | $33,300 |
| 2017 | $1,261 -0.8% | $33,300 |
| 2016 | $1,271 +10.1% | $33,300 |
| 2015 | $1,155 +1.5% | $33,300 |
| 2014 | $1,137 -1.1% | $33,300 |
| 2013 | $1,150 +3.5% | $33,300 |
| 2012 | $1,110 +1% | $33,300 |
| 2011 | $1,099 | $33,300 |
| 2010 | $1,099 +0.4% | $33,300 |
| 2009 | $1,094 | $33,300 |
| 2008 | -- | -- |
| 2007 | -- | -- |
| 2006 | -- | -- |
| 2005 | -- | -- |
| 2004 | -- | -- |
| 2003 | -- | -- |
Find assessor info on the county website
Monthly payment
Est. payment
Payment breakdown
Explore the cost of this home by adjusting the details. Changes won't be saved.Climate risks
Neighborhood: 19970
Nearby schools
Schools provided by the listing agent
- District: Indian River
Source: Bright MLS. This data may not be complete. We recommend contacting the local school district to confirm school assignments for this home.
- $538,4003 bd-- ba1.8k sqft174 October Glory Ave, Ocean View, DE 19970Off Market
- $613,0004 bd3 ba2.1k sqft178 October Glory Ave, Ocean View, DE 19970Off Market
- $506,5003 bd-- ba1.8k sqft172 October Glory Ave, Ocean View, DE 19970Off Market
- $921,7004 bd-- ba4.1k sqft175 October Glory Ave, Ocean View, DE 19970Off Market
Similar homes
- $515,0003 bd3 ba1.7k sqftNone Available, Ocean View, DE 19970For Sale

 MLS ID #DESU2081612, NANCY PRICE, Coldwell Banker Premier - Seaford. Bright MLS
 - $420,0003 bd2 ba1.6k sqftNone Available, Ocean View, DE 19970For Sale
 MLS ID #DESU2121826, Louie Amabili, EXP Realty, LLC. Bright MLS
 - $464,9003 bd3 ba1.7k sqftNone Available, Ocean View, DE 19970For Sale
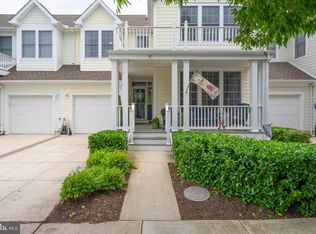 MLS ID #DESU2113774, John Ockasi, Coldwell Banker Realty. Bright MLS
 - $435,0003 bd3 ba2k sqftNone Available, Ocean View, DE 19970For Sale
 MLS ID #DESU2115136, Betsy Perry, Keller Williams Realty. Bright MLS
 - $459,0003 bd4 ba1.8k sqftNone Available, Ocean View, DE 19970For SaleMLS ID #DESU2118116, Russell Griffin, Keller Williams Realty. Bright MLS
- $420,0003 bd2 ba1.5k sqftNone Available, Ocean View, DE 19970For SaleMLS ID #DESU2112228, Christine MCCOY, Coldwell Banker Realty. Bright MLS
- $415,0003 bd2 ba1.6k sqftNone Available, Ocean View, DE 19970For SaleMLS ID #DESU2104588, ADAM LINDER, Northrop Realty. Bright MLS
- $435,0003 bd3 ba1.9k sqftNone Available, Ocean View, DE 19970For SaleMLS ID #DESU2114808, LESLIE KOPP, Long & Foster Real Estate, Inc.. Bright MLS
- $615,0004 bd3 ba2.4k sqftNone Available, Ocean View, DE 19970For SaleMLS ID #DESU2119482, RHONDA FRICK, Long & Foster Real Estate, Inc.. Bright MLS
- $410,0003 bd3 ba1.7k sqftNone Available, Ocean View, DE 19970For SaleMLS ID #DESU2114186, Todd Vickers, Long & Foster Real Estate, Inc.. Bright MLS
- $475,0004 bd4 ba2.6k sqftPark Shore, Selbyville, DE 19975For SaleMLS ID #DESU2120516, Patrick Grantham, Long & Foster Real Estate, Inc.. Bright MLS
- $400,0003 bd2 ba1.2k sqftNone Available, Ocean View, DE 19970For SaleMLS ID #DESU2118722, Michelle Hearn, NextHome Tomorrow Realty. Bright MLS
- $455,9003 bd3 ba2k sqftBayview Landing, Selbyville, DE 19975For SaleMLS ID #DESU2110006, MEREDITH CHADWICK, JACK HICKMAN REAL ESTATE. Bright MLS
- $425,0003 bd3 ba1.7k sqftNone Available, Ocean View, DE 19970For SaleMLS ID #DESU2105472, Nick MacDonald, Iron Valley Real Estate Premier. Bright MLS
- $449,9003 bd4 ba2k sqftNone Available, Lewes, DE 19958For SaleMLS ID #DESU2118884, Lee Ann Wilkinson, Berkshire Hathaway HomeServices PenFed Realty. Bright MLS
- $565,0003 bd4 ba2k sqftNone Available, Selbyville, DE 19975For SaleMLS ID #DESU2119456, DAWN MARTON, Long & Foster Real Estate, Inc.. Bright MLS
- $399,0003 bd3 ba1.6k sqftNone Available, Millville, DE 19967For SaleMLS ID #DESU2120300, Christine MCCOY, Coldwell Banker Realty. Bright MLS
- $395,0004 bd3 ba1.7k sqftNone Available, Ocean View, DE 19970For SaleMLS ID #DESU2108342, SARAH SCHIFANO, Long & Foster Real Estate, Inc.. Bright MLS
- $479,9003 bd3 ba1.7k sqftMarina Village, Ocean Pines, MD 21811For SaleMLS ID #MDWO2039902, KATIE LANDON, Coldwell Banker Realty. Bright MLS
- $629,9003 bd3 ba1.6k sqftNone Available, Bethany Beach, DE 19930For SaleMLS ID #DESU2115158, Paul Dicicco, Compass. Bright MLS
