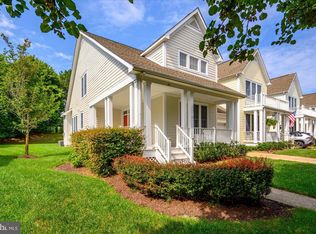
Well, maintained 3-bedroom, 2.5-bathroom townhome located on the only "private no end street" in the prestigious community of Bear Trap. Move in ready for the upcoming season; the owner suite has newly installed carpet, large walk-in closet plus additional sliding door closet and... a walk-in tiled shower! No tub here to step over! All furniture included; only a few years old and custom blinds in every window! Newly added Geothermal heat, Rinnai hot water heater plus a gas fireplace makes this home economical to operate heat/air and fabulous for year-round living too! Kitchen updates include tiled back splash and granite countertops with added counter depth for bar stools, great for added leg room and hanging with the chef! Stainless appliances and deep stainless sink with auto on/off faucet finish the new look! Upstairs has a lovely "overlook" walkway while boasting a large "Jack and Jill" style bedroom set-up with shared full bath and 2 sinks. At the halls end there is a fabulous walk in storage room as well! The furthest bedroom even has an oversized large window seat for bedding storage with a custom cushion big enough to sleep a child! Built in bookshelves are on both floors perfect for home decor or family games and treasures. Roof replacement was recent on this row of homes, and the front porch / rear deck has been freshly stained (2026). Your private back deck and private screened in porch are both for your summer pleasure! Your view is just a stone throw away from a golfer's fairway while the peaceful backyard nature has ample space lush green grass and faces single family homes. It's like having a vista privacy without paying for it! Included as well, is a conditioned crawlspace with rear access near the back deck. Tons of community amenities are included in addition to shuttle service to Bethany Beach! Enjoy family living with easy back roads for shopping access, while being just minutes from the ocean! Come live where you play!
For sale
Price cut: $15K (9/21)
$515,000
90 Willow Oak Ave, Ocean View, DE 19970
3beds
1,760sqft
Townhouse
Built in 2002
4,576 Square Feet Lot
$-- Zestimate®
$293/sqft
$720/mo HOA
What's special
Gas fireplaceNewly added geothermal heatWalk-in tiled showerRinnai hot water heater
- 542 days
- 270
- 11
Zillow last checked:
Listing updated:
Listed by:
NANCY PRICE 302-629-5575,
Coldwell Banker Premier - Seaford (302) 629-5575
Source: Bright MLS,MLS#: DESU2081612
Facts & features
Interior
Bedrooms & bathrooms
- Bedrooms: 3
- Bathrooms: 3
- Full bathrooms: 2
- 1/2 bathrooms: 1
- Main level bathrooms: 3
- Main level bedrooms: 3
Rooms
- Room types: Primary Bedroom, Bedroom 2, Bedroom 3, Kitchen, Family Room, 2nd Stry Fam Ovrlk, Laundry, Storage Room, Bathroom 2, Primary Bathroom, Half Bath
Primary bedroom
- Features: Flooring - Carpet
- Level: Main
Bedroom 2
- Features: Flooring - Carpet
- Level: Upper
Bedroom 3
- Features: Flooring - Carpet
- Level: Upper
Primary bathroom
- Features: Flooring - Tile/Brick
- Level: Main
Bathroom 2
- Features: Flooring - Tile/Brick
- Level: Upper
Other
- Level: Upper
Family room
- Features: Flooring - HardWood
- Level: Main
Half bath
- Level: Main
Kitchen
- Level: Main
Laundry
- Level: Main
Screened porch
- Level: Main
Storage room
- Level: Upper
Heating
- Forced Air, Natural Gas
Cooling
- Central Air, Heat Pump, Electric
Appliances
- Included: Dishwasher, Disposal, Ice Maker, Refrigerator, Oven/Range - Electric, Washer, Tankless Water Heater, Water Heater, Dryer, Energy Efficient Appliances, Gas Water Heater
- Laundry: Dryer In Unit, Has Laundry, Main Level, Washer In Unit, Laundry Room
Features
- Attic, Combination Kitchen/Dining, Entry Level Bedroom, Ceiling Fan(s), Vaulted Ceiling(s)
- Flooring: Carpet, Hardwood, Tile/Brick
- Windows: Screens, Energy Efficient, Sliding, Transom
- Has basement: No
- Number of fireplaces: 1
- Fireplace features: Insert, Glass Doors, Other
Interior area
- Total structure area: 1,760
- Total interior livable area: 1,760 sqft
- Finished area above ground: 1,760
- Finished area below ground: 0
Property
Parking
- Total spaces: 4
- Parking features: Garage Faces Front, Garage Door Opener, Storage, Concrete, Off Street, Driveway, Attached
- Attached garage spaces: 1
- Uncovered spaces: 2
Accessibility
- Accessibility features: None
Features
- Levels: Two
- Stories: 2
- Patio & porch: Deck, Porch, Screened, Screened Porch
- Exterior features: Sidewalks, Street Lights, Underground Lawn Sprinkler, Rain Gutters
- Pool features: Community
- Has view: Yes
- View description: Golf Course, Scenic Vista, Garden
Lot
- Size: 4,576 Square Feet
- Dimensions: 32.00 x 143.00
- Features: Landscaped, No Thru Street, Middle Of Block
Details
- Additional structures: Above Grade, Below Grade
- Parcel number: 13416.001353.00
- Zoning: TN
- Special conditions: Standard
Construction
Type & style
- Home type: Townhouse
- Architectural style: Coastal,Colonial
- Property subtype: Townhouse
Materials
- Concrete, CPVC/PVC, Vinyl Siding, Stick Built
- Foundation: Concrete Perimeter, Crawl Space
- Roof: Architectural Shingle
Condition
- Very Good
- New construction: No
- Year built: 2002
Utilities & green energy
- Sewer: Public Sewer
- Water: Private
- Utilities for property: Cable Connected, Cable
Community & HOA
Community
- Features: Pool
- Subdivision: Bear Trap
HOA
- Has HOA: Yes
- Amenities included: Basketball Court, Golf Club, Golf Course, Tot Lots/Playground, Tennis Court(s), Clubhouse, Bar/Lounge, Cable TV, Community Center, Dining Rooms, Golf Course Membership Available, Spa/Hot Tub, Jogging Path, Party Room, Indoor Pool, Pool, Putting Green, Sauna, Volleyball Courts
- Services included: Cable TV, Common Area Maintenance, Maintenance Grounds, Management, Pool(s), Recreation Facility, Reserve Funds, Road Maintenance, Snow Removal, Trash
- HOA fee: $720 monthly
- HOA name: FIRST SERVICE RESIDENTIAL
Location
- Region: Ocean View
Financial & listing details
- Price per square foot: $293/sqft
- Tax assessed value: $407,300
- Annual tax amount: $1,644
- Date on market: 4/11/2025
- Listing agreement: Exclusive Right To Sell
- Listing terms: Cash,Conventional
- Inclusions: Home Being Sold With Furnishings As Seen.
- Exclusions: 2 Guitars Do Not Convey!
- Ownership: Fee Simple
- Road surface type: Black Top
Estimated market value
Not available
Estimated sales range
Not available
Not available
Price history
| Date | Event | Price |
|---|---|---|
| 9/21/2026 | Price change | $515,000-2.8%$293/sqft |
Source:  Bright MLS #DESU2081612 Report a problem Bright MLS #DESU2081612 Report a problem | ||
| 7/10/2026 | Price change | $530,000-1.3%$301/sqft |
Source: Bright MLS #DESU2081612 Report a problem | ||
| 5/15/2026 | Price change | $537,000-1.5%$305/sqft |
Source: Bright MLS #DESU2081612 Report a problem | ||
| 6/24/2025 | Price change | $545,000-3.5%$310/sqft |
Source: Bright MLS #DESU2081612 Report a problem | ||
| 5/16/2025 | Price change | $565,000-1.7%$321/sqft |
Source: Bright MLS #DESU2081612 Report a problem | ||
| 4/23/2025 | Price change | $575,000-2%$327/sqft |
Source: Bright MLS #DESU2081612 Report a problem | ||
| 4/11/2025 | Listed for sale | $587,000+1824.6%$334/sqft |
Source: Bright MLS #DESU2081612 Report a problem | ||
| 7/6/2017 | Sold | $30,500-90%$17/sqft |
Source: Public Record Report a problem | ||
| 5/24/2017 | Price change | $305,000-2.2%$173/sqft |
Source: WILGUS ASSOCIATES B #720545 Report a problem | ||
| 5/19/2017 | Listed for sale | $312,000+4%$177/sqft |
Source: WILGUS ASSOCIATES B #720545 Report a problem | ||
| 5/15/2017 | Sold | $300,000-1.6%$170/sqft |
Source: Public Record Report a problem | ||
| 3/22/2017 | Price change | $305,000-2.5%$173/sqft |
Source: Keller Williams - Delaware Beaches #713540 Report a problem | ||
| 11/17/2016 | Price change | $312,900-2.1%$178/sqft |
Source: Keller Williams - Delaware Beaches #713540 Report a problem | ||
| 9/8/2016 | Listed for sale | $319,500$182/sqft |
Source: KELLER WILLIAMS REALTY #713540 Report a problem | ||
Public tax history
| Year | Property taxes | Tax assessment |
|---|---|---|
| 2025 | $899 -29.5% | $203,650 +575.5% |
| 2024 | $1,276 +2% | $30,150 |
| 2023 | $1,250 +1.8% | $30,150 |
| 2022 | $1,228 +3.1% | $30,150 |
| 2021 | $1,191 +4.8% | $30,150 |
| 2020 | $1,137 | $30,150 |
| 2019 | $1,137 +0.4% | $30,150 |
| 2018 | $1,132 -0.9% | $30,150 |
| 2017 | $1,142 -0.8% | $30,150 |
| 2016 | $1,151 +10.1% | $30,150 |
| 2015 | $1,045 +1.5% | $30,150 |
| 2014 | $1,030 -1.1% | $30,150 |
| 2013 | $1,041 +3.6% | $30,150 |
| 2012 | $1,005 +0.9% | $30,150 |
| 2011 | $996 | $30,150 |
| 2010 | $996 +0.4% | $30,150 |
| 2009 | $991 | $30,150 |
| 2008 | -- | -- |
| 2007 | -- | -- |
| 2006 | -- | -- |
| 2005 | -- | -- |
| 2004 | -- | -- |
| 2003 | -- | -- |
| 2002 | -- | -- |
| 2001 | -- | -- |
Find assessor info on the county website
Monthly payment
Est. payment
Payment breakdown
Explore the cost of this home by adjusting the details. Changes won't be saved.Climate risks
Neighborhood: 19970
Nearby schools
Schools provided by the listing agent
- District: Indian River
Source: Bright MLS. This data may not be complete. We recommend contacting the local school district to confirm school assignments for this home.
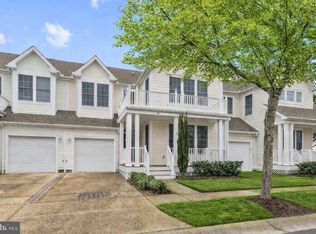

Similar homes
- $495,0003 bd3 ba1.7k sqftNone Available, Ocean View, DE 19970For Sale
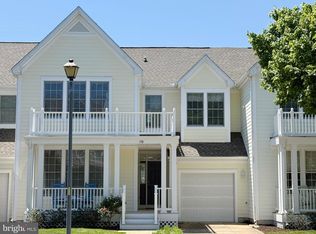
 MLS ID #DESU2105268, MISSY NALEWAIK, Keller Williams Realty. Bright MLS
 - $475,0003 bd3 ba1.7k sqftNone Available, Ocean View, DE 19970For Sale
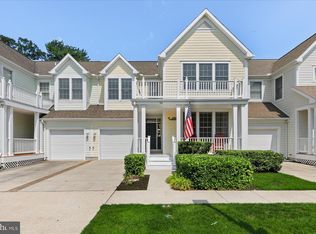 MLS ID #DESU2116878, ANNE POWELL DEL VECCHIO, Coldwell Banker Realty. Bright MLS
 - $464,9003 bd3 ba1.7k sqftNone Available, Ocean View, DE 19970For Sale
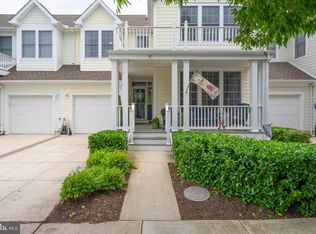 MLS ID #DESU2113774, John Ockasi, Coldwell Banker Realty. Bright MLS
 - $615,0004 bd3 ba2.4k sqftNone Available, Ocean View, DE 19970For Sale
 MLS ID #DESU2119482, RHONDA FRICK, Long & Foster Real Estate, Inc.. Bright MLS
 - $560,0003 bd2 ba1.6k sqftNone Available, Ocean View, DE 19970For SaleMLS ID #DESU2119510, Morgan Travis, Coldwell Banker Realty. Bright MLS
- $475,0004 bd4 ba2.6k sqftPark Shore, Selbyville, DE 19975For SaleMLS ID #DESU2120516, Patrick Grantham, Long & Foster Real Estate, Inc.. Bright MLS
- $399,9004 bd4 ba2.2k sqftNone Available, Ocean View, DE 19970For SaleMLS ID #DESU2117578, GRAVES CAREY, 360 PROPERTY SOLUTIONS. Bright MLS
- $679,0003 bd3 ba2.2k sqftNone Available, Ocean View, DE 19970For SaleMLS ID #DESU2107394, SUZANNE MACNAB, RE/MAX Coastal. Bright MLS
- $519,9503 bd3 ba1.5k sqftNone Available, Berlin, MD 21811For SaleMLS ID #MDWO2041638, Ms. Tina Dorsey, Coastal Life Realty Group LLC. Bright MLS
- $565,0003 bd4 ba2k sqftNone Available, Selbyville, DE 19975For SaleMLS ID #DESU2119456, DAWN MARTON, Long & Foster Real Estate, Inc.. Bright MLS
- $550,0003 bd3 ba1.8k sqftNone Available, Selbyville, DE 19975For SaleMLS ID #DESU2118268, Danny TAGLIENTI, Keller Williams Realty. Bright MLS
- $425,0003 bd3 ba1.7k sqftNone Available, Ocean View, DE 19970For SaleMLS ID #DESU2105472, Nick MacDonald, Iron Valley Real Estate Premier. Bright MLS
- $549,9004 bd3 ba2.2k sqftNone Available, Millville, DE 19967For SaleMLS ID #DESU2117084, EMILY WILLIAMS, Keller Williams Realty. Bright MLS
- $629,9003 bd3 ba1.6k sqftNone Available, Bethany Beach, DE 19930For SaleMLS ID #DESU2115158, Paul Dicicco, Compass. Bright MLS
- $449,9003 bd4 ba2k sqftNone Available, Lewes, DE 19958For SaleMLS ID #DESU2118884, Lee Ann Wilkinson, Berkshire Hathaway HomeServices PenFed Realty. Bright MLS
- $549,9003 bd3 ba1.9k sqftNone Available, Rehoboth Beach, DE 19971For SaleMLS ID #DESU2113358, Chris BEAGLE, Compass. Bright MLS
- $575,0004 bd4 ba1.9k sqftNone Available, Selbyville, DE 19975For SaleMLS ID #DESU2107176, CHRISTINA ANTONIOLI, Long & Foster Real Estate, Inc.. Bright MLS
- $649,9003 bd3 ba2.6k sqftNone Available, Ocean View, DE 19970For SaleMLS ID #DESU2117266, TRAVIS LAYTON, LAYTON ASSOCIATES REAL ESTATE. Bright MLS
- $495,0004 bd3 ba1.7k sqftNone Available, Rehoboth Beach, DE 19971For SaleMLS ID #DESU2119888, SANDY LEIGH EIGENBRODE, Century 21 Home Team Realty. Bright MLS
- $574,9005 bd3 ba2.4k sqftNone Available, Selbyville, DE 19975For SaleMLS ID #DESU2114088, Dustin Oldfather, Compass. Bright MLS
