Skip main navigation
Sold for $645,000
  • $645,000

    84 Willow Oak Ave, Ocean View, DE 19970

    4beds
    2,100sqft
    Townhouse
    Built in 2002
    8,276 Square Feet Lot
    $639,700 Zestimate®
    $307/sqft
    $2,376 Estimated rent

    Home value

    $639,700

    $595,000 - $691,000

    $2,376/mo

    Zestimate® history
    Loading
    Loading...

    Owner options

    List your home for rent

    $2,376/mo

    Rent Zestimate®

    Find your next renter with Zillow Rental Manager. Plus, with online applications, you can quickly screen prospective tenants – for free.

    Learn more

    $2,376/mo

    Rent Zestimate®

    Refinance and save

    $4,349/mo

    Est. payment

    Refinancing to a lower rate could help reduce your monthly payments and save thousands over the life of the loan.

    See today's rates

    $4,349/mo

    Est. payment

    Explore your selling options

    Work with a Zillow partner agent

    Leverage their expertise and Zillow's premium Showcase listings to get your home seen by more buyers.

    Get started

    List with your own agent

    Get your home in front of millions of buyers by listing it on Zillow.

    Learn how to do it

    Sell it yourself

    Take full control of how buyers see your home on Zillow by listing For Sale by Owner (FSBO).

    List your home

    What's special

    Open sundeckNatural gas fireplaceJack and jill bathWalk in closetDouble vanityWalk in showerCeramic tile flooring
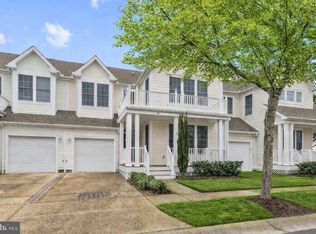
    JUST REDUCED>>Waiting for the premier location in Bear Trap? Here you go! Rare, sought after end townhome on panoramic views of the Black Bear Golf Course including sunsets over the golf course pond. This end townhome is strategically positioned to capture never-ending views from the front porch, screen porch, dining, kitchen and living room, den and just about everywhere. Not only is this location special, but this floorplan with two full owners suites is extraordinary. Short stroll to all that Bear Trap offers: Clubhouse, shuttle to the beach, indoor pool, outdoor pool, saunas, whirlpools, fitness, tennis and on site restaurant. First floor is host to Den/media/fitness/office, open great room with soaring ceilings natural gas fireplace, wall of sliding glass that takes you to oversized screen porch and open sundeck. Kitchen with 42 inch beautiful coastal wood cabinets large kitchen island with pantry. Light filled first floor owners suite with walk in closet and private bath - double vanity, walk in shower, Ceramic tile flooring. Full size side by side washer/dryer and half bath. Second floor consists of three more bedrooms two bedrooms with walk in closets sharing a Jack and Jill bath another owners ensuite with walk in closet and private bath. Scheduling your showing of this magnificent beach retreat now. Ideal for personal enjoyment or rental investment.

    Zillow last checked:

    Listing updated:

    Listed by:

    COLLEEN WINDROW 443-497-4917,

    Keller Williams Realty,

    Listing Team: The Windrow Group

    Bought with:

    SUZANNE MACNAB, RS-0012856

    RE/MAX Coastal

    Source: Bright MLS,MLS#: DESU2098294MLS Logo

    Facts & features

    Interior

    Bedrooms & bathrooms
    • Bedrooms: 4
    • Bathrooms: 4
    • Full bathrooms: 3
    • 1/2 bathrooms: 1
    • Main level bathrooms: 4
    • Main level bedrooms: 4
    Basement
    • Area: 0
    Heating
    • Forced Air, Natural Gas
    Cooling
    • Central Air, Electric
    Appliances
    • Included: Dishwasher, Oven/Range - Electric, Washer, Dryer, Gas Water Heater
    Features
    • Ceiling Fan(s), Combination Kitchen/Dining, Entry Level Bedroom, Open Floorplan, Kitchen Island, Pantry, Recessed Lighting, Walk-In Closet(s)
    • Flooring: Carpet, Hardwood, Engineered Wood, Ceramic Tile, Wood
    • Doors: ENERGY STAR Qualified Doors
    • Windows: ENERGY STAR Qualified Windows, Window Treatments
    • Has basement: No
    • Number of fireplaces: 1
    Interior area
    • Total structure area: 2,100
    • Total interior livable area: 2,100 sqft
    • Finished area above ground: 2,100
    • Finished area below ground: 0

    Property

    Parking
    • Total spaces: 6
    • Parking features: Garage Faces Front, Driveway, Attached, Off Street
    • Attached garage spaces: 1
    • Uncovered spaces: 1
    Accessibility
    • Accessibility features: None
    Features
    • Levels: Two
    • Stories: 2
    • Patio & porch: Enclosed, Porch, Deck
    • Exterior features: Lawn Sprinkler, Sidewalks, Street Lights
    • Pool features: Community
    • Has view: Yes
    • View description: Golf Course
    Lot
    • Size: 8,276 sqft
    • Dimensions: 42.00 x 136.00
    • Features: Adjoins Golf Course
    Details
    • Additional structures: Above Grade, Below Grade
    • Parcel number: 13416.001356.00
    • Zoning: TN
    • Special conditions: Standard

    Construction

    Type & style
    • Home type: Townhouse
    • Architectural style: Coastal,Craftsman
    • Property subtype: Townhouse
    Materials
    • Frame, Fiber Cement, HardiPlank Type, Stick Built
    • Foundation: Crawl Space
    • Roof: Architectural Shingle
    Condition
    • New construction: No
    • Year built: 2002
    Details
    • Builder name: Carl M. Freeman

    Utilities & green energy

    • Electric: 220 Volts, 200+ Amp Service
    • Sewer: Public Sewer
    • Water: Public

    Community & neighborhood

    Location
    • Region: Ocean View
    • Subdivision: Bear Trap

    HOA & financial

    HOA
    • Has HOA: Yes
    • HOA fee: $677 monthly
    • Amenities included: Basketball Court, Community Center, Fitness Center, Golf Course Membership Available, Spa/Hot Tub, Jogging Path, Indoor Pool, Pool, Sauna, Tennis Court(s), Tot Lots/Playground
    • Services included: Cable TV, Internet, Insurance, Maintenance Grounds, Management, Pool(s), Reserve Funds, Sauna, Trash
    • Association name: FIRST SERVICE RESIDENTIAL

    Other

    Other facts
    • Listing agreement: Exclusive Right To Sell
    • Ownership: Fee Simple

    Price history

    DateEventPrice
    12/12/2025Sold$645,000$307/sqft
    Source: Bright MLS #DESU2098294 Report a problem
    11/26/2025Pending sale$645,000$307/sqft
    Source: Bright MLS #DESU2098294 Report a problem
    11/8/2025Price change$645,000-3%$307/sqft
    Source: Bright MLS #DESU2098294 Report a problem
    10/16/2025Listed for sale$665,000$317/sqft
    Source: Bright MLS #DESU2098294 Report a problem

    Public tax history

    YearProperty taxesTax assessment
    2025$1,252 -28.9%$291,900 +587.6%
    2024$1,760 +0.1%$42,450
    2023$1,758 +1.8%$42,450
    2022$1,728 +3.1%$42,450
    2021$1,676 +4.8%$42,450
    2020$1,600 $42,450
    2019$1,600 +0.4%$42,450
    2018$1,593 -0.9%$42,450
    2017$1,607 -0.8%$42,450
    2016$1,620 +10.1%$42,450
    2015$1,471 +1.5%$42,450
    2014$1,449 -1.1%$42,450
    2013$1,465 +3.7%$42,450
    2012$1,413 +1%$42,450
    2011$1,400 $42,450
    2010$1,400 +0.4%$42,450
    2009$1,394 $42,450
    2008-- --
    2007-- --
    2006-- --
    2005-- --
    2004-- --
    2003-- --
    2002-- --
    2001-- --

    Find assessor info on the county website

    Neighborhood: 19970

    Nearby schools

    GreatSchools rating
    Schools provided by the listing agent
    • District: Indian River

    Source: Bright MLS. This data may not be complete. We recommend contacting the local school district to confirm school assignments for this home.

    Get pre-qualified for a loan
    At Zillow Home Loans, we can pre-qualify you in as little as 5 minutes with no impact to your credit score.

    An equal housing lender. NMLS #10287.

    Sell for more on Zillow
    Get a Zillow Showcase℠ listing at no additional cost and you could sell for .
    $639,700
    2% more
    +$12,794
    With Zillow Showcase(estimated)
    $652,494