This wonderful 4 bedroom 3 bath home sits on a corner lot and backs to open space. From the moment you walk in the front door you feel right at home. The inviting foyer highlights gleaming laminate floors and cathedral ceilings. The first primary suite offer Berber carpet, raised ceilings and an ensuite bath. Continuing into the living room you notice the barn door and corner stone gas fireplace highlighting the open concept. Bedroom number 2 offers large windows, double closet and carpet. Bedroom 3 is spacious in size and offers double closet and lots of natural light. The hall bath offers vanity with cultured top and a tub/shower combo. Towards the back is a fully enclosed sunroom with tile flooring, tons of windows and a door outside to the paver patio and pergola. Now entering the gourmet kitchen you notice the neutral tones, black appliances, recessed lighting and table space for dining. The pocket door separates the laundry room with cabinetry and the door out to the 3 car garage. On the back side of the house you find the second owners suite with vaulted ceilings, walk in closet, door out to the patio and a beautiful ensuite bath. The bath offers dual vanity and lighting, a classic bear claw tub and stand up shower. Rounding out the interior there is a bonus room upstairs that the owners have conditioned and have used as a craft room. The outside is just as impressive as the inside with tons of landscaping, 3 car concrete driveway, paver patio highlighted with a pergola and a good old fashion country swing for enjoying the simple life.
For sale
$695,000
38269 Waterway Dr, Ocean View, DE 19970
4beds
2,064sqft
Single Family Residence
Built in 2000
10,454 Square Feet Lot
$-- Zestimate®
$337/sqft
$46/mo HOA
What's special
Corner stone gas fireplaceBacks to open spaceTons of landscapingNeutral tonesBonus room upstairsRaised ceilingsCathedral ceilings
- 13 days
- 659
- 23
Likely to sell faster than
Zillow last checked:
Listing updated:
Listed by:
Chris Coughlan 240-838-1334,
RE/MAX One 4432956123
Source: Bright MLS,MLS#: DESU2120958
Facts & features
Interior
Bedrooms & bathrooms
- Bedrooms: 4
- Bathrooms: 3
- Full bathrooms: 3
- Main level bathrooms: 3
- Main level bedrooms: 4
Heating
- Central, Heat Pump, Electric
Cooling
- Ceiling Fan(s), Central Air, Electric
Appliances
- Included: Microwave, Dishwasher, Disposal, Oven/Range - Electric, Refrigerator, Water Heater, Electric Water Heater
- Laundry: Has Laundry, Hookup, Lower Level
Features
- Soaking Tub, Bathroom - Walk-In Shower, Breakfast Area, Ceiling Fan(s), Combination Kitchen/Living, Entry Level Bedroom, Family Room Off Kitchen, Floor Plan - Traditional, Kitchen - Gourmet, Recessed Lighting, Upgraded Countertops, Walk-In Closet(s), Dry Wall, Cathedral Ceiling(s)
- Flooring: Carpet, Laminate
- Windows: Window Treatments
- Has basement: No
- Number of fireplaces: 1
- Fireplace features: Corner, Gas/Propane, Heatilator, Stone
Interior area
- Total structure area: 2,064
- Total interior livable area: 2,064 sqft
- Finished area above ground: 2,064
Property
Parking
- Total spaces: 7
- Parking features: Garage Faces Front, Concrete, Attached, Driveway, Off Street
- Attached garage spaces: 3
- Uncovered spaces: 4
- Details: Garage Sqft: 762
Accessibility
- Accessibility features: None
Features
- Levels: One
- Stories: 1
- Patio & porch: Patio, Porch
- Exterior features: Lighting, Rain Gutters, Outdoor Shower
- Pool features: Community
- Fencing: Split Rail
- Waterfront features: Canal
Lot
- Size: 10,454 Square Feet
- Features: Adjoins - Open Space, Backs - Open Common Area, Corner Lot, Front Yard, Landscaped, Rear Yard, SideYard(s)
Details
- Additional structures: Above Grade
- Parcel number: 13409.00707.00
- Zoning: GR
- Special conditions: Standard
Construction
Type & style
- Home type: SingleFamily
- Architectural style: Ranch/Rambler
- Property subtype: Single Family Residence
Materials
- Concrete, CPVC/PVC, Stick Built
- Foundation: Crawl Space, Block
- Roof: Shingle,Architectural Shingle
Condition
- Good
- New construction: No
- Year built: 2000
Utilities & green energy
- Sewer: Public Sewer
- Water: Public
- Utilities for property: Cable Available, Electricity Available, Phone Available, Underground Utilities, Sewer Available, Water Available, Fiber Optic
Community & HOA
Community
- Subdivision: Cedar Landing
HOA
- Has HOA: Yes
- Amenities included: Boat Ramp, Pool, Tennis Court(s), Pier/Dock
- HOA fee: $550 annually
Location
- Region: Ocean View
Financial & listing details
- Price per square foot: $337/sqft
- Tax assessed value: $610,200
- Annual tax amount: $887
- Date on market: 9/28/2026
- Listing agreement: Exclusive Right To Sell
- Listing terms: Cash,Conventional,FHA
- Ownership: Fee Simple
- Road surface type: Black Top
Estimated market value
Not available
Estimated sales range
Not available
Not available
Price history
| Date | Event | Price |
|---|---|---|
| 9/28/2026 | Listed for sale | $695,000+148.2%$337/sqft |
Source:  Bright MLS #DESU2120958 Report a problem Bright MLS #DESU2120958 Report a problem | ||
| 8/14/2003 | Sold | $280,000$136/sqft |
Source: Agent Provided Report a problem | ||
Public tax history
| Year | Property taxes | Tax assessment |
|---|---|---|
| 2025 | $887 +11.4% | $305,100 +978.1% |
| 2024 | $796 -0.6% | $28,300 |
| 2023 | $801 +3.3% | $28,300 |
| 2022 | $775 -3.7% | $28,300 |
| 2021 | $805 +5.4% | $28,300 |
| 2020 | $764 | $28,300 |
| 2019 | $764 +0.6% | $28,300 |
| 2018 | $759 -1.3% | $28,300 |
| 2017 | $769 +14.3% | $28,300 |
| 2016 | $673 -2% | $28,300 |
| 2015 | $687 +2.3% | $28,300 |
| 2014 | $671 -0.5% | $28,300 |
| 2013 | $675 +1.7% | $28,300 |
| 2012 | $664 -1.8% | $28,300 |
| 2011 | $676 | $28,300 |
| 2010 | $676 +3% | $28,300 |
| 2009 | $656 | $28,300 |
| 2008 | -- | -- |
| 2007 | -- | -- |
| 2006 | -- | -- |
| 2005 | -- | -- |
| 2004 | -- | -- |
| 2003 | -- | -- |
| 2002 | -- | -- |
| 2001 | -- | -- |
Find assessor info on the county website
Monthly payment
Est. payment
Payment breakdown
Explore the cost of this home by adjusting the details. Changes won't be saved.Climate risks
Neighborhood: 19970
Nearby schools
Schools provided by the listing agent
- District: Indian River
Source: Bright MLS. This data may not be complete. We recommend contacting the local school district to confirm school assignments for this home.
- $439,200-- bd-- ba-- sqft38269 Waterway Dr #D-14, Dagsboro, DE 19970Off Market
- $443,1003 bd-- ba1.2k sqft38152 Blue Heron Ct, Ocean View, DE 19970Off Market
- $490,1003 bd-- ba1.8k sqft38261 Waterway Dr, Ocean View, DE 19970Off Market
- $559,3004 bd2 ba1.4k sqft38270 Waterway Dr, Ocean View, DE 19970Off Market
Similar homes
- $609,0005 bd2 ba2k sqftNone Available, Ocean View, DE 19970For Sale

 MLS ID #DESU2111764, SUZANNE MACNAB, RE/MAX Coastal. Bright MLS
 - $599,9904 bd3 ba1.9k sqftNone Available, Ocean View, DE 19970For Sale
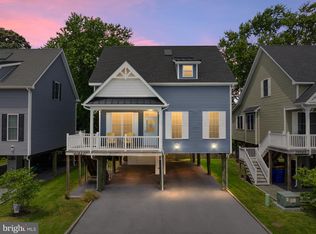 MLS ID #DESU2116414, Joseph Cusato, Samson Properties of DE, LLC. Bright MLS
 - $660,0004 bd4 ba3k sqftOcean Mist, Ocean View, DE 19970For Sale
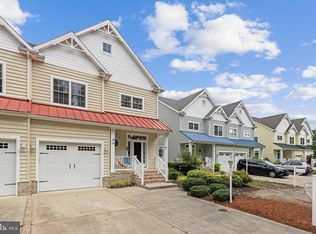 MLS ID #DESU2118658, BILL ROEBUCK, Coldwell Banker Realty. Bright MLS
 - from $675,3003 bd3 ba2k sqftTamarack- Build On Your Lot Plan, Ocean View-Build on your lot, Ocean View, DE 19970New Construction
 Excel Builders
 - $718,5004 bd4 ba2.5k sqftNone Available, Ocean View, DE 19970New ConstructionMLS ID #DESU2121796, Ms. SUSAN M. CLARK, Iron Valley Real Estate at The Beach. Bright MLS
- $649,9003 bd3 ba2.7k sqftNone Available, Ocean View, DE 19970For SaleMLS ID #DESU2118628, DONALD CONANT, LAYTON ASSOCIATES REAL ESTATE. Bright MLS
- $599,0004 bd2 ba1.5k sqftNone Available, Ocean View, DE 19970For SaleMLS ID #DESU2113008, CHRISY TINGLE, Keller Williams Realty. Bright MLS
- $474,9004 bd3 ba2k sqftBayside At Bethany Lakes, Ocean View, DE 19970For SaleMLS ID #DESU2121258, Patrice Bentz, Keller Williams Platinum Realty - Wyomissing. Bright MLS
- $668,5003 bd3 ba2.2k sqftNone Available, Ocean View, DE 19970New ConstructionMLS ID #DESU2121788, Ms. SUSAN M. CLARK, Iron Valley Real Estate at The Beach. Bright MLS
- $675,0004 bd3 ba2.5k sqftNone Available, Ocean View, DE 19970For SaleMLS ID #DESU2120412, Janice Warns, Long & Foster Real Estate, Inc.. Bright MLS
- $575,0004 bd2 ba1.7k sqftNone Available, Ocean View, DE 19970For SaleMLS ID #DESU2116092, KYLIE GIVENS, WILGUS ASSOCIATES B. Bright MLS
- $525,0004 bd2 ba1.4k sqftNone Available, Ocean View, DE 19970For SaleMLS ID #DESU2121316, Tammi Curran, Patterson-Schwartz-Rehoboth. Bright MLS
- $560,0003 bd2 ba1.6k sqftNone Available, Ocean View, DE 19970For SaleMLS ID #DESU2119510, Morgan Travis, Coldwell Banker Realty. Bright MLS
- $515,0004 bd4 ba1.9k sqftNone Available, Ocean View, DE 19970For SaleMLS ID #DESU2122080, Justin Voorheis, BETHANY AREA REALTY LLC. Bright MLS
- $778,0005 bd5 ba2.8k sqftNone Available, Ocean View, DE 19970For SaleMLS ID #DESU2118194, Harry Zheng, Patterson-Schwartz-OceanView. Bright MLS
- $449,0003 bd2 ba1.9k sqftNone Available, Ocean View, DE 19970For SaleMLS ID #DESU2118316, Mr. Bjorkland William, Coldwell Banker Realty. Bright MLS
- $639,9904 bd4 ba2.5k sqftNone Available, Ocean View, DE 19970New ConstructionBright MLS
- $530,0004 bd4 ba1.8k sqftNone Available, Ocean View, DE 19970For SaleMLS ID #DESU2116810, Phil Reggio, Patterson-Schwartz-Hockessin. Bright MLS
- $699,0004 bd4 ba2.5k sqftNone Available, Ocean View, DE 19970New ConstructionMLS ID #DESU2075522, Ms. SUSAN M. CLARK, Iron Valley Real Estate at The Beach. Bright MLS
- $499,0003 bd3 ba3k sqftNone Available, Ocean View, DE 19970For SaleMLS ID #DESU2116946, LESLIE KOPP, Long & Foster Real Estate, Inc.. Bright MLS
