This is truly a one-of-a-kind gardener's paradise nestled within the picturesque waterfront community of White's Creek Manor. Perfectly positioned on an oversized homesite, this exceptional property is surrounded by a stunning collection of mature trees, vibrant seasonal blooms, meticulously maintained landscape beds, and a charming fish pond that creates a breathtaking outdoor sanctuary. Offering exceptional privacy, timeless beauty, and an unforgettable first impression, this remarkable setting invites you to relax, entertain, and enjoy nature in every season. Whether you're an avid gardener or simply appreciate beautifully curated outdoor spaces, this property provides a rare opportunity to experience the beauty and tranquility of a thoughtfully designed landscape. Complementing the outdoor setting is a private greenhouse, providing the perfect environment to cultivate flowers, herbs, and plants year-round while embracing the peaceful coastal lifestyle. The main living level welcomes you with an inviting open-concept design, highlighted by a spacious great room featuring a wood-burning stove that creates a warm and welcoming ambiance throughout the seasons. The well-appointed kitchen offers a smooth-top cooktop, wall oven, refrigerator, dishwasher, and hood vent, while seamlessly flowing into the bright dining area surrounded by windows that fill the space with natural light. Extending beyond the main living area, the oversized sunroom provides a versatile retreat perfect for relaxing, entertaining, or enjoying peaceful views of the beautifully landscaped grounds. Whether used as an additional family room, game room, home office, or quiet reading space, this exceptional room adds both comfort and flexibility to the home. A convenient door exit leads to the expansive rear deck, where you can take in the tranquility of the private backyard and appreciate the privacy and serenity of this generously sized property. The ground level offers an impressive blend of comfort and versatility, featuring a spacious recreation room centered around a charming wood-burning stove that creates a warm and inviting atmosphere. Whether envisioned as a family room, entertainment space, or casual gathering area, this flexible level adapts effortlessly to your lifestyle. A finished workshop, convenient half bath, and direct access to the private greenhouse make this space ideal for gardening enthusiasts, hobbyists, artists, or anyone seeking additional functional living space. Life at White's Creek Manor extends well beyond your front door. Residents enjoy outstanding community amenities, including a sparkling outdoor pool, tennis and pickleball courts, and a private marina with boat slips available for rent, making this an exceptional community for boating enthusiasts. Perfectly situated to enjoy the best of coastal living, this exceptional home is just minutes from shopping, dining, and everyday conveniences in Ocean View and Millville, while the sandy shores and vibrant atmosphere of Bethany Beach are just a short drive away. Offering the ideal balance of privacy, community amenities, and convenience, this property provides a rare opportunity to enjoy a relaxed coastal lifestyle surrounded by natural beauty, thoughtful spaces, and the comforts of home.
For sale
$499,000
776 Hickman Dr, Ocean View, DE 19970
3beds
3,000sqft
Single Family Residence
Built in 1978
0.34 Acres Lot
$485,900 Zestimate®
$166/sqft
$42/mo HOA
What's special
Sparkling outdoor poolOversized homesiteInviting open-concept designMeticulously maintained landscape bedsFinished workshopConvenient half bathVibrant seasonal blooms
- 72 days
- 610
- 32
Zillow last checked:
Listing updated:
Listed by:
LESLIE KOPP 302-541-5207,
Long & Foster Real Estate, Inc. (302) 539-9040,
Co-Listing Agent: Gail Phelan 302-233-4909,
Long & Foster Real Estate, Inc.
Source: Bright MLS,MLS#: DESU2116946
Facts & features
Interior
Bedrooms & bathrooms
- Bedrooms: 3
- Bathrooms: 3
- Full bathrooms: 2
- 1/2 bathrooms: 1
- Main level bathrooms: 1
Basement
- Area: 0
Heating
- Baseboard, Wood Stove, Electric, Wood
Cooling
- Central Air, Ceiling Fan(s), Electric
Appliances
- Included: Dishwasher, Dryer, Washer, Cooktop, Built-In Range, Disposal, Self Cleaning Oven, Oven, Oven/Range - Electric, Range Hood, Refrigerator, Water Heater, Electric Water Heater
- Laundry: Has Laundry
Features
- Bathroom - Stall Shower, Bathroom - Walk-In Shower, Ceiling Fan(s), Chair Railings, Combination Kitchen/Dining, Combination Kitchen/Living, Dining Area, Family Room Off Kitchen, Open Floorplan, Kitchen - Country, Primary Bath(s), Wainscotting, 9'+ Ceilings, Wood Walls, Dry Wall
- Flooring: Carpet, Ceramic Tile, Concrete, Hardwood, Laminate, Wood
- Doors: Insulated, Sliding Glass, Storm Door(s)
- Windows: Insulated Windows, Screens, Skylight(s), Sliding, Vinyl Clad, Window Treatments
- Has basement: No
- Has fireplace: No
- Fireplace features: Wood Burning Stove
Interior area
- Total structure area: 3,000
- Total interior livable area: 3,000 sqft
- Finished area above ground: 3,000
- Finished area below ground: 0
Video & virtual tour
Property
Parking
- Total spaces: 6
- Parking features: Garage Faces Front, Driveway, Paved, Private, Attached, On Street
- Attached garage spaces: 2
- Uncovered spaces: 4
Accessibility
- Accessibility features: Grip-Accessible Features
Features
- Levels: Two
- Stories: 2
- Patio & porch: Deck, Porch, Terrace
- Exterior features: Awning(s), Extensive Hardscape, Lighting, Storage, Street Lights
- Pool features: Community
- Fencing: Partial
- Has view: Yes
- View description: Street
Lot
- Size: 0.34 Acres
- Dimensions: 112.00 x 134.00
- Features: Cul-De-Sac, Front Yard, Landscaped, Premium, Rear Yard, SideYard(s), Middle Of Block
Details
- Additional structures: Above Grade, Below Grade, Outbuilding
- Parcel number: 13412.00888.00
- Zoning: MR
- Special conditions: Standard
Construction
Type & style
- Home type: SingleFamily
- Architectural style: Colonial
- Property subtype: Single Family Residence
Materials
- Stick Built, Vinyl Siding, Blown-In Insulation, Brick, Frame
- Foundation: Slab
- Roof: Architectural Shingle
Condition
- Excellent
- New construction: No
- Year built: 1978
Utilities & green energy
- Electric: 200+ Amp Service
- Sewer: Public Sewer
- Water: Private/Community Water
- Utilities for property: Underground Utilities
Community & HOA
Community
- Features: Pool
- Security: Smoke Detector(s)
- Subdivision: Whites Creek Manor
HOA
- Has HOA: Yes
- Amenities included: Pool, Tennis Court(s), Marina/Marina Club
- Services included: Common Area Maintenance, Pool(s), Snow Removal
- HOA fee: $500 annually
Location
- Region: Ocean View
Financial & listing details
- Price per square foot: $166/sqft
- Tax assessed value: $408,100
- Annual tax amount: $872
- Date on market: 7/30/2026
- Listing agreement: Exclusive Right To Sell
- Listing terms: Cash,Conventional
- Exclusions: Wrought Iron Bed, Mattress & Box Spring, Garage Refrigerator.
- Ownership: Fee Simple
- Road surface type: Paved
Estimated market value
$485,900
$462,000 - $510,000
$3,057/mo
Price history
| Date | Event | Price |
|---|---|---|
| 7/30/2026 | Listed for sale | $499,000-8.6%$166/sqft |
Source:  Bright MLS #DESU2116946 Report a problem Bright MLS #DESU2116946 Report a problem | ||
| 7/10/2026 | Listing removed | $546,000$182/sqft |
Source: Bright MLS #DESU2109524 Report a problem | ||
| 6/15/2026 | Price change | $546,000-5%$182/sqft |
Source: Bright MLS #DESU2109524 Report a problem | ||
| 4/19/2026 | Listed for sale | $574,999+342.3%$192/sqft |
Source: Bright MLS #DESU2109524 Report a problem | ||
| 7/1/1987 | Sold | $130,000$43/sqft |
Source: Agent Provided Report a problem | ||
Public tax history
| Year | Property taxes | Tax assessment |
|---|---|---|
| 2025 | $864 -9.1% | $204,050 +825.4% |
| 2024 | $951 -2.9% | $22,050 |
| 2023 | $979 +2.1% | $22,050 |
| 2022 | $959 +0.9% | $22,050 |
| 2021 | $951 +14.6% | $22,050 |
| 2020 | $829 +0.4% | $22,050 |
| 2019 | $826 -14.4% | $22,050 |
| 2018 | $965 +14.8% | $22,050 |
| 2017 | $841 -14.8% | $22,050 |
| 2016 | $987 -1.1% | $22,050 |
| 2015 | $997 +1.2% | $22,050 |
| 2014 | $985 -0.3% | $22,050 |
| 2013 | $988 +1.7% | $22,050 |
| 2012 | $972 -0.5% | $22,050 |
| 2011 | $976 | $22,050 |
| 2010 | $976 +0.1% | $22,050 |
| 2009 | $975 | $22,050 |
| 2008 | -- | -- |
| 2007 | -- | -- |
| 2006 | -- | -- |
| 2005 | -- | -- |
| 2004 | -- | -- |
| 2003 | -- | -- |
| 2002 | -- | -- |
| 2001 | -- | -- |
Find assessor info on the county website
Monthly payment
Est. payment
Payment breakdown
Explore the cost of this home by adjusting the details. Changes won't be saved.Climate risks
Neighborhood: 19970
Nearby schools
Schools provided by the listing agent
- District: Indian River
Source: Bright MLS. This data may not be complete. We recommend contacting the local school district to confirm school assignments for this home.
Similar homes
- $479,9003 bd2 ba1.9k sqftNone Available, Ocean View, DE 19970For Sale
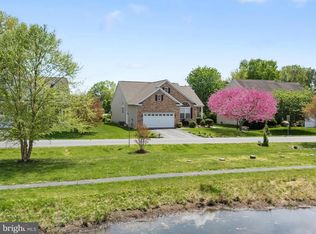
 MLS ID #DESU2110324, SHELBY SMITH, Long & Foster Real Estate, Inc.. Bright MLS
 - $560,0003 bd2 ba1.6k sqftNone Available, Ocean View, DE 19970For Sale
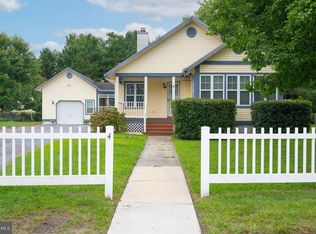 MLS ID #DESU2119510, Morgan Travis, Coldwell Banker Realty. Bright MLS
 - $609,0005 bd2 ba2k sqftNone Available, Ocean View, DE 19970For Sale
 MLS ID #DESU2111764, SUZANNE MACNAB, RE/MAX Coastal. Bright MLS
 - $498,5004 bd3 ba1.6k sqftNone Available, Dagsboro, DE 19939For Sale
 MLS ID #DESU2110716, LESLIE KOPP, Long & Foster Real Estate, Inc.. Bright MLS
 - $499,9004 bd4 ba2.9k sqftNone Available, Lewes, DE 19958For SaleMLS ID #DESU2121808, Ryan McCoy, Coldwell Banker Realty. Bright MLS
- $535,0003 bd4 ba2.2k sqftNone Available, Ocean View, DE 19970For SaleMLS ID #DESU2114100, Lauren ALBERTI, Northrop Realty. Bright MLS
- $475,0003 bd3 ba1.7k sqftNone Available, Ocean View, DE 19970For SaleMLS ID #DESU2116878, ANNE POWELL DEL VECCHIO, Coldwell Banker Realty. Bright MLS
- $660,0004 bd4 ba3k sqftOcean Mist, Ocean View, DE 19970For SaleMLS ID #DESU2118658, BILL ROEBUCK, Coldwell Banker Realty. Bright MLS
- $495,0004 bd3 ba2.4k sqftNone Available, Selbyville, DE 19975For SaleMLS ID #DESU2110854, Danny TAGLIENTI, Keller Williams Realty. Bright MLS
- $450,0003 bd3 ba2.5k sqftNone Available, Selbyville, DE 19975For SaleMLS ID #DESU2121714, GLENN BECHTOLD, Coldwell Banker Realty. Bright MLS
- $549,9004 bd3 ba2k sqftNone Available, Ocean View, DE 19970For SaleMLS ID #DESU2114902, Andrew Timmons, Keller Williams Realty. Bright MLS
- $515,0003 bd2 ba1.6k sqftNone Available, Frankford, DE 19945For SaleMLS ID #DESU2117994, SARAH SCHIFANO, Long & Foster Real Estate, Inc.. Bright MLS
- $409,9004 bd4 ba2.4k sqftNone Available, Ocean View, DE 19970For SaleMLS ID #DESU2120284, Jennifer Nangle, Long & Foster Real Estate, Inc.. Bright MLS
- $549,9004 bd3 ba2.5k sqftNone Available, Ocean Pines, MD 21811For SaleMLS ID #MDWO2040162, Lauren Bunting, Keller Williams Realty Delmarva. Bright MLS
- $679,0003 bd3 ba2.2k sqftNone Available, Ocean View, DE 19970For SaleMLS ID #DESU2107394, SUZANNE MACNAB, RE/MAX Coastal. Bright MLS
- $475,0004 bd4 ba2.6k sqftPark Shore, Selbyville, DE 19975For SaleMLS ID #DESU2120516, Patrick Grantham, Long & Foster Real Estate, Inc.. Bright MLS
- $474,9003 bd3 ba2.4k sqftNone Available, Millsboro, DE 19966For SaleMLS ID #DESU2117062, Shannon Smith Hunt, Northrop Realty. Bright MLS
- $550,0004 bd4 ba2.7k sqftNone Available, Selbyville, DE 19975For SaleMLS ID #DESU2121506, ANNE POWELL DEL VECCHIO, Coldwell Banker Realty. Bright MLS
- $499,0003 bd2 ba1.7k sqftNone Available, Lewes, DE 19958For SaleMLS ID #DESU2114962, SHAUN TULL, Jack Lingo - Rehoboth. Bright MLS
- $389,0003 bd2 ba2.1k sqftNone Available, Frankford, DE 19945For SaleMLS ID #DESU2117450, Sally Harrison, Coldwell Banker Realty. Bright MLS
