This spacious 2,100 sq. ft. rancher is situated on .92 acre, outside of town limits, and with no HOA. Located just 7 miles from the Bethany Beach boardwalk and 5 miles to the closest public boat launch. The property offers so much space; boasting two oversize living rooms, both with exterior entrances. A large eat in kitchen, a separate dining room, a den with wood burning fireplace, a small office off of the kitchen, a separate laundry room with utility sink, and a "mechanical room" that houses the HVAC, hot water heater and water treatment system, making all systems easily accessible for regular maintenance. The traditional layout offers two sizable bedrooms and two full baths at the end of the hallway. The den has also been utilized as a third bedroom. Alternatively, the second living room, with large walk in closet, could be a spacious third bedroom; the door hinges are in place. A large porch off the back of the home offers more room to relax, with jalousie windows, offering a breeze in the summer as well as comfort in the cooler months. Beautiful, mature landscaping surrounds the home and provides a private setting with a seasonal outdoor shower and a separate irrigation pump at the back of the property. Completing the package are two detached garages and an oversize driveway, there is plenty of room to store your boat, camper and/or cars. New carpeting was installed throughout, and the drywall has been freshly painted.
For sale
Price cut: $10K (9/6)
$389,000
32829 Omar Rd, Frankford, DE 19945
3beds
2,102sqft
Single Family Residence
Built in 1978
0.92 Acres Lot
$379,000 Zestimate®
$185/sqft
$-- HOA
What's special
Seasonal outdoor showerSeparate dining roomTwo detached garagesLarge eat in kitchen
- 31 days
- 1,536
- 92
Likely to sell faster than
Zillow last checked:
Listing updated:
Listed by:
Sally Harrison 410-726-2602,
Coldwell Banker Realty 3025391777
Source: Bright MLS,MLS#: DESU2117450
Facts & features
Interior
Bedrooms & bathrooms
- Bedrooms: 3
- Bathrooms: 2
- Full bathrooms: 2
- Main level bathrooms: 2
- Main level bedrooms: 3
Basement
- Area: 0
Heating
- Forced Air, Heat Pump, Electric
Cooling
- Central Air, Heat Pump, Electric
Appliances
- Included: Refrigerator, Oven/Range - Electric, Water Heater, Water Conditioner - Owned, Washer, Dryer, Electric Water Heater
- Laundry: Main Level
Features
- Dry Wall, Paneled Walls
- Has basement: No
- Number of fireplaces: 1
Interior area
- Total structure area: 2,102
- Total interior livable area: 2,102 sqft
- Finished area above ground: 2,102
- Finished area below ground: 0
Property
Parking
- Total spaces: 11
- Parking features: Garage Door Opener, Garage Faces Front, Storage, Detached, Driveway
- Garage spaces: 3
- Uncovered spaces: 8
Accessibility
- Accessibility features: Accessible Approach with Ramp
Features
- Levels: One
- Stories: 1
- Patio & porch: Enclosed, Porch
- Exterior features: Awning(s), Lighting, Rain Gutters, Outdoor Shower
- Pool features: None
Lot
- Size: 0.92 Acres
- Dimensions: 178.00 x 217.00
- Features: Front Yard, Rear Yard, SideYard(s), Not In Development, Landscaped, Rural
Details
- Additional structures: Above Grade, Below Grade, Outbuilding
- Parcel number: 13411.0040.03
- Zoning: AR-1
- Special conditions: Standard
Construction
Type & style
- Home type: SingleFamily
- Architectural style: Ranch/Rambler
- Property subtype: Single Family Residence
Materials
- Frame, Aluminum Siding
- Foundation: Block
- Roof: Shingle
Condition
- New construction: No
- Year built: 1978
Utilities & green energy
- Sewer: Gravity Sept Fld
- Water: Well
Community & HOA
Community
- Subdivision: None Available
HOA
- Has HOA: No
Location
- Region: Frankford
Financial & listing details
- Price per square foot: $185/sqft
- Tax assessed value: $375,100
- Annual tax amount: $798
- Date on market: 8/25/2026
- Listing agreement: Exclusive Right To Sell
- Ownership: Fee Simple
Estimated market value
$379,000
$360,000 - $398,000
$2,253/mo
Price history
| Date | Event | Price |
|---|---|---|
| 9/6/2026 | Price change | $389,000-2.5%$185/sqft |
Source:  Bright MLS #DESU2117450 Report a problem Bright MLS #DESU2117450 Report a problem | ||
| 8/25/2026 | Listed for sale | $399,000+56.2%$190/sqft |
Source: Bright MLS #DESU2117450 Report a problem | ||
| 5/15/2008 | Sold | $255,400$122/sqft |
Source: Agent Provided Report a problem | ||
Public tax history
| Year | Property taxes | Tax assessment |
|---|---|---|
| 2025 | $511 -20.6% | $187,550 +668.6% |
| 2024 | $643 +0.2% | $24,400 |
| 2023 | $642 +3.6% | $24,400 |
| 2022 | $620 +3.4% | $24,400 |
| 2021 | $600 -21.1% | $24,400 |
| 2020 | $760 | $24,400 |
| 2019 | $760 -19.3% | $24,400 |
| 2018 | $943 +66.7% | $24,400 |
| 2017 | $565 -33.4% | $24,400 |
| 2016 | $849 -2.9% | $24,400 |
| 2015 | $874 +1.5% | $24,400 |
| 2014 | $861 -1% | $24,400 |
| 2013 | $870 +3.9% | $24,400 |
| 2012 | $838 +0.2% | $24,400 |
| 2011 | $836 | $24,400 |
| 2010 | $836 +0.4% | $24,400 |
| 2009 | $832 | $24,400 |
| 2008 | -- | -- |
| 2007 | -- | -- |
| 2006 | -- | -- |
| 2005 | -- | -- |
| 2004 | -- | -- |
Find assessor info on the county website
Monthly payment
Est. payment
Payment breakdown
Explore the cost of this home by adjusting the details. Changes won't be saved.Climate risks
Neighborhood: 19945
Nearby schools
Schools provided by the listing agent
- Elementary: Lord Baltimore
- Middle: Selbyville
- High: Indian River
- District: Indian River
Source: Bright MLS. This data may not be complete. We recommend contacting the local school district to confirm school assignments for this home.
Similar homes
- $385,0003 bd2 ba1.4k sqftNone Available, Frankford, DE 19945For Sale
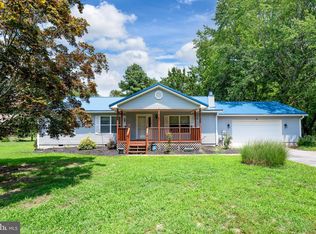
 MLS ID #DESU2116934, Barbara Lawrence, RE/MAX Advantage Realty. Bright MLS
 - $359,9003 bd2 ba1k sqftNone Available, Dagsboro, DE 19939For Sale
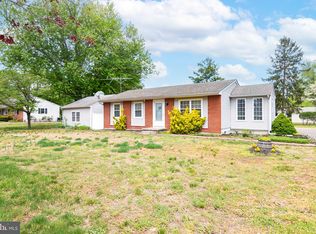 MLS ID #DESU2111724, Brian Hadley, Patterson-Schwartz-Hockessin. Bright MLS
 - $359,9994 bd2 ba1.7k sqftNone Available, Dagsboro, DE 19939For Sale
 MLS ID #DESU2113952, Sally Fricke, RE/MAX Solutions. Bright MLS
 - $365,0003 bd2 ba1.6k sqftNone Available, Millsboro, DE 19966For Sale
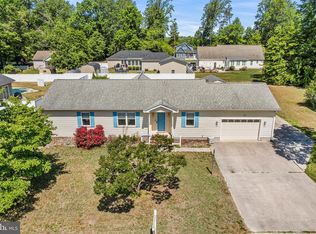 MLS ID #DESU2112050, William Sladek, Redfin Corporation. Bright MLS
 - $425,0003 bd2 ba1.2k sqftNone Available, Selbyville, DE 19975For SaleMLS ID #DESU2116382, Rebecca Turner, Northrop Realty. Bright MLS
- $469,9003 bd2 ba1.5k sqftNone Available, Dagsboro, DE 19939For SaleMLS ID #DESU2104958, KIM HOOK, RE/MAX Coastal. Bright MLS
- $299,0003 bd3 ba1.8k sqftNone Available, Frankford, DE 19945For SaleMLS ID #DESU2112618, Regina White, Crowley Associates Realty. Bright MLS
- $399,0004 bd3 ba1.6k sqftNone Available, Selbyville, DE 19975For SaleMLS ID #DESU2112782, Bill Spinelli, Northrop Realty. Bright MLS
- $350,0003 bd3 ba2.1k sqftNone Available, Millsboro, DE 19966For SaleMLS ID #DESU2118736, AMY KELLENBERGER, Berkshire Hathaway HomeServices PenFed Realty. Bright MLS
- $429,9003 bd3 ba2.1k sqftNone Available, Millsboro, DE 19966For SaleMLS ID #DESU2117642, NOREEN SCALICE, Northrop Realty. Bright MLS
- $549,0003 bd2 ba3k sqftNone Available, Dagsboro, DE 19939For SaleMLS ID #DESU2119164, Zackary Keenan, Keller Williams Realty. Bright MLS
- $449,0003 bd2 ba1.3k sqftNone Available, Millville, DE 19967For SaleMLS ID #DESU2111476, ANN RASKAUSKAS, BETHANY AREA REALTY LLC. Bright MLS
- $365,0003 bd2 ba1.6k sqftNone Available, Millsboro, DE 19966For SaleMLS ID #DESU2097984, Ketanya Moore, Maverick Realty, LLC. Bright MLS
- $415,0003 bd2 ba1.3k sqftNone Available, Ocean Pines, MD 21811For SaleMLS ID #MDWO2041040, Jake Townsend, Coldwell Banker Realty. Bright MLS
- $439,9993 bd2 ba1.8k sqftNone Available, Selbyville, DE 19975For SaleMLS ID #DESU2115912, Jay Shinn, RE/MAX Point Realty. Bright MLS
- $419,0003 bd2 ba1.4k sqftNone Available, Selbyville, DE 19975For SaleMLS ID #DESU2118908, Kira Konarski, Keller Williams Realty. Bright MLS
- $345,0003 bd1 ba1.7k sqftNone Available, Ocean View, DE 19970For SaleMLS ID #DESU2119200, Earl Endrich, BHHS Fox & Roach - Hockessin. Bright MLS
- $389,0003 bd2 ba1.5k sqftNone Available, Ocean Pines, MD 21811For SaleMLS ID #MDWO2038714, Tom Polcari, Atlantic Shores Sotheby's International Realty. Bright MLS
- $410,0003 bd2 ba1.6k sqftNone Available, Berlin, MD 21811For SaleMLS ID #MDWO2040814, Dallas Godman, Atlantic Shores Sotheby's International Realty. Bright MLS
- $413,0003 bd2 ba1.3k sqftNone Available, Selbyville, DE 19975For SaleMLS ID #DESU2114716, KIM HOOK, RE/MAX Coastal. Bright MLS
