Coastal Living Meets Country Charm! Looking for a spacious home near the beach without the beachfront price tag? This charming 3 bedroom, 2 bathroom ranch-style home offers the perfect combination of space, comfort, and convenience. Situated on approximately 1.38 acres, this property provides room to spread out while being just a short drive from the beautiful shores of Bethany Beach. Step inside to discover a welcoming layout featuring a formal living room that flows into a separate dining room, perfect for entertaining family and friends. The eat-in kitchen offers plenty of space for casual dining, while the generously sized family room provides a cozy retreat complete with a wood-burning fireplace. The primary bedroom features a private ensuite bathroom, while two additional bedrooms share a conveniently located full hallway bathroom. Additional features include a washer and dryer, one-car attached garage, asphalt driveway, backyard storage shed, and more. Whether you're looking for a year-round residence, a coastal getaway, or simply a little extra room to enjoy, this property offers plenty of possibilities. Enjoy the best of both worlds with peaceful surroundings and easy access to the beaches, shopping, dining, and attractions of the Delaware coast. Don't miss your opportunity to make this coastal-area home your own. Schedule your showing today!
For sale
$360,000
32303 Gum Rd, Frankford, DE 19945
3beds
1,480sqft
Single Family Residence
Built in 1975
1.38 Acres Lot
$-- Zestimate®
$243/sqft
$-- HOA
What's special
Washer and dryerSpacious homeWood-burning fireplaceSeparate dining roomWelcoming layoutGenerously sized family roomCozy retreat
- 4 days
- 682
- 64
Likely to sell faster than
Zillow last checked:
Listing updated:
Listed by:
LISA HERSHELMAN 302-245-5731,
INDIAN RIVER LAND CO (302) 934-8818
Source: Bright MLS,MLS#: DESU2123162
Facts & features
Interior
Bedrooms & bathrooms
- Bedrooms: 3
- Bathrooms: 2
- Full bathrooms: 2
- Main level bathrooms: 2
- Main level bedrooms: 3
Basement
- Area: 0
Heating
- Baseboard
Cooling
- None
Appliances
- Included: Electric Water Heater
- Laundry: Main Level
Features
- Built-in Features, Ceiling Fan(s), Formal/Separate Dining Room, Eat-in Kitchen, Primary Bath(s)
- Windows: Window Treatments
- Has basement: No
- Number of fireplaces: 1
- Fireplace features: Wood Burning
Interior area
- Total structure area: 1,480
- Total interior livable area: 1,480 sqft
- Finished area above ground: 1,480
- Finished area below ground: 0
Property
Parking
- Total spaces: 1
- Parking features: Garage Faces Front, Asphalt, Attached
- Attached garage spaces: 1
- Has uncovered spaces: Yes
Accessibility
- Accessibility features: None
Features
- Levels: One
- Stories: 1
- Pool features: None
Lot
- Size: 1.38 Acres
Details
- Additional structures: Above Grade, Below Grade
- Parcel number: 53310.0046.01
- Zoning: AR-1
- Special conditions: Standard
Construction
Type & style
- Home type: SingleFamily
- Architectural style: Ranch/Rambler
- Property subtype: Single Family Residence
Materials
- Stick Built
- Foundation: Block
Condition
- New construction: No
- Year built: 1975
Utilities & green energy
- Sewer: Gravity Sept Fld
- Water: Well
Community & HOA
Community
- Subdivision: None Available
HOA
- Has HOA: No
Location
- Region: Frankford
Financial & listing details
- Price per square foot: $243/sqft
- Tax assessed value: $323,200
- Annual tax amount: $688
- Date on market: 11/5/2026
- Listing agreement: Exclusive Right To Sell
- Ownership: Fee Simple
Estimated market value
Not available
Estimated sales range
Not available
Not available
Price history
| Date | Event | Price |
|---|---|---|
| 11/5/2026 | Listed for sale | $360,000$243/sqft |
Source:  Bright MLS #DESU2123162 Report a problem | ||
Public tax history
| Year | Property taxes | Tax assessment |
|---|---|---|
| 2025 | $452 -1.2% | $161,600 +867.7% |
| 2024 | $457 +0.2% | $16,700 |
| 2023 | $456 +3.5% | $16,700 |
| 2022 | $441 +3.3% | $16,700 |
| 2021 | $427 +4.3% | $16,700 |
| 2020 | $410 | $16,700 |
| 2019 | $410 +0.3% | $16,700 |
| 2018 | $408 -35.9% | $16,700 |
| 2017 | $637 +7.3% | $16,700 |
| 2016 | $593 -2.5% | $16,700 |
| 2015 | $609 +1.5% | $16,700 |
| 2014 | $600 -0.7% | $16,700 |
| 2013 | $604 +3.8% | $16,700 |
| 2012 | $582 -0.1% | $16,700 |
| 2011 | $582 | $16,700 |
| 2010 | $582 +0.4% | $16,700 |
| 2009 | $580 | $16,700 |
| 2008 | -- | -- |
| 2007 | -- | -- |
| 2006 | -- | -- |
| 2005 | -- | -- |
| 2004 | -- | -- |
| 2003 | -- | -- |
| 2002 | -- | -- |
| 2001 | -- | -- |
Find assessor info on the county website
Monthly payment
Est. payment
Payment breakdown
Explore the cost of this home by adjusting the details. Changes won't be saved.Climate risks
Neighborhood: 19945
Nearby schools
Schools provided by the listing agent
- District: Indian River
Source: Bright MLS. This data may not be complete. We recommend contacting the local school district to confirm school assignments for this home.
Similar homes
- $389,0003 bd2 ba2.1k sqftNone Available, Frankford, DE 19945For Sale
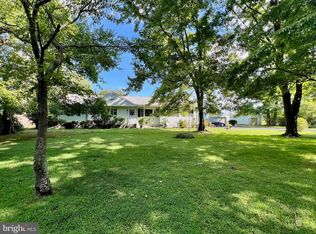
 MLS ID #DESU2117450, Sally Harrison, Coldwell Banker Realty. Bright MLS
- $400,0003 bd2 ba1.2k sqftNone Available, Selbyville, DE 19975For Sale
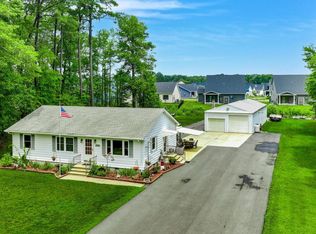 MLS ID #DESU2116382, Rebecca Turner, Northrop Realty. Bright MLS
- $364,9003 bd2 ba1k sqftNone Available, Selbyville, DE 19975For Sale
 MLS ID #DESU2115246, Kathy Hessler, Samson Properties of DE, LLC. Bright MLS
- $349,9003 bd2 ba1k sqftNone Available, Dagsboro, DE 19939For Sale
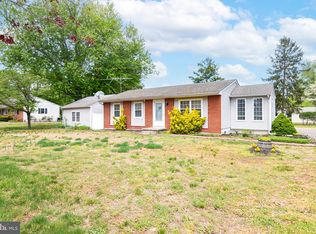 MLS ID #DESU2111724, Brian Hadley, Patterson-Schwartz-Hockessin. Bright MLS
- $389,9993 bd2 ba1.3k sqftNone Available, Ocean Pines, MD 21811For SaleMLS ID #MDWO2041040, Jake Townsend, Coldwell Banker Realty. Bright MLS
- $369,0003 bd2 ba1.5k sqftNone Available, Dagsboro, DE 19939For SaleMLS ID #DESU2121440, Ms. Temeka Mumford, Coldwell Banker Realty. Bright MLS
- $334,0004 bd2 ba1.7k sqftNone Available, Dagsboro, DE 19939For SaleMLS ID #DESU2113952, Sally Fricke, RE/MAX Solutions. Bright MLS
- $344,9003 bd2 ba1.2k sqftNone Available, Lewes, DE 19958For SaleMLS ID #DESU2122952, Lisa Mathena, The Lisa Mathena Group, Inc.. Bright MLS
- $350,0003 bd2 ba1.6k sqftNone Available, Millsboro, DE 19966For SaleMLS ID #DESU2112050, William Sladek, Redfin Corporation. Bright MLS
- $359,9993 bd2 ba1.3k sqftNone Available, Ocean View, DE 19970For SaleMLS ID #DESU2119492, Christopher Trower, United Real Estate. Bright MLS
- $399,0003 bd2 ba1.3k sqftNone Available, Ocean Pines, MD 21811For SaleMLS ID #MDWO2041766, NICOLE HARRELL, Long & Foster Real Estate, Inc.. Bright MLS
- $365,0003 bd2 ba1.7k sqftNone Available, Millsboro, DE 19966For SaleMLS ID #DESU2122178, TONI SCHROCK, Northrop Realty. Bright MLS
- $289,0003 bd2 ba1.8k sqftNone Available, Frankford, DE 19945For SaleMLS ID #DESU2122640, Sarah Shoemaker, Keller Williams Realty. Bright MLS
- $345,0004 bd2 ba1.4k sqftNone Available, Seaford, DE 19956For SaleMLS ID #DESU2122538, Rhonda Hitch, Century 21 Home Team Realty. Bright MLS
- $365,0003 bd2 ba1.6k sqftNone Available, Millsboro, DE 19966For SaleMLS ID #DESU2097984, Ketanya Moore, Maverick Realty, LLC. Bright MLS
- $385,0003 bd2 ba1.5k sqftNone Available, Millsboro, DE 19966For SaleMLS ID #DESU2112890, Andrea Carbaugh, Patterson-Schwartz-Newark. Bright MLS
- $299,9003 bd2 ba960 sqftNone Available, Ocean Pines, MD 21811For SaleMLS ID #MDWO2042466, David Yungmann, The KW Collective. Bright MLS
- $375,0003 bd2 ba1.4k sqftNone Available, Ocean Pines, MD 21811For SaleMLS ID #MDWO2039542, Anna Spann, Coldwell Banker Realty. Bright MLS
- $349,5003 bd2 ba1k sqftNone Available, Ocean Pines, MD 21811For SaleMLS ID #MDWO2041462, Lisa Spicer, ERA Martin Associates. Bright MLS
- $389,0003 bd2 ba1.1k sqftNone Available, Lewes, DE 19958For SaleMLS ID #DESU2121246, AMY KELLENBERGER, Berkshire Hathaway HomeServices PenFed Realty. Bright MLS
