Welcome to 18335 Pine Lane in Sandy Brae, offering a great opportunity to make a home your own in a convenient Lewes location. Situated on a spacious corner lot, this 3-bedroom, 2-bath ranch offers single-level living along with a full unfinished basement providing excellent storage, workshop space, and future possibilities. The home features a new HVAC system, a cozy woodstove, and a side sunroom addition that provides additional living space and plenty of natural light. Outside, the property offers added flexibility that's increasingly hard to find near the coast. Sandy Brae features a low HOA. Enjoy easy access to historic downtown Lewes, Lewes Beach, Cape Henlopen State Park, area bike and walking trails, shopping, restaurants, and everyday conveniences, while still enjoying the feel of an established residential community. Being sold AS-IS as part of an estate, this property offers an excellent opportunity for a buyer to update and personalize the home while benefiting from a new HVAC system and some of the features that make Sandy Brae so appealing.
For sale
$399,000
18335 Pine Ln, Lewes, DE 19958
3beds
1,144sqft
Single Family Residence
Built in 1970
0.35 Acres Lot
$385,900 Zestimate®
$349/sqft
$11/mo HOA
What's special
Single-level livingNew hvac systemSpacious corner lotCozy woodstove
- 14 days
- 2,548
- 176
Likely to sell faster than
Zillow last checked:
Listing updated:
Listed by:
AMY KELLENBERGER 302-381-7901,
Berkshire Hathaway HomeServices PenFed Realty 3026456661
Source: Bright MLS,MLS#: DESU2121246
Facts & features
Interior
Bedrooms & bathrooms
- Bedrooms: 3
- Bathrooms: 2
- Full bathrooms: 2
- Main level bathrooms: 2
- Main level bedrooms: 3
Basement
- Area: 0
Heating
- Heat Pump, Electric
Cooling
- Central Air, Electric
Appliances
- Included: Oven/Range - Electric, Refrigerator, Ice Maker, Disposal, Washer, Dryer, Water Heater, Electric Water Heater
- Laundry: Main Level
Features
- Attic, Ceiling Fan(s), Eat-in Kitchen
- Flooring: Carpet, Vinyl
- Windows: Screens
- Basement: Connecting Stairway,Garage Access,Unfinished
- Number of fireplaces: 1
- Fireplace features: Insert, Wood Burning, Wood Burning Stove
Interior area
- Total structure area: 1,144
- Total interior livable area: 1,144 sqft
- Finished area above ground: 1,144
- Finished area below ground: 0
Video & virtual tour
Property
Parking
- Total spaces: 6
- Parking features: Garage Faces Front, Attached, Driveway
- Attached garage spaces: 2
- Uncovered spaces: 4
Accessibility
- Accessibility features: None
Features
- Levels: One
- Stories: 1
- Pool features: None
Lot
- Size: 0.35 Acres
Details
- Additional structures: Above Grade, Below Grade
- Parcel number: 33406.00395.00
- Zoning: MR
- Special conditions: Standard
Construction
Type & style
- Home type: SingleFamily
- Architectural style: Ranch/Rambler
- Property subtype: Single Family Residence
Materials
- Stick Built
- Foundation: Block
- Roof: Shingle
Condition
- New construction: No
- Year built: 1970
Utilities & green energy
- Sewer: Public Sewer
- Water: Well
- Utilities for property: Cable Available, Phone Available, Sewer Available, Water Available
Community & HOA
Community
- Subdivision: Sandy Brae
HOA
- Has HOA: Yes
- HOA fee: $135 annually
- HOA name: SANDY BRAE HOMEOWNERS ASSOCIATION
Location
- Region: Lewes
Financial & listing details
- Price per square foot: $349/sqft
- Tax assessed value: $281,200
- Annual tax amount: $592
- Date on market: 10/5/2026
- Listing agreement: Exclusive Right To Sell
- Listing terms: Cash,Conventional
- Ownership: Fee Simple
Estimated market value
$385,900
$367,000 - $405,000
$2,743/mo
Price history
| Date | Event | Price |
|---|---|---|
| 10/5/2026 | Listed for sale | $399,000$349/sqft |
Source:  Bright MLS #DESU2121246 Report a problem | ||
Public tax history
| Year | Property taxes | Tax assessment |
|---|---|---|
| 2025 | $358 -26.7% | $140,600 +739.4% |
| 2024 | $488 +0.1% | $16,750 |
| 2023 | $488 +5.2% | $16,750 |
| 2022 | $463 +1.6% | $16,750 |
| 2021 | $456 +0.8% | $16,750 |
| 2020 | $452 | $16,750 |
| 2019 | $452 -38.5% | $16,750 |
| 2018 | $736 +72% | $16,750 |
| 2017 | $428 +6.9% | $16,750 |
| 2016 | $400 +4% | $16,750 |
| 2015 | $384 +1.9% | $16,750 |
| 2014 | $377 +2.7% | $16,750 |
| 2013 | $367 +0.6% | $16,750 |
| 2012 | $365 +8.3% | $16,750 |
| 2011 | $337 | $16,750 |
| 2010 | $337 -2.4% | $16,750 |
| 2009 | $346 | $16,750 |
| 2008 | -- | -- |
| 2007 | -- | -- |
| 2006 | -- | -- |
| 2005 | -- | -- |
| 2004 | -- | -- |
| 2003 | -- | -- |
| 2002 | -- | -- |
| 2001 | -- | -- |
Find assessor info on the county website
Monthly payment
Est. payment
Payment breakdown
Explore the cost of this home by adjusting the details. Changes won't be saved.Climate risks
Neighborhood: 19958
Nearby schools
Schools provided by the listing agent
- High: Cape Henlopen
- District: Cape Henlopen
Source: Bright MLS. This data may not be complete. We recommend contacting the local school district to confirm school assignments for this home.


Similar homes
- $450,0004 bd2 ba1.2k sqftNone Available, Lewes, DE 19958For Sale
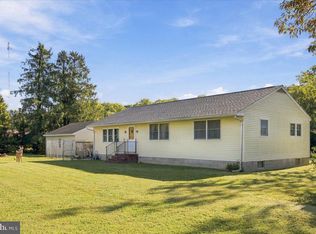
 MLS ID #DESU2122120, Nick MacDonald, Iron Valley Real Estate Premier. Bright MLS
- $395,0002 bd2 ba1.7k sqftNone Available, Lewes, DE 19958For Sale
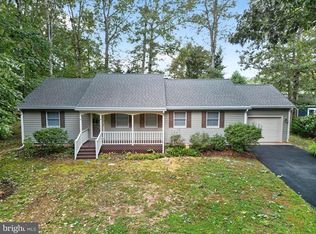 MLS ID #DESU2121762, DAVID T. KING, Berkshire Hathaway HomeServices PenFed Realty. Bright MLS
- $389,0003 bd2 ba1.3k sqftNone Available, Lewes, DE 19958For Sale
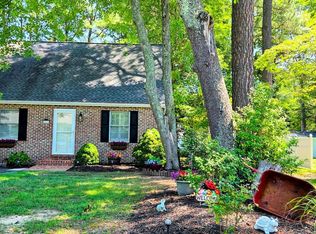 MLS ID #DESU2117914, Beth Foster, BAY COAST REALTY. Bright MLS
- $394,9003 bd2 ba1.4k sqftNone Available, Lewes, DE 19958For Sale
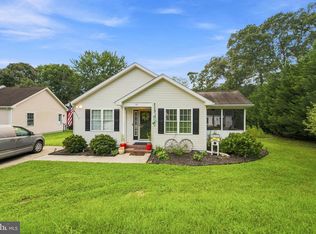 MLS ID #DESU2118814, Ketanya Moore, Maverick Realty, LLC. Bright MLS
- $425,0003 bd3 ba1.6k sqftNone Available, Lewes, DE 19958For SaleMLS ID #DESU2108048, GEORGE THOMASSON, Berkshire Hathaway HomeServices PenFed Realty. Bright MLS
- $429,9003 bd2 ba1.6k sqftNone Available, Lewes, DE 19958For SaleMLS ID #DESU2119228, LINDA BOVA, SEA BOVA ASSOCIATES INC.. Bright MLS
- $415,0004 bd2 ba1.4k sqftNone Available, Lewes, DE 19958For SaleMLS ID #DESU2113218, Leo Schwarz, Tesla Realty Group, LLC. Bright MLS
- $335,0002 bd3 ba1k sqftNone Available, Lewes, DE 19958For SaleMLS ID #DESU2119570, LINDA BOVA, SEA BOVA ASSOCIATES INC.. Bright MLS
- $399,9003 bd2 ba1.5k sqftNone Available, Lewes, DE 19958For SaleMLS ID #DESU2110714, Joe Kreisher, RE/MAX Associates. Bright MLS
- $425,0003 bd2 ba1.3k sqftNone Available, Milton, DE 19968For SaleMLS ID #DESU2122086, MATT BRITTINGHAM, Patterson-Schwartz-Rehoboth. Bright MLS
- $450,0005 bd4 ba1.6k sqftNone Available, Lewes, DE 19958For SaleMLS ID #DESU2112310, Paula Cashion, Coldwell Banker Realty. Bright MLS
- $299,0002 bd1 ba986 sqftNone Available, Lewes, DE 19958For SaleMLS ID #DESU2120362, Dustin Oldfather, Compass. Bright MLS
- $359,0003 bd2 ba1.6k sqftNone Available, Millsboro, DE 19966For SaleMLS ID #DESU2122568, MATT BRITTINGHAM, Patterson-Schwartz-Rehoboth. Bright MLS
- $369,9003 bd2 ba1.6k sqftNone Available, Milford, DE 19963For SaleMLS ID #DESU2122390, Karla Montes, Myers Realty. Bright MLS
- $289,9003 bd2 ba840 sqftNone Available, Lewes, DE 19958For SaleMLS ID #DESU2116742, Margaret Poisson, Century 21 Gold Key-Dover. Bright MLS
- $399,0003 bd2 ba1.4k sqftNone Available, Millsboro, DE 19966For SaleMLS ID #DESU2119268, Paul Webster, Patterson-Schwartz-Rehoboth. Bright MLS
- $325,0002 bd2 ba1k sqftNone Available, Lewes, DE 19958For SaleMLS ID #DESU2113270, CARRIE LINGO, Jack Lingo - Lewes. Bright MLS
- $249,0003 bd2 ba1.7k sqftNone Available, Lewes, DE 19958For SaleMLS ID #DESU2122310, KARA BRASURE, Patterson-Schwartz-Rehoboth. Bright MLS
- $400,0003 bd2 ba1.2k sqftNone Available, Ocean View, DE 19970For SaleMLS ID #DESU2118722, Michelle Hearn, NextHome Tomorrow Realty. Bright MLS
- $470,0002 bd2 ba968 sqftNone Available, Rehoboth Beach, DE 19971For SaleMLS ID #DESU2114412, Sherry Ternahan, Crowley Associates Realty. Bright MLS
