Tucked away at the quiet, secluded end of the desirable Breezewood community, this charming 2-bedroom, 2-bath home offers the perfect blend of comfort and privacy. Situated on a large lot and surrounded by mature trees, the property provides a peaceful setting ideal for relaxing or entertaining. Inside, you’ll find thoughtful updates throughout. The owners have added a brand-new primary bathroom, creating a fresh and modern retreat, while the hall bath has also been recently remodeled. The kitchen has been updated and includes a new dishwasher, making everyday living both stylish and convenient. Step out from the dining area onto a spacious screened porch—perfect for enjoying morning coffee or evening breezes while overlooking the shaded yard. Whether you're seeking a cozy starter home or a low-maintenance beach getaway, this property fits the bill. Residents of Breezewood also enjoy access to a community park featuring a playground, basketball court, and a gazebo—ideal for gatherings with family and friends. A rare opportunity to own a peaceful retreat in a welcoming community—schedule your showing today.
For sale
$470,000
139 Strawberry Way, Rehoboth Beach, DE 19971
2beds
968sqft
Single Family Residence
Built in 1972
10,454 Square Feet Lot
$453,100 Zestimate®
$486/sqft
$28/mo HOA
What's special
Thoughtful updates throughoutNew dishwasherLarge lotSurrounded by mature treesBrand-new primary bathroomOverlooking the shaded yardFresh and modern retreat
- 121 days
- 493
- 19
Zillow last checked:
Listing updated:
Listed by:
Sherry Ternahan 302-227-6131,
Crowley Associates Realty 3022276131
Source: Bright MLS,MLS#: DESU2114412
Facts & features
Interior
Bedrooms & bathrooms
- Bedrooms: 2
- Bathrooms: 2
- Full bathrooms: 2
- Main level bathrooms: 2
- Main level bedrooms: 2
Basement
- Area: 0
Heating
- Heat Pump, Propane
Cooling
- Heat Pump, Other, Electric
Appliances
- Included: Microwave, Built-In Range, Dishwasher, Dryer, Oven/Range - Electric, Range Hood, Refrigerator, Washer, Water Heater, Electric Water Heater
Features
- Has basement: No
- Has fireplace: No
Interior area
- Total structure area: 968
- Total interior livable area: 968 sqft
- Finished area above ground: 968
- Finished area below ground: 0
Property
Parking
- Parking features: Driveway, Off Street
- Has uncovered spaces: Yes
Accessibility
- Accessibility features: None
Features
- Levels: One
- Stories: 1
- Pool features: None
Lot
- Size: 10,454 Square Feet
- Dimensions: 95.00 x 113.00
Details
- Additional structures: Above Grade, Below Grade
- Parcel number: 33413.00243.00
- Zoning: MR
- Special conditions: Standard
Construction
Type & style
- Home type: SingleFamily
- Architectural style: Other
- Property subtype: Single Family Residence
Materials
- Other
- Foundation: Permanent, Block
Condition
- Good
- New construction: No
- Year built: 1972
Details
- Builder model: Originally a Nanticoke Home
Utilities & green energy
- Sewer: Public Sewer
- Water: Public
- Utilities for property: Cable Available, Electricity Available
Community & HOA
Community
- Subdivision: Breezewood
HOA
- Has HOA: Yes
- HOA fee: $330 annually
- HOA name: MIKE FURNARI, HOA PRESIDENT
Location
- Region: Rehoboth Beach
Financial & listing details
- Price per square foot: $486/sqft
- Tax assessed value: $317,300
- Annual tax amount: $670
- Date on market: 6/18/2026
- Listing agreement: Exclusive Right To Sell
- Listing terms: Cash,Conventional
- Exclusions: Items In Shed Do Not Convey
- Ownership: Fee Simple
Estimated market value
$453,100
$430,000 - $476,000
$2,168/mo
Price history
| Date | Event | Price |
|---|---|---|
| 6/18/2026 | Listed for sale | $470,000$486/sqft |
Source:  Bright MLS #DESU2114412 Report a problem Bright MLS #DESU2114412 Report a problem | ||
Public tax history
| Year | Property taxes | Tax assessment |
|---|---|---|
| 2025 | $670 +75.5% | $158,650 +1111.1% |
| 2024 | $382 +0.1% | $13,100 |
| 2023 | $381 +5.2% | $13,100 |
| 2022 | $362 +1.6% | $13,100 |
| 2021 | $357 +210.5% | $13,100 |
| 2020 | $115 | $13,100 |
| 2019 | $115 -80% | $13,100 |
| 2018 | $575 | $13,100 |
| 2017 | $575 +83.9% | $13,100 |
| 2016 | $313 +4% | $13,100 |
| 2015 | $301 +1.9% | $13,100 |
| 2014 | $295 +2.7% | $13,100 |
| 2013 | $287 +0.6% | $13,100 |
| 2012 | $286 +8% | $13,100 |
| 2011 | $264 | $13,100 |
| 2010 | $264 -2.4% | $13,100 |
| 2009 | $271 | $13,100 |
| 2008 | -- | -- |
| 2007 | -- | -- |
| 2006 | -- | -- |
| 2005 | -- | -- |
| 2004 | -- | -- |
| 2003 | -- | -- |
| 2002 | -- | -- |
| 2001 | -- | -- |
Find assessor info on the county website
Monthly payment
Est. payment
Payment breakdown
Explore the cost of this home by adjusting the details. Changes won't be saved.Climate risks
Neighborhood: 19971
Nearby schools
Schools provided by the listing agent
- High: Cape Henlopen
- District: Cape Henlopen
Source: Bright MLS. This data may not be complete. We recommend contacting the local school district to confirm school assignments for this home.
- $374,5003 bd-- ba1.3k sqft109 Whisperwood Ln, Rehoboth Beach, DE 19971Off Market
- $508,0003 bd2 ba1.4k sqft137 Strawberry Way, Rehoboth Beach, DE 19971Off Market
- $357,9003 bd-- ba1.1k sqft136 Strawberry Way, Rehoboth Beach, DE 19971Off Market
- $393,6002 bd-- ba1.4k sqft106 Whisperwood Ln, Rehoboth Beach, DE 19971Off Market
Similar homes
- $535,0003 bd2 ba1.1k sqftNone Available, Rehoboth Beach, DE 19971For Sale

 MLS ID #DESU2120916, MARY ANN SLINKMAN, BAY COAST REALTY. Bright MLS
 - $375,0002 bd2 ba936 sqftNone Available, Rehoboth Beach, DE 19971For Sale
 MLS ID #DESU2115708, Reid Hubbard, Century 21 Gold Key Realty. Bright MLS
 - $399,0003 bd2 ba1.1k sqftNone Available, Lewes, DE 19958For Sale
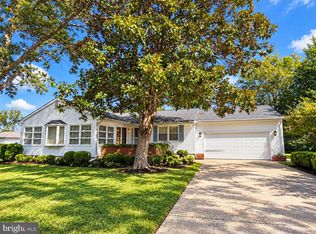 MLS ID #DESU2121246, AMY KELLENBERGER, Berkshire Hathaway HomeServices PenFed Realty. Bright MLS
 - $450,0004 bd2 ba1.2k sqftNone Available, Lewes, DE 19958For Sale
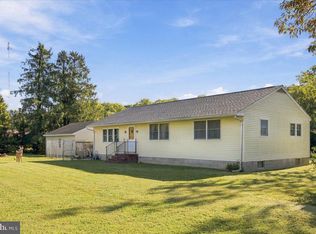 MLS ID #DESU2122120, Nick MacDonald, Iron Valley Real Estate Premier. Bright MLS
 - $437,7002 bd2 ba968 sqftNone Available, Rehoboth Beach, DE 19971For SaleMLS ID #DESU2115470, Russell Stucki, RE/MAX Realty Group Rehoboth. Bright MLS
- $524,9003 bd3 ba1.2k sqftNone Available, Rehoboth Beach, DE 19971For SaleMLS ID #DESU2118422, Lee Ann Wilkinson, Berkshire Hathaway HomeServices PenFed Realty. Bright MLS
- $365,0002 bd2 ba1.1k sqftNone Available, Rehoboth Beach, DE 19971For SaleMLS ID #DESU2077008, NANCY PRICE, Coldwell Banker Premier - Seaford. Bright MLS
- $323,5002 bd2 ba936 sqftNone Available, Rehoboth Beach, DE 19971For SaleMLS ID #DESU2117546, LINDA BOVA, SEA BOVA ASSOCIATES INC.. Bright MLS
- $335,0002 bd2 ba940 sqftNone Available, Rehoboth Beach, DE 19971For SaleMLS ID #DESU2119330, Ian Blyth, 360 PROPERTY SOLUTIONS. Bright MLS
- $335,0002 bd2 ba1k sqftNone Available, Rehoboth Beach, DE 19971For SaleMLS ID #DESU2114828, LINDA BOVA, SEA BOVA ASSOCIATES INC.. Bright MLS
- $425,0003 bd2 ba1.3k sqftNone Available, Milton, DE 19968For SaleMLS ID #DESU2122086, MATT BRITTINGHAM, Patterson-Schwartz-Rehoboth. Bright MLS
- $324,9002 bd2 ba950 sqftNone Available, Rehoboth Beach, DE 19971For SaleMLS ID #DESU2116202, Lee Ann Wilkinson, Berkshire Hathaway HomeServices PenFed Realty. Bright MLS
- $465,0003 bd2 ba1.3k sqftNone Available, Lewes, DE 19958For SaleMLS ID #DESU2120466, STACI WALLS, NextHome Tomorrow Realty. Bright MLS
- $429,0003 bd2 ba1.2k sqftNone Available, Lewes, DE 19958For SaleMLS ID #DESU2112450, Leslie Donaldson, Keller Williams Realty. Bright MLS
- $299,0002 bd1 ba986 sqftNone Available, Lewes, DE 19958For SaleMLS ID #DESU2120362, Dustin Oldfather, Compass. Bright MLS
- $499,0003 bd2 ba1.4k sqftNone Available, Lewes, DE 19958For SaleMLS ID #DESU2114238, Sterling Townsend, Monument Sotheby's International Realty. Bright MLS
- $699,000-- bd1 ba504 sqftStar Of The Sea, Rehoboth Beach, DE 19971For SaleMLS ID #DESU2118936, BRUCE WRIGHT, Mann & Sons, Inc.. Bright MLS
- $474,9002 bd2 ba1.1k sqftNone Available, Lewes, DE 19958For SaleMLS ID #DESU2112092, Dustin Oldfather, Compass. Bright MLS
- $400,0003 bd2 ba1.2k sqftNone Available, Ocean View, DE 19970For SaleMLS ID #DESU2118722, Michelle Hearn, NextHome Tomorrow Realty. Bright MLS
- $475,0002 bd1 ba500 sqftNone Available, Milton, DE 19968For SaleMLS ID #DESU2111296, Lee Wolff, FSBO Broker. Bright MLS
