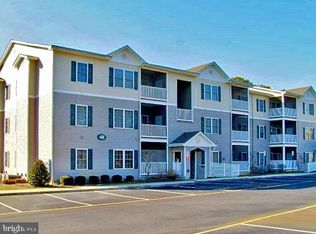
Affordable beach living nestled in quiet community with secluded location just off route1! Talk about location...conveniently located to all Delaware beaches with easy access to outlet shopping and eateries. FULLY FURNISHED penthouse is fabulous for a private lifestyle while enjoying the water view from your screened balcony. Storage closet on patio for easy access of those summer toys. This well maintained 2-bedroom 2 bath open floor plan layout is perfect for family living year-round or for weekend excursions. Gally kitchen is not only sizable for daily meal prep but lots of cabinet space as well! Bonus "in unit" laundry room is a big plus especially when guest come! Inground pool is located around the corner for those days you want to just chill. Mailboxes as well as trash receptacle is located around the corner for easy access. Don't wait and miss out on this gem of a buy...summer is finally here!! Why rent when you can buy affordably!? Unit comes with a full 1-year home warranty too!
For sale
Price cut: $10K (7/7)
$365,000
100 Cascade Ln Unit 124, Rehoboth Beach, DE 19971
2beds
1,144sqft
Condominium
Built in 2002
-- sqft lot
$-- Zestimate®
$319/sqft
$344/mo HOA
What's special
Storage closet on patioSecluded locationLots of cabinet spaceInground pool
- 600 days
- 338
- 10
Zillow last checked:
Listing updated:
Listed by:
NANCY PRICE 302-629-5575,
Coldwell Banker Premier - Seaford (302) 629-5575
Source: Bright MLS,MLS#: DESU2077008
Facts & features
Interior
Bedrooms & bathrooms
- Bedrooms: 2
- Bathrooms: 2
- Full bathrooms: 2
- Main level bathrooms: 2
- Main level bedrooms: 2
Rooms
- Room types: Family Room, Laundry
Family room
- Features: Flooring - Carpet
- Level: Main
Laundry
- Features: Flooring - Tile/Brick
- Level: Main
Heating
- Heat Pump, Electric
Cooling
- Central Air, Electric
Appliances
- Included: Microwave, Built-In Range, Dishwasher, Disposal, Dryer, Exhaust Fan, Self Cleaning Oven, Oven/Range - Electric, Refrigerator, Washer, Water Heater, Electric Water Heater
- Laundry: Dryer In Unit, Has Laundry, Washer In Unit, Laundry Room, In Unit
Features
- Bathroom - Stall Shower, Bathroom - Tub Shower, Breakfast Area, Ceiling Fan(s), Flat, Family Room Off Kitchen, Open Floorplan, Kitchen - Galley, Kitchen - Table Space, Primary Bath(s), Walk-In Closet(s), Combination Kitchen/Dining, Combination Kitchen/Living, Crown Molding, Dry Wall
- Flooring: Ceramic Tile, Carpet
- Doors: Insulated
- Windows: Double Hung, Screens, Insulated Windows, Window Treatments
- Has basement: No
- Has fireplace: No
- Common walls with other units/homes: 1 Common Wall
Interior area
- Total structure area: 1,144
- Total interior livable area: 1,144 sqft
- Finished area above ground: 1,144
- Finished area below ground: 0
Property
Parking
- Total spaces: 2
- Parking features: Lighted, Paved, Unassigned, Parking Lot
Accessibility
- Accessibility features: None
Features
- Levels: Three
- Stories: 3
- Patio & porch: Screened, Terrace
- Exterior features: Sidewalks, Street Lights, Water Fountains, Tennis Court(s), Balcony
- Pool features: Community
- Has view: Yes
- View description: Pond, Scenic Vista, Water
- Has water view: Yes
- Water view: Pond,Water
- Waterfront features: Pond
Lot
- Features: No Thru Street, Pond, Wooded, Year Round Access
Details
- Additional structures: Above Grade, Below Grade
- Parcel number: 33413.003.01124
- Zoning: GR
- Special conditions: Standard
Construction
Type & style
- Home type: Condo
- Architectural style: Coastal,Contemporary
- Property subtype: Condominium
- Attached to another structure: Yes
Materials
- Frame, Aluminum Siding
- Foundation: Slab
- Roof: Architectural Shingle
Condition
- Very Good
- New construction: No
- Year built: 2002
Utilities & green energy
- Sewer: Public Sewer
- Water: Public
Community & HOA
Community
- Subdivision: Creekwood
HOA
- Has HOA: Yes
- Amenities included: Common Grounds, Pool
- Services included: Common Area Maintenance, Maintenance Grounds, Pool(s), Road Maintenance, Snow Removal, Trash
- HOA fee: $1,032 quarterly
- HOA name: TIDEWATER PROPERTY MANAGEMENT
Location
- Region: Rehoboth Beach
Financial & listing details
- Price per square foot: $319/sqft
- Tax assessed value: $325,400
- Annual tax amount: $651
- Date on market: 1/13/2025
- Listing agreement: Exclusive Right To Sell
- Listing terms: Cash,Conventional,FHA,VA Loan
- Inclusions: Sold Furnished
- Ownership: Condominium
- Road surface type: Black Top
Estimated market value
Not available
Estimated sales range
Not available
Not available
Price history
| Date | Event | Price |
|---|---|---|
| 7/7/2026 | Price change | $365,000-2.7%$319/sqft |
Source:  Bright MLS #DESU2077008 Report a problem Bright MLS #DESU2077008 Report a problem | ||
| 4/10/2026 | Price change | $375,000-3.2%$328/sqft |
Source: Bright MLS #DESU2077008 Report a problem | ||
| 1/13/2025 | Listed for sale | $387,500+110.6%$339/sqft |
Source: Bright MLS #DESU2077008 Report a problem | ||
| 2/22/2003 | Sold | $184,000$161/sqft |
Source: Agent Provided Report a problem | ||
Public tax history
| Year | Property taxes | Tax assessment |
|---|---|---|
| 2025 | $687 +0.3% | $162,700 +1070.5% |
| 2024 | $685 +0.1% | $13,900 |
| 2023 | $685 +3.6% | $13,900 |
| 2022 | $661 +0.9% | $13,900 |
| 2021 | $655 +0.3% | $13,900 +5.3% |
| 2020 | $653 | $13,200 |
| 2019 | $653 -0.1% | $13,200 -5% |
| 2018 | $654 +7.1% | $13,900 |
| 2017 | $610 +9.9% | $13,900 |
| 2016 | $555 +4.7% | $13,900 |
| 2015 | $531 +0.7% | $13,900 |
| 2014 | $527 +2.9% | $13,900 |
| 2013 | $512 +0.4% | $13,900 |
| 2012 | $510 +11.9% | $13,900 |
| 2011 | $456 | $13,900 |
| 2010 | $456 -3% | $13,900 |
| 2009 | $470 | $13,900 |
| 2008 | -- | -- |
| 2007 | -- | -- |
| 2006 | -- | -- |
| 2005 | -- | -- |
| 2004 | -- | -- |
Find assessor info on the county website
Monthly payment
Est. payment
Payment breakdown
Explore the cost of this home by adjusting the details. Changes won't be saved.Climate risks
Neighborhood: 19971
Nearby schools
Schools provided by the listing agent
- District: Cape Henlopen
Source: Bright MLS. This data may not be complete. We recommend contacting the local school district to confirm school assignments for this home.
- $311,2002 bd2 ba940 sqft100 Cascade Ln UNIT 114, Rehoboth Beach, DE 19971Off Market
- $325,6002 bd2 ba1k sqft1400 Pebble Dr UNIT 1404, Rehoboth Beach, DE 19971Off Market
- $1,034,4004 bd3 ba3.5k sqft27568 S Nicklaus Ave, Millsboro, DE 19966Off Market
- $331,2003 bd2 ba1.4k sqft1200 Stoney Brook Cir UNIT 1203, Rehoboth Beach, DE 19971Off Market
Similar homes
- $375,0002 bd2 ba936 sqftNone Available, Rehoboth Beach, DE 19971For Sale

 MLS ID #DESU2115708, Reid Hubbard, Century 21 Gold Key Realty. Bright MLS
 - $340,0002 bd2 ba1k sqftNone Available, Rehoboth Beach, DE 19971For Sale
 MLS ID #DESU2114828, LINDA BOVA, SEA BOVA ASSOCIATES INC.. Bright MLS
 - $354,9002 bd2 ba1k sqftNone Available, Rehoboth Beach, DE 19971For Sale
 MLS ID #DESU2078480, SHIRLEY KALVINSKY, Jack Lingo - Rehoboth. Bright MLS
 - $330,0002 bd2 ba936 sqftNone Available, Rehoboth Beach, DE 19971For Sale
 MLS ID #DESU2117546, LINDA BOVA, SEA BOVA ASSOCIATES INC.. Bright MLS
 - $370,0002 bd2 ba1.2k sqftPlantation, Lewes, DE 19958For SaleMLS ID #DESU2119160, TONI SCHROCK, Northrop Realty. Bright MLS
- $379,9003 bd2 ba1.5k sqftNone Available, Rehoboth Beach, DE 19971For SaleMLS ID #DESU2105150, Katie Lowry, Coldwell Banker Realty. Bright MLS
- $349,9002 bd2 ba986 sqftNone Available, Lewes, DE 19958For SaleMLS ID #DESU2111562, AMY HAMER CZYZIA, Iron Valley Real Estate at The Beach. Bright MLS
- $437,7002 bd2 ba968 sqftNone Available, Rehoboth Beach, DE 19971For SaleMLS ID #DESU2115470, Russell Stucki, RE/MAX Realty Group Rehoboth. Bright MLS
- $358,0002 bd2 ba986 sqftNone Available, Lewes, DE 19958For SaleMLS ID #DESU2111120, LYNN LYNCH, EXP Realty, LLC. Bright MLS
- $470,0002 bd2 ba968 sqftNone Available, Rehoboth Beach, DE 19971For SaleMLS ID #DESU2114412, Sherry Ternahan, Crowley Associates Realty. Bright MLS
- $375,0003 bd2 ba1.5k sqftPlantation, Lewes, DE 19958For SaleMLS ID #DESU2106186, Sarah Shoemaker, Keller Williams Realty. Bright MLS
- $379,9003 bd2 ba1.4k sqftNone Available, Lewes, DE 19958For SaleMLS ID #DESU2095350, Gregory Arena, RE/MAX Advantage Realty. Bright MLS
- $345,0002 bd2 ba1.4k sqftNone Available, Milton, DE 19968For SaleMLS ID #DESU2112150, TONY SACCO, RE/MAX Associates. Bright MLS
- $349,9002 bd2 ba1.1k sqftNone Available, Ocean View, DE 19970For SaleMLS ID #DESU2118978, JOHN RISHKO, Patterson-Schwartz-Rehoboth. Bright MLS
- $425,0003 bd3 ba1.6k sqftNone Available, Lewes, DE 19958For SaleMLS ID #DESU2108048, GEORGE THOMASSON, Berkshire Hathaway HomeServices PenFed Realty. Bright MLS
- $324,9002 bd2 ba1.2k sqftNone Available, Lewes, DE 19958For SaleMLS ID #DESU2117832, Jonnashea Heritage, Keller Williams Realty. Bright MLS
- $369,0003 bd2 ba1.1k sqftNone Available, Lewes, DE 19958For SaleMLS ID #DESU2115516, KARA BRASURE, Patterson-Schwartz-Rehoboth. Bright MLS
- $400,0003 bd2 ba1.2k sqftNone Available, Ocean View, DE 19970For SaleMLS ID #DESU2118722, Michelle Hearn, NextHome Tomorrow Realty. Bright MLS
- $368,0002 bd2 ba1.2k sqftNone Available, Lewes, DE 19958For SaleMLS ID #DESU2113306, TAMMIE GOLDEN, Tesla Realty Group, LLC. Bright MLS
- $420,0003 bd2 ba1.5k sqftNone Available, Ocean View, DE 19970For SaleMLS ID #DESU2112228, Christine MCCOY, Coldwell Banker Realty. Bright MLS
