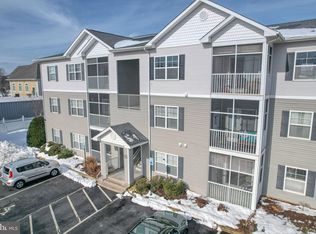
Welcome to easy, coastal living in this first-floor unit located in a gated community just minutes from Lewes and Rehoboth Beach. This well-maintained condo offers a smart split-bedroom layout with LVP flooring in the main living areas and a bright, open living space highlighted by a shiplap-accented fireplace that adds warmth and character. The kitchen features granite countertops and stainless-steel appliances, while the spacious primary suite includes a double vanity and a beautifully tiled shower with frameless glass. Enjoy your private balcony with access from both bedrooms and the family room, offering a peaceful outdoor space to relax after a day at the beach. Community amenities include a gated entrance, secure building access, elevators, outdoor pool, kayak storage and launch, and available boat slips (first-come basis). Conveniently located about 7 miles to both Lewes and Rehoboth Beach, with a bus stop right at the entrance for easy access. A great option for a primary residence, beach getaway, or investment property (7-day minimum rentals allowed). Contact listing agent for community gate/building code during open houses.
For sale
Price cut: $10K (7/13)
$349,900
33725 Skiff Aly #107, Lewes, DE 19958
2beds
1,199sqft
:
Get pre-qualified$2,415/mo
Condominium
Built in 2019
-- sqft lot
$344,000 Zestimate®
$292/sqft
$370/mo HOA
What's special
Outdoor poolShiplap-accented fireplaceSpacious primary suiteDouble vanityGranite countertopsBright open living spaceStainless-steel appliances
- 103 days |
- 873 |
- 35 |
Zillow last checked:
Listing updated:
Listed by:
Josh Wilt 302-752-8927,
Compass 3022734998,
Listing Team: The Cory Mayo Team
Source: Bright MLS,MLS#: DESU2110560
Facts & features
Interior
Bedrooms & bathrooms
- Bedrooms: 2
- Bathrooms: 2
- Full bathrooms: 2
- Main level bathrooms: 2
- Main level bedrooms: 2
Basement
- Area: 0
Heating
- Forced Air, Natural Gas
Cooling
- Central Air, Electric
Appliances
- Included: Dishwasher, Dryer, Microwave, Oven/Range - Gas, Refrigerator, Stainless Steel Appliance(s), Washer/Dryer Stacked, Water Heater, Energy Efficient Appliances, Tankless Water Heater, Gas Water Heater
- Laundry: Washer In Unit, Dryer In Unit, In Unit
Features
- Dining Area, Primary Bath(s), Recessed Lighting, Open Floorplan, Combination Kitchen/Dining, Pantry, Kitchen Island, Entry Level Bedroom, Ceiling Fan(s), Built-in Features, Bathroom - Walk-In Shower, 9'+ Ceilings
- Flooring: Carpet, Laminate
- Windows: Low Emissivity Windows
- Has basement: No
- Number of fireplaces: 1
- Fireplace features: Electric, Other, Insert
Interior area
- Total structure area: 1,199
- Total interior livable area: 1,199 sqft
- Finished area above ground: 1,199
- Finished area below ground: 0
Video & virtual tour
Property
Parking
- Total spaces: 1
- Parking features: Parking Lot
Accessibility
- Accessibility features: Accessible Entrance
Features
- Levels: One
- Stories: 1
- Patio & porch: Porch
- Pool features: Community
Details
- Additional structures: Above Grade, Below Grade
- Parcel number: 23407.00108.005107
- Zoning: M
- Special conditions: Standard
Construction
Type & style
- Home type: Condo
- Architectural style: Contemporary
- Property subtype: Condominium
- Attached to another structure: Yes
Materials
- Stick Built
- Roof: Asphalt
Condition
- Excellent
- New construction: No
- Year built: 2019
Utilities & green energy
- Sewer: Public Sewer
- Water: Public
- Utilities for property: Natural Gas Available, Electricity Available, Cable Available
Community & HOA
Community
- Features: Pool
- Security: Security Gate
- Condo and coop fee: $370 monthly
- Subdivision: Residences Of Rehoboth Bay
HOA
- Has HOA: No
- Amenities included: Boat Ramp, Pool
- Services included: Insurance, Common Area Maintenance, Recreation Facility, Pool(s), Maintenance Structure, Road Maintenance, Trash, Snow Removal, Reserve Funds, Maintenance Grounds
Location
- Region: Lewes
Financial & listing details
- Price per square foot: $292/sqft
- Tax assessed value: $336,600
- Annual tax amount: $711
- Date on market: 5/1/2026
- Listing agreement: Exclusive Agency
- Listing terms: Cash,Conventional
- Ownership: Condominium
Estimated market value
$344,000
$327,000 - $361,000
$2,181/mo
Price history
| Date | Event | Price |
|---|---|---|
| 8/2/2026 | Listed for rent | $2,100$2/sqft |
Source: Zillow Rentals Report a problem | ||
| 7/13/2026 | Price change | $349,900-2.8%$292/sqft |
Source:  Bright MLS #DESU2110560 Report a problem Bright MLS #DESU2110560 Report a problem | ||
| 5/15/2026 | Price change | $359,900-1.4%$300/sqft |
Source: Bright MLS #DESU2110560 Report a problem | ||
| 5/1/2026 | Listed for sale | $365,000$304/sqft |
Source: Bright MLS #DESU2110560 Report a problem | ||
Public tax history
| Year | Property taxes | Tax assessment |
|---|---|---|
| 2025 | $711 -17.1% | $168,300 +867.2% |
| 2024 | $858 +0.1% | $17,400 |
| 2023 | $857 +1.6% | $17,400 -2% |
| 2022 | $844 -1.6% | $17,750 -2.5% |
| 2021 | $857 | $18,200 +8% |
| 2020 | -- | $16,850 |
Find assessor info on the county website
Monthly payment
Est. payment
Payment breakdown
Explore the cost of this home by adjusting the details. Changes won't be saved.Climate risks
Neighborhood: 19958
Nearby schools
GreatSchools rating
- 10/10Love Creek Elementary SchoolGrades: K-5Distance: 1.1 mi
- 7/10Beacon Middle SchoolGrades: 6-8Distance: 1.1 mi
- 8/10Cape Henlopen High SchoolGrades: 9-12Distance: 3.9 mi
Schools provided by the listing agent
- Elementary: Love Creek
- Middle: Beacon
- High: Cape Henlopen
- District: Cape Henlopen
Source: Bright MLS. This data may not be complete. We recommend contacting the local school district to confirm school assignments for this home.
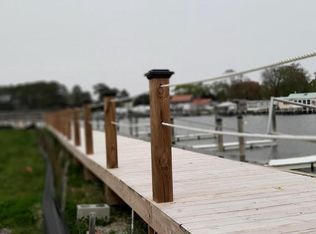
- $447,0003 bd2 ba1.3k sqft33725 Skiff Aly #5108, Lewes, DE 19958For Sale
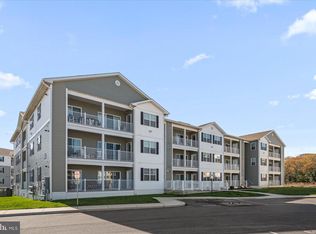
- $369,0002 bd2 ba1.2k sqft33740 Skiff Aly #3302, Lewes, DE 19958Sold
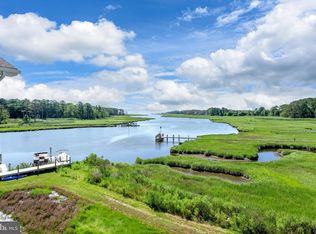
- $490,0002 bd2 ba1.3k sqft33737 Skiff Aly #4304, Lewes, DE 19958Sold
- $510,0002 bd2 ba1.4k sqft33737 Skiff Aly #4305, Lewes, DE 19958Sold

- $350,0002 bd2 ba1k sqft33725 Skiff Aly #310, Lewes, DE 19958Sold
- $395,0002 bd2 ba1.2k sqft33707 Skiff Aly UNIT 6209, Lewes, DE 19958Sold
- $330,0002 bd2 ba1.2k sqft33707 Skiff Aly #6207, Lewes, DE 19958Sold
- $290,0002 bd2 ba1.2k sqft33707 Skiff Aly #6106, Lewes, DE 19958Sold
A local agent can set up tours, give advice and negotiate with sellers.
A local lender can help you make sure your offer is ready when you are.
Similar homes
- $349,9002 bd2 ba986 sqftNone Available, Lewes, DE 19958For Sale

 MLS ID #DESU2111562, AMY HAMER CZYZIA, Iron Valley Real Estate at The Beach. Bright MLS
 - $340,0002 bd2 ba1.2k sqftNone Available, Lewes, DE 19958For Sale
 MLS ID #DESU2117788, Beau Zebley, Century 21 Emerald. Bright MLS
 - $390,0002 bd2 ba1.2k sqftNone Available, Lewes, DE 19958For Sale
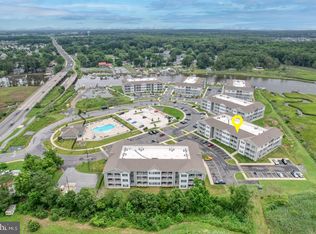 MLS ID #DESU2090698, Russell Griffin, Keller Williams Realty. Bright MLS
 - $352,9002 bd2 ba986 sqftNone Available, Lewes, DE 19958For Sale
 MLS ID #DESU2105876, Stephanie Lehane, RE/MAX Eagle Realty. Bright MLS
 - $399,0003 bd2 ba1.3k sqftNone Available, Lewes, DE 19958New ConstructionMLS ID #DESU2112568, KATHY NEWCOMB, Coldwell Banker Premier - Rehoboth. Bright MLS
- $499,9992 bd2 ba1.1k sqftNone Available, Lewes, DE 19958For SaleMLS ID #DESU2112092, Dustin Oldfather, Compass. Bright MLS
- $389,0002 bd2 ba1.1k sqftNone Available, Lewes, DE 19958For SaleMLS ID #DESU2115968, Jackie Ogden, Long & Foster Real Estate, Inc.. Bright MLS
- $375,0002 bd2 ba936 sqftNone Available, Rehoboth Beach, DE 19971For SaleMLS ID #DESU2115708, Reid Hubbard, Century 21 Gold Key Realty. Bright MLS
- $399,9002 bd2 ba1.1k sqftNone Available, Lewes, DE 19958For SaleMLS ID #DESU2109476, Mr. Jeffrey Fowler-Gray, Keller Williams Realty. Bright MLS
- $425,0003 bd2 ba1.4k sqftNone Available, Lewes, DE 19958For SaleMLS ID #DESU2113738, EDIE PAGE, Delaware Coastal Realty. Bright MLS
- $379,0003 bd3 ba1.4k sqftNone Available, Lewes, DE 19958For SaleMLS ID #DESU2111114, Gail Mitkoff, Keller Williams Realty. Bright MLS
- $349,0002 bd2 ba1.4k sqftNone Available, Milton, DE 19968For SaleMLS ID #DESU2112150, TONY SACCO, RE/MAX Associates. Bright MLS
- $445,0002 bd2 ba1.5k sqftNone Available, Lewes, DE 19958For SaleMLS ID #DESU2116236, Jason Hoenen, Bryan Realty Group. Bright MLS
- $354,9002 bd2 ba1k sqftNone Available, Rehoboth Beach, DE 19971For SaleMLS ID #DESU2078480, SHIRLEY KALVINSKY, Jack Lingo - Rehoboth. Bright MLS
- $385,0003 bd3 ba1.6k sqftPlantation East, Lewes, DE 19958For SaleMLS ID #DESU2113886, Caitlin Degnars, Jack Lingo - Rehoboth. Bright MLS
- $324,9002 bd2 ba950 sqftNone Available, Rehoboth Beach, DE 19971For SaleMLS ID #DESU2116202, Lee Ann Wilkinson, Berkshire Hathaway HomeServices PenFed Realty. Bright MLS
- $325,0002 bd2 ba1k sqftNone Available, Rehoboth Beach, DE 19971For SaleMLS ID #DESU2104350, Allison Stine, Northrop Realty. Bright MLS
- $429,0004 bd3 ba1.6k sqftNone Available, Lewes, DE 19958For SaleMLS ID #DESU2112484, Dustin Oldfather, Compass. Bright MLS
- $423,8003 bd2 ba1.5k sqftNone Available, Lewes, DE 19958For SaleMLS ID #DESU2108812, ROBIN PALUMBO THOMPSON, Northrop Realty. Bright MLS
- $379,9003 bd2 ba1.5k sqftNone Available, Rehoboth Beach, DE 19971For SaleMLS ID #DESU2105150, Katie Lowry, Coldwell Banker Realty. Bright MLS
