FURNISHED, TURN-KEY BEACH RETREAT! This immaculate, fully furnished first-floor condo offers the perfect blend of comfort, convenience, and coastal charm. Featuring 2 bedrooms, 2 full bathrooms, and luxury vinyl plank (LVP) flooring throughout, this move-in-ready home is ideal as a primary residence, vacation getaway, or investment property. The open-concept floor plan seamlessly connects the kitchen, dining, and living areas, creating an inviting space for relaxing or entertaining. The private owner's suite is thoughtfully positioned off the main living area, while the guest bedroom is conveniently located on the opposite side of the unit with connecting full bathroom, providing comfort and privacy for family and visitors alike. Additional highlights include in-unit laundry, a screened porch for enjoying the coastal breeze, and a private storage closet for all your beach essentials. Ideally located between Lewes and Rehoboth Beach, you'll enjoy quick access to Delaware's award-winning beaches, restaurants, shopping, golf, entertainment, and outdoor recreation. Whether you're searching for a low-maintenance beach home, a furnished vacation condo, or a turn-key coastal investment, this exceptional property checks all the boxes. Schedule your private showing TODAY!
For sale
$324,900
35542 E Atlantic Cir Unit 207, Rehoboth Beach, DE 19971
2beds
950sqft
:
Get pre-qualified$2,198/mo
Condominium
Built in 2003
-- sqft lot
$319,000 Zestimate®
$342/sqft
$300/mo HOA
What's special
Fully furnished first-floor condoIn-unit laundryPrivate storage closetOpen-concept floor plan
- 16 days |
- 1,005 |
- 52 |
Zillow last checked:
Listing updated:
Listed by:
Lee Ann Wilkinson 302-645-6664,
Berkshire Hathaway HomeServices PenFed Realty 3026456661,
Listing Team: The Lee Ann Wilkinson Group, Co-Listing Team: The Lee Ann Wilkinson Group,Co-Listing Agent: Thomas Bilinski Jr. 302-645-6664,
Berkshire Hathaway HomeServices PenFed Realty
Source: Bright MLS,MLS#: DESU2116202
Facts & features
Interior
Bedrooms & bathrooms
- Bedrooms: 2
- Bathrooms: 2
- Full bathrooms: 2
- Main level bathrooms: 2
- Main level bedrooms: 2
Rooms
- Room types: Living Room, Dining Room, Primary Bedroom, Kitchen, Primary Bathroom, Full Bath, Additional Bedroom
Primary bedroom
- Features: Attached Bathroom, Ceiling Fan(s), Flooring - Luxury Vinyl Plank, Walk-In Closet(s)
- Level: Main
Other
- Features: Attached Bathroom, Ceiling Fan(s), Flooring - Luxury Vinyl Plank, Walk-In Closet(s)
- Level: Main
Primary bathroom
- Features: Flooring - Tile/Brick
- Level: Main
Dining room
- Features: Flooring - Luxury Vinyl Plank
- Level: Main
Other
- Features: Flooring - Tile/Brick
- Level: Main
Kitchen
- Features: Granite Counters, Flooring - Luxury Vinyl Plank, Kitchen - Electric Cooking, Pantry
- Level: Main
Living room
- Features: Ceiling Fan(s), Flooring - Luxury Vinyl Plank
- Level: Main
Screened porch
- Level: Main
Heating
- Forced Air, Electric
Cooling
- Ceiling Fan(s), Central Air, Heat Pump, Electric
Appliances
- Included: Disposal, Microwave, Dishwasher, Dryer, Exhaust Fan, Refrigerator, Stainless Steel Appliance(s), Washer, Water Heater, Washer/Dryer Stacked, Electric Water Heater
- Laundry: Washer In Unit, Dryer In Unit, Has Laundry, In Unit
Features
- Ceiling Fan(s), Combination Dining/Living, Entry Level Bedroom, Open Floorplan, Pantry, Bathroom - Tub Shower, Upgraded Countertops, Walk-In Closet(s)
- Flooring: Luxury Vinyl, Tile/Brick
- Doors: Sliding Glass
- Windows: Energy Efficient, Screens
- Has basement: No
- Has fireplace: No
- Common walls with other units/homes: No One Below
Interior area
- Total structure area: 950
- Total interior livable area: 950 sqft
- Finished area above ground: 950
- Finished area below ground: 0
Property
Parking
- Parking features: Paved, Unassigned, Parking Lot
Accessibility
- Accessibility features: Accessible Entrance, Accessible Approach with Ramp
Features
- Levels: One
- Stories: 1
- Patio & porch: Porch, Screened, Screened Porch
- Exterior features: Lighting
- Pool features: None
- Has spa: Yes
- Spa features: Bath
Details
- Additional structures: Above Grade, Below Grade
- Parcel number: 33412.00105.0027
- Zoning: C-1
- Special conditions: Standard
Construction
Type & style
- Home type: Condo
- Property subtype: Condominium
- Attached to another structure: Yes
Materials
- Block, Vinyl Siding, Stick Built
- Foundation: Slab
- Roof: Shingle
Condition
- New construction: No
- Year built: 2003
Utilities & green energy
- Sewer: Public Sewer
- Water: Public
- Utilities for property: Cable Connected
Community & HOA
Community
- Security: Fire Sprinkler System
- Condo and coop fee: $300 monthly
- Subdivision: Sandpiper Village
HOA
- Has HOA: No
- Amenities included: Gated
- Services included: Common Area Maintenance, Road Maintenance, Snow Removal, Trash, Water, Security
Location
- Region: Rehoboth Beach
Financial & listing details
- Price per square foot: $342/sqft
- Tax assessed value: $300,500
- Annual tax amount: $635
- Date on market: 7/17/2026
- Listing agreement: Exclusive Right To Sell
- Listing terms: Cash,Conventional
- Ownership: Condominium
Estimated market value
$319,000
$303,000 - $335,000
$1,803/mo
Price history
| Date | Event | Price |
|---|---|---|
| 7/17/2026 | Listed for sale | $324,900-4.4%$342/sqft |
Source:  Bright MLS #DESU2116202 Report a problem Bright MLS #DESU2116202 Report a problem | ||
| 4/13/2026 | Listing removed | $339,900$358/sqft |
Source: Bright MLS #DESU2104318 Report a problem | ||
| 3/9/2026 | Price change | $339,900-2.9%$358/sqft |
Source: Bright MLS #DESU2104318 Report a problem | ||
| 2/4/2026 | Listed for sale | $349,999$368/sqft |
Source: Bright MLS #DESU2104318 Report a problem | ||
| 10/16/2025 | Listing removed | $349,999$368/sqft |
Source: Bright MLS #DESU2093100 Report a problem | ||
| 8/29/2025 | Listed for sale | $349,999+79.5%$368/sqft |
Source: Bright MLS #DESU2093100 Report a problem | ||
| 10/31/2019 | Sold | $195,000$205/sqft |
Source: Public Record Report a problem | ||
Public tax history
| Year | Property taxes | Tax assessment |
|---|---|---|
| 2025 | $635 +3% | $150,250 +1102% |
| 2024 | $616 +0.1% | $12,500 |
| 2023 | $616 +3.6% | $12,500 |
| 2022 | $594 +0.9% | $12,500 |
| 2021 | $589 +0.3% | $12,500 |
| 2020 | $587 +1.9% | $12,500 +2% |
| 2019 | $576 -2% | $12,250 -2% |
| 2018 | $588 +7.1% | $12,500 |
| 2017 | $549 +9.9% | $12,500 |
| 2016 | $499 +4.7% | $12,500 |
| 2015 | $477 +0.7% | $12,500 |
| 2014 | $474 +2.9% | $12,500 |
| 2013 | $460 +0.4% | $12,500 |
| 2012 | $459 +11.9% | $12,500 |
| 2011 | $410 | $12,500 |
| 2010 | $410 -3% | $12,500 |
| 2009 | $422 | $12,500 |
| 2008 | -- | -- |
| 2007 | -- | -- |
| 2006 | -- | -- |
| 2005 | -- | -- |
| 2004 | -- | -- |
Find assessor info on the county website
Monthly payment
Est. payment
Payment breakdown
Explore the cost of this home by adjusting the details. Changes won't be saved.Climate risks
Neighborhood: 19971
Nearby schools
GreatSchools rating
- 8/10Rehoboth Elementary SchoolGrades: K-5Distance: 2.7 mi
- NAFrederick D Thomas Middle SchoolGrades: 6-8Distance: 2 mi
- 8/10Cape Henlopen High SchoolGrades: 9-12Distance: 2.1 mi
Schools provided by the listing agent
- District: Cape Henlopen
Source: Bright MLS. This data may not be complete. We recommend contacting the local school district to confirm school assignments for this home.
- $341,5002 bd2 ba1k sqft35542 E Atlantic Cir UNIT 210, Rehoboth Beach, DE 19971Sold

- $400,0002 bd2 ba-- sqft35542 E Atlantic Cir UNIT 220, Rehoboth Beach, DE 19971Sold

- $330,0002 bd2 ba945 sqft35552 E Atlantic Cir UNIT 105, Rehoboth Beach, DE 19971Sold

- $343,0002 bd2 ba1k sqft35552 E Atlantic Cir #108, Rehoboth Beach, DE 19971Sold
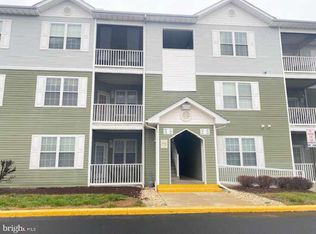
- $248,900-- bd-- ba-- sqft111 E Atlantic Cir, Rehoboth Beach, DE 19971Off Market
- $310,0002 bd2 ba1k sqft35552 E Atlantic Cir UNIT 102, Rehoboth Beach, DE 19971Sold
- $330,0002 bd2 ba1k sqft35552 E Atlantic Cir UNIT 111, Rehoboth Beach, DE 19971Sold
- $237,5003 bd2 ba1.3k sqft18676 Snowmass Run S, Rehoboth Beach, DE 19971Sold
A local agent can set up tours, give advice and negotiate with sellers.
A local lender can help you make sure your offer is ready when you are.
Similar homes
- $340,0002 bd2 ba1k sqftNone Available, Rehoboth Beach, DE 19971For Sale
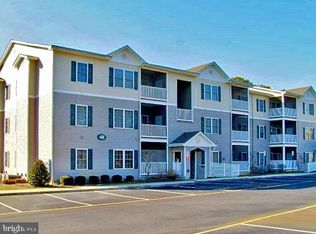
 MLS ID #DESU2114828, LINDA BOVA, SEA BOVA ASSOCIATES INC.. Bright MLS
 - $375,0002 bd2 ba936 sqftNone Available, Rehoboth Beach, DE 19971For Sale
 MLS ID #DESU2115708, Reid Hubbard, Century 21 Gold Key Realty. Bright MLS
 - $325,0002 bd2 ba1k sqftNone Available, Rehoboth Beach, DE 19971For Sale
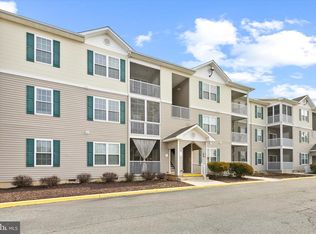 MLS ID #DESU2104350, Allison Stine, Northrop Realty. Bright MLS
 - $354,9002 bd2 ba1k sqftNone Available, Rehoboth Beach, DE 19971For Sale
 MLS ID #DESU2078480, SHIRLEY KALVINSKY, Jack Lingo - Rehoboth. Bright MLS
 - $365,0002 bd2 ba1.1k sqftNone Available, Rehoboth Beach, DE 19971For SaleMLS ID #DESU2077008, NANCY PRICE, Coldwell Banker Premier - Seaford. Bright MLS
- $359,0002 bd2 ba986 sqftNone Available, Lewes, DE 19958For SaleMLS ID #DESU2111562, AMY HAMER CZYZIA, Iron Valley Real Estate at The Beach. Bright MLS
- $379,0002 bd2 ba858 sqftNone Available, Rehoboth Beach, DE 19971For SaleMLS ID #DESU2097360, MATT BRITTINGHAM, Patterson-Schwartz-Rehoboth. Bright MLS
- $235,0003 bd2 ba1.2k sqftNone Available, Rehoboth Beach, DE 19971For SaleMLS ID #DESU2113632, LINDA BOVA, SEA BOVA ASSOCIATES INC.. Bright MLS
- $175,0002 bd2 ba1k sqftNone Available, Rehoboth Beach, DE 19971For SaleMLS ID #DESU2115750, Lisa Nemeth, Northrop Realty. Bright MLS
- $352,9002 bd2 ba986 sqftNone Available, Lewes, DE 19958For SaleMLS ID #DESU2105876, Stephanie Lehane, RE/MAX Eagle Realty. Bright MLS
- $449,5002 bd2 ba1.2k sqftNone Available, Rehoboth Beach, DE 19971For SaleMLS ID #DESU2107952, Julie Gritton, Coldwell Banker Premier - Lewes. Bright MLS
- $314,9002 bd2 ba1.2k sqftNone Available, Milton, DE 19968For SaleMLS ID #DESU2111696, Ryan Haley, Atlantic Shores Sotheby's International Realty. Bright MLS
- $215,0003 bd2 ba1.3k sqftNone Available, Rehoboth Beach, DE 19971For SaleMLS ID #DESU2112794, Matt Lunden, Keller Williams Realty. Bright MLS
- $349,9002 bd2 ba1.1k sqftNone Available, Lewes, DE 19958For SaleMLS ID #DESU2110560, Josh Wilt, Compass. Bright MLS
- $325,0003 bd2 ba1.2k sqftNone Available, Millsboro, DE 19966For SaleMLS ID #DESU2116254, Julie Gritton, Coldwell Banker Premier - Lewes. Bright MLS
- $359,0002 bd1 ba864 sqftNone Available, Lewes, DE 19958For SaleMLS ID #DESU2116116, Dustin Oldfather, Compass. Bright MLS
- $325,0003 bd3 ba1.1k sqftBayshore, Millsboro, DE 19966For SaleMLS ID #DESU2113054, DAVID T. KING, Berkshire Hathaway HomeServices PenFed Realty. Bright MLS
- $389,0002 bd2 ba1.1k sqftNone Available, Lewes, DE 19958For SaleMLS ID #DESU2115968, Jackie Ogden, Long & Foster Real Estate, Inc.. Bright MLS
- $454,0002 bd2 ba1k sqftNone Available, Rehoboth Beach, DE 19971For SaleMLS ID #DESU2106986, CASSIE ROGERSON, Patterson-Schwartz-Rehoboth. Bright MLS
- $369,9002 bd2 ba1.2k sqftPlantation, Lewes, DE 19958For SaleMLS ID #DESU2115984, MICHAEL DOMINGUEZ, Jack Lingo - Lewes. Bright MLS
