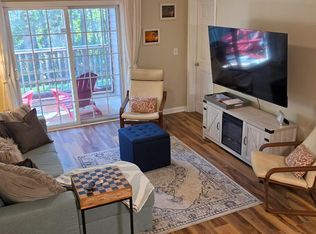
This is the 1,060 sq. ft. Chesapeake-model floor plan, which features 9’ ceilings, a split bedroom plan, and a screened porch. Third-floor end unit means no noise above you & only one common wall. The living room has a sliding glass door to the screened porch. The dining room adjoins the living room & kitchen. The kitchen has an efficient galley-style layout with a pantry/utility closet. Appliances include an electric range, built-in microwave, dishwasher, disposal, and a new refrigerator. The main bedroom is en suite & has a walk-in closet. The main bath has a single-sink vanity and a walk-in shower. Another full bath, with a tub/shower combo, is located in the hall. There is also a second door from the hall bath into the second bedroom, so it is like having two main suites. The nicely-sized second bedroom also has a walk-in closet. Stack washer & dryer in the hall closet. There’s a coat closet, too, near the front door. The porch has a storage closet for your beach gear or bikes. Ceiling fans in the living room & both bedrooms. Newer water heater & HAVC! Only 4 miles to the Rehoboth boardwalk & just 5.5 miles to the Lewes public beach. And the community pool is just around the corner. Creekwood is near the State Park’s Wolfe Neck/Breakwater Junction trailhead for access to the hiking and biking trail. Close to a DART bus stop if you don’t feel like driving. Excellent rental potential for investors. Could be a great beach get-away for you or buy it for your year-round residence.
For sale
$345,000
400 Cascade Ln Unit 420, Rehoboth Beach, DE 19971
2beds
1,060sqft
:
Get pre-qualified$2,342/mo
Condominium
Built in 2002
-- sqft lot
$-- Zestimate®
$325/sqft
$350/mo HOA
What's special
Screened porchSplit bedroom plan
- 27 days |
- 603 |
- 28 |
Likely to sell faster than
Zillow last checked:
Listing updated:
Listed by:
LINDA BOVA 302-542-4197,
SEA BOVA ASSOCIATES INC. (302) 227-1222,
Co-Listing Agent: Bridget Bauer 302-227-1222,
SEA BOVA ASSOCIATES INC.
Source: Bright MLS,MLS#: DESU2114828
Facts & features
Interior
Bedrooms & bathrooms
- Bedrooms: 2
- Bathrooms: 2
- Full bathrooms: 2
- Main level bathrooms: 2
- Main level bedrooms: 2
Rooms
- Room types: Living Room, Dining Room, Primary Bedroom, Bedroom 2, Kitchen, Laundry, Bathroom 2, Primary Bathroom
Primary bedroom
- Features: Attached Bathroom, Ceiling Fan(s), Flooring - Carpet, Walk-In Closet(s), Window Treatments, Crown Molding
- Level: Main
- Area: 140 Square Feet
- Dimensions: 10 X 14
Bedroom 2
- Features: Ceiling Fan(s), Flooring - Carpet, Attached Bathroom, Window Treatments, Crown Molding
- Level: Main
- Area: 130 Square Feet
- Dimensions: 10 X 13
Primary bathroom
- Features: Bathroom - Walk-In Shower, Flooring - Vinyl
- Level: Main
- Area: 50 Square Feet
- Dimensions: 5 X 10
Bathroom 2
- Features: Flooring - Vinyl, Bathroom - Tub Shower
- Level: Main
- Area: 64 Square Feet
- Dimensions: 8 X 8
Dining room
- Features: Flooring - Laminated, Crown Molding
- Level: Main
- Area: 108 Square Feet
- Dimensions: 9 X 12
Kitchen
- Features: Flooring - Laminated, Kitchen - Electric Cooking
- Level: Main
- Area: 70 Square Feet
- Dimensions: 7 X 10
Laundry
- Features: Flooring - Vinyl
- Level: Main
- Area: 20 Square Feet
- Dimensions: 4 X 5
Living room
- Features: Ceiling Fan(s), Window Treatments, Flooring - Laminated, Crown Molding
- Level: Main
- Area: 156 Square Feet
- Dimensions: 12 X 13
Screened porch
- Features: Window Treatments
- Level: Main
- Area: 84 Square Feet
- Dimensions: 7 X 12
Heating
- Heat Pump, Electric
Cooling
- Ceiling Fan(s), Central Air, Electric
Appliances
- Included: Microwave, Dishwasher, Disposal, Dryer, Oven/Range - Electric, Refrigerator, Washer, Washer/Dryer Stacked, Water Heater, Electric Water Heater
- Laundry: Dryer In Unit, Has Laundry, Main Level, Washer In Unit, Laundry Room, In Unit
Features
- Bathroom - Tub Shower, Bathroom - Walk-In Shower, Ceiling Fan(s), Combination Dining/Living, Crown Molding, Dining Area, Floor Plan - Traditional, Kitchen - Galley, Primary Bath(s), Other, Dry Wall
- Flooring: Carpet, Vinyl, Laminate
- Doors: Sliding Glass, Insulated
- Windows: Insulated Windows, Window Treatments
- Has basement: No
- Has fireplace: No
- Common walls with other units/homes: 1 Common Wall,No One Above
Interior area
- Total structure area: 1,060
- Total interior livable area: 1,060 sqft
- Finished area above ground: 1,060
- Finished area below ground: 0
Property
Parking
- Parking features: General Common Elements, Unassigned, Parking Lot
Accessibility
- Accessibility features: None
Features
- Levels: One
- Stories: 1
- Patio & porch: Screened, Porch, Screened Porch
- Pool features: Community
- Has view: Yes
- View description: Street, Other, Trees/Woods
Details
- Additional structures: Above Grade, Below Grade
- Parcel number: 33413.003.01420
- Zoning: C-1
- Zoning description: Commerical
- Special conditions: Standard
Construction
Type & style
- Home type: Condo
- Property subtype: Condominium
- Attached to another structure: Yes
Materials
- Frame, Vinyl Siding
- Foundation: Block, Other
- Roof: Shingle
Condition
- New construction: No
- Year built: 2002
Details
- Builder model: Chesapeake
- Builder name: Ocean Atlantic
Utilities & green energy
- Electric: 220 Volts
- Sewer: Public Sewer
- Water: Public
- Utilities for property: Cable
Community & HOA
Community
- Features: Pool
- Security: Fire Alarm, Fire Sprinkler System
- Condo and coop fee: $1,050 quarterly
- Subdivision: Creekwood
HOA
- Has HOA: No
- Amenities included: Common Grounds, Pool
- Services included: All Ground Fee, Common Area Maintenance, Maintenance Structure, Insurance, Maintenance Grounds, Management, Pool(s), Reserve Funds, Road Maintenance, Trash, Other
Location
- Region: Rehoboth Beach
Financial & listing details
- Price per square foot: $325/sqft
- Tax assessed value: $306,400
- Annual tax amount: $647
- Date on market: 6/26/2026
- Listing agreement: Exclusive Right To Sell
- Listing terms: Cash,Conventional
- Inclusions: Partially Furnished
- Ownership: Condominium
- Road surface type: Black Top
Estimated market value
Not available
Estimated sales range
Not available
Not available
Price history
| Date | Event | Price |
|---|---|---|
| 6/26/2026 | Listed for sale | $345,000$325/sqft |
Source:  Bright MLS #DESU2114828 Report a problem Bright MLS #DESU2114828 Report a problem | ||
Public tax history
| Year | Property taxes | Tax assessment |
|---|---|---|
| 2025 | $647 -5.5% | $153,200 +1002.2% |
| 2024 | $685 +0.1% | $13,900 |
| 2023 | $685 +3.6% | $13,900 +110.6% |
| 2022 | $661 +0.9% | $6,600 -50% |
| 2021 | $655 +0.3% | $13,200 |
| 2020 | $653 | $13,200 |
| 2019 | $653 +6.9% | $13,200 -5% |
| 2018 | $610 +0% | $13,900 |
| 2017 | $610 +9.9% | $13,900 |
| 2016 | $555 +4.7% | $13,900 |
| 2015 | $531 +0.7% | $13,900 |
| 2014 | $527 +2.9% | $13,900 |
| 2013 | $512 +0.4% | $13,900 |
| 2012 | $510 +11.9% | $13,900 |
| 2011 | $456 | $13,900 |
| 2010 | $456 -3% | $13,900 |
| 2009 | $470 | $13,900 |
| 2008 | -- | -- |
| 2007 | -- | -- |
| 2006 | -- | -- |
| 2005 | -- | -- |
| 2004 | -- | -- |
Find assessor info on the county website
Monthly payment
Est. payment
Payment breakdown
Explore the cost of this home by adjusting the details. Changes won't be saved.Climate risks
Neighborhood: 19971
Nearby schools
GreatSchools rating
- 8/10Rehoboth Elementary SchoolGrades: K-5Distance: 2.3 mi
- NAFrederick D Thomas Middle SchoolGrades: 6-8Distance: 2.3 mi
- 8/10Cape Henlopen High SchoolGrades: 9-12Distance: 2.4 mi
Schools provided by the listing agent
- District: Cape Henlopen
Source: Bright MLS. This data may not be complete. We recommend contacting the local school district to confirm school assignments for this home.
- $314,3002 bd2 ba1k sqft400 Cascade Ln UNIT 407, Rehoboth Beach, DE 19971Off Market
- $355,0002 bd2 ba1k sqft400 Cascade Ln UNIT 419, Rehoboth Beach, DE 19971Sold

- $1,9002 bd2 ba1k sqft400 Cascade Ln UNIT 405, Rehoboth Beach, DE 19971For Rent
- $380,0002 bd2 ba1.1k sqft400 Cascade Ln UNIT 408, Rehoboth Beach, DE 19971Sold

- $318,6002 bd2 ba-- sqft514 Cascade Lane #514, Rehoboth Beach, DE 19971Off Market
- $333,6002 bd2 ba1k sqft1400 Pebble Dr UNIT 1404, Rehoboth Beach, DE 19971Off Market
- $365,0002 bd2 ba1.1k sqft100 Cascade Ln UNIT 124, Rehoboth Beach, DE 19971For Sale
- $344,7002 bd-- ba1k sqft500 Cascade Ln UNIT 518, Rehoboth Beach, DE 19971Off Market
A local agent can set up tours, give advice and negotiate with sellers.
A local lender can help you make sure your offer is ready when you are.
Similar homes
- $324,9002 bd2 ba950 sqftNone Available, Rehoboth Beach, DE 19971For Sale
 MLS ID #DESU2116202, Lee Ann Wilkinson, Berkshire Hathaway HomeServices PenFed Realty. Bright MLS
 - $350,0002 bd2 ba1.4k sqftNone Available, Rehoboth Beach, DE 19971For Sale
 MLS ID #DESU2114970, Parker McCarthy, Compass. Bright MLS
 - $354,9002 bd2 ba1k sqftNone Available, Rehoboth Beach, DE 19971For Sale
 MLS ID #DESU2078480, SHIRLEY KALVINSKY, Jack Lingo - Rehoboth. Bright MLS
 - $325,0002 bd2 ba1k sqftNone Available, Rehoboth Beach, DE 19971For Sale
 MLS ID #DESU2104350, Allison Stine, Northrop Realty. Bright MLS
 - $365,0002 bd2 ba1.1k sqftNone Available, Rehoboth Beach, DE 19971For SaleMLS ID #DESU2077008, NANCY PRICE, Coldwell Banker Premier - Seaford. Bright MLS
- $359,0002 bd2 ba986 sqftNone Available, Lewes, DE 19958For SaleMLS ID #DESU2111562, AMY HAMER CZYZIA, Iron Valley Real Estate at The Beach. Bright MLS
- $350,0002 bd2 ba1.5k sqftNone Available, Rehoboth Beach, DE 19971For SaleMLS ID #DESU2107566, ROBIN PALUMBO THOMPSON, Northrop Realty. Bright MLS
- $379,9003 bd2 ba1.5k sqftNone Available, Rehoboth Beach, DE 19971For SaleMLS ID #DESU2105150, Katie Lowry, Coldwell Banker Realty. Bright MLS
- $349,9002 bd2 ba1k sqftNone Available, Lewes, DE 19958For SaleMLS ID #DESU2115132, Ashley Brunner, Keller Williams Realty. Bright MLS
- $352,9002 bd2 ba986 sqftNone Available, Lewes, DE 19958For SaleMLS ID #DESU2105876, Stephanie Lehane, RE/MAX Eagle Realty. Bright MLS
- $437,7002 bd2 ba968 sqftNone Available, Rehoboth Beach, DE 19971For SaleMLS ID #DESU2115470, Russell Stucki, RE/MAX Realty Group Rehoboth. Bright MLS
- $358,0002 bd2 ba986 sqftNone Available, Lewes, DE 19958For SaleMLS ID #DESU2111120, LYNN LYNCH, EXP Realty, LLC. Bright MLS
- $369,9002 bd2 ba1.2k sqftPlantation, Lewes, DE 19958For SaleMLS ID #DESU2115984, MICHAEL DOMINGUEZ, Jack Lingo - Lewes. Bright MLS
- $389,0002 bd2 ba1.1k sqftNone Available, Lewes, DE 19958For SaleMLS ID #DESU2115968, Jackie Ogden, Long & Foster Real Estate, Inc.. Bright MLS
- $454,0002 bd2 ba1k sqftNone Available, Rehoboth Beach, DE 19971For SaleMLS ID #DESU2106986, CASSIE ROGERSON, Patterson-Schwartz-Rehoboth. Bright MLS
- $314,9002 bd2 ba1.2k sqftNone Available, Milton, DE 19968For SaleMLS ID #DESU2111696, Ryan Haley, Atlantic Shores Sotheby's International Realty. Bright MLS
- $369,9002 bd2 ba1.3k sqftNone Available, Selbyville, DE 19975For SaleMLS ID #DESU2104970, Nick Elko, O'Conor, Mooney & Fitzgerald. Bright MLS
- $319,9003 bd4 ba1.5k sqftNone Available, Millsboro, DE 19966For SaleMLS ID #DESU2115326, Don Schlater, Berkshire Hathaway HomeServices PenFed Realty. Bright MLS
- $322,5003 bd2 ba1.5k sqftNone Available, Lewes, DE 19958For SaleMLS ID #DESU2106282, SHELBY SMITH, Long & Foster Real Estate, Inc.. Bright MLS
- $340,0002 bd3 ba1.2k sqftNone Available, Selbyville, DE 19975For SaleMLS ID #DESU2114056, Megan Hyman, Long & Foster Real Estate, Inc.. Bright MLS
